This beautifully updated three-level townhome in the heart of Germantown Town Center offers the perfect blend of style, comfort, and convenience. A detached two-car garage sits at the rear, connected to the home by a new composite deck—creating a seamless indoor-outdoor space perfect for relaxing or entertaining Inside, you’ll find granite countertops, crown molding throughout, skylights that fill the loft and upper-level bath with natural light, and custom Elfa closet systems in every closet. Fresh interior paint, newer carpeting, and luxury vinyl plank flooring on the main level give the home a clean, move-in-ready feel. The thoughtfully designed layout offers excellent separation of space. The second level features the primary suite with a spacious en-suite bath, a second bedroom, a full hall bath, and convenient laundry. The top level includes two additional generously sized bedrooms that share a full bath with dual private vanities, plus a versatile loft area—perfect for a home office, gym, or additional living space. Designed for comfort as much as style, the home features a new Carrier HVAC system plus energy-efficient Lennox mini-splits, allowing for individual room temperature control across all three levels—ideal for maintaining consistent comfort in a multi-level home while reducing overall energy use. Additional thoughtful upgrades include new ceiling fans, modern lighting, upgraded dimmer switches, and USB/USB-C outlets throughout. Additional recent improvements include a new KitchenAid oven, new washer and dryer, new water heater, updated exterior doors, a storm door, and a MyQ smart garage door opener. Outside, the home has been enhanced with fresh exterior paint, new sod, professional landscaping, and refreshed exterior lighting. Located just minutes from I-270 and within walking distance to Safeway, restaurants, Starbucks, the library, BlackRock Center for the Arts, and transit, this home offers an unbeatable lifestyle. The community HOA is just $75/month and includes a brand-new tot lot installed in 2026
Sold for $600,000
Zillow last checked:
Listing updated:
Bought with:
Aissa Sires, 644809
Samson Properties
Source: Bright MLS,MLS#: MDMC2225050
Price history
| Date | Event | Price |
|---|---|---|
| 6/24/2026 | Sold | $600,000+0%$246/sqft |
Source:  Bright MLS #MDMC2225050 Report a problem Bright MLS #MDMC2225050 Report a problem | ||
| 5/12/2026 | Pending sale | $599,900$246/sqft |
Source: Bright MLS #MDMC2225050 Report a problem | ||
| 4/16/2026 | Price change | $599,900-4%$246/sqft |
Source: Bright MLS #MDMC2225050 Report a problem | ||
| 4/9/2026 | Listed for sale | $624,900+25937.5%$257/sqft |
Source: Bright MLS #MDMC2225050 Report a problem | ||
| 2/22/2022 | Listing removed | -- |
Source: Zillow Rental Network Premium Report a problem | ||
| 1/25/2022 | Listed for rent | $2,600+8.3%$1/sqft |
Source: Zillow Rental Network Premium #MDMC2033816 Report a problem | ||
| 6/3/2019 | Listing removed | $2,400$1/sqft |
Source: Noahs' Preferred Properties #MDMC657866 Report a problem | ||
| 5/9/2019 | Listed for rent | $2,400$1/sqft |
Source: Noahs' Preferred Properties #MDMC657866 Report a problem | ||
| 5/9/2018 | Listing removed | $2,400$1/sqft |
Source: Noahs Preferred Properties, Inc. Report a problem | ||
| 2/19/2018 | Listed for rent | $2,400-4%$1/sqft |
Source: Noahs' Preferred Properties #1000168354 Report a problem | ||
| 4/10/2014 | Listing removed | $2,400$1/sqft |
Source: RE/MAX Town Center #MC8272790 Report a problem | ||
| 4/8/2014 | Listing removed | $2,500$1/sqft |
Source: RE/MAX TOWN CENTER #MC8272790 Report a problem | ||
| 4/4/2014 | Listed for sale | $2,400-99.2%$1/sqft |
Source: RE/MAX Town Center #MC8272790 Report a problem | ||
| 2/16/2014 | Price change | $2,500+2%$1/sqft |
Source: RE/MAX Town Center #MC8272790 Report a problem | ||
| 2/2/2014 | Listed for rent | $2,450$1/sqft |
Source: Goldberg Group Property Management Report a problem | ||
| 9/30/2002 | Sold | $314,870$129/sqft |
Source: Public Record Report a problem | ||
Nearby homes
- $516,8004 bd3 ba2.4k sqft19813 Celebration Way, Germantown, MD 20874Off Market
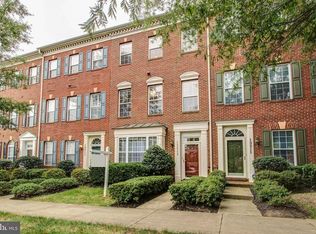
- $547,900-- bd2 ba2.4k sqft19809 Celebration Way, Germantown, MD 20874Off Market
- $509,1003 bd3 ba2.4k sqft19815 Celebration Way, Germantown, MD 20874Off Market
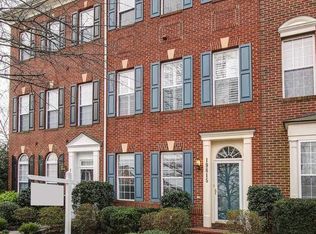
- $546,3004 bd3 ba2.4k sqft19807 Celebration Way, Germantown, MD 20874Off Market
Get a cash offer in 3 minutes
Find out how much your home could sell for in as little as 3 minutes with a no-obligation cash offer.
Estimated market value
$599,700
