Skip main navigation
Sold for $425,000
  • $425,000

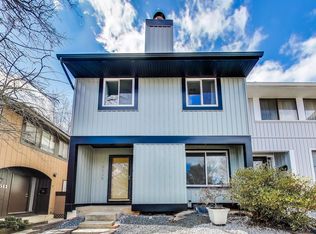
    18511 Owl Run Way, Germantown, MD 20874

    3beds
    2,149sqft
    Townhouse
    Built in 1978
    2,162 Square Feet Lot
    $446,500 Zestimate®
    $198/sqft
    $2,837 Estimated rent

    Home value

    $446,500

    $424,000 - $469,000

    $2,837/mo

    Zestimate® history
    Loading
    Loading...

    Owner options

    List your home for rent

    $2,837/mo

    Rent Zestimate®

    Find your next renter with Zillow Rental Manager. Plus, with online applications, you can quickly screen prospective tenants – for free.

    Learn more

    $2,837/mo

    Rent Zestimate®

    Refinance and save

    $2,692/mo

    Est. payment

    Refinancing to a lower rate could help reduce your monthly payments and save thousands over the life of the loan.

    See today's rates

    $2,692/mo

    Est. payment

    Explore your selling options

    Work with a Zillow partner agent

    Leverage their expertise and Zillow's premium Showcase listings to get your home seen by more buyers.

    Get started

    List with your own agent

    Get your home in front of millions of buyers by listing it on Zillow.

    Learn how to do it

    Sell it yourself

    Take full control of how buyers see your home on Zillow by listing For Sale by Owner (FSBO).

    List your home

    What's special

    Fully fenced-in yardPrivate deckPrivate patio oasisOpen floor planMaster suiteHardwood floorsGranite counters
    Corner-End Sun-Filled Town Home in Germantown. Remodeled Interior, Fresh Paint, Hardwood Floors, Kitchen Island with Granite Counters & Stainless Steel Appliances. Open floor plan with large living room with fireplace and dual exits to your private patio oasis and fully fenced-in yard that wraps around the side of the home leading back to your private deck adjacent to the kitchen for the ultimate entertainment experience The upper level offers a Master Suite with a Walk-in Closet plus 2- additional generous-sized bedrooms and another Full Bath. The lower level offers a finished basement including a Family Rec Room and a Bonus Room/Den with another Full Bathroom. Ample parking in addition to your Own Assigned Parking Space Walking distance to shops, parks, schools, public transportation; Ride-On, MARC-Train, and minutes to I-270. This Home is being sold strictly "AS-IS" with no sale contingencies. Make your best and highest offer count!

    Zillow last checked:

    Listing updated:

    Listed by:

    Alfredo D. Duque 202-415-2080,

    Fairfax Realty Premier

    Bought with:

    Emmanuel Chimijomo, 0225264785

    RE/MAX Realty Group

    Source: Bright MLS,MLS#: MDMC2099428MLS Logo

    Facts & features

    Interior

    Bedrooms & bathrooms
    • Bedrooms: 3
    • Bathrooms: 4
    • Full bathrooms: 3
    • 1/2 bathrooms: 1
    • Main level bathrooms: 1
    Basement
    • Description: Percent Finished: 95.0
    • Area: 716
    Heating
    • Central, Electric
    Cooling
    • Central Air, Electric
    Appliances
    • Included: Stainless Steel Appliance(s), Microwave, Oven/Range - Electric, Refrigerator, Disposal, Dishwasher, Dryer, Washer, Electric Water Heater
    • Laundry: In Basement
    Features
    • Open Floorplan, Eat-in Kitchen, Kitchen Island, Recessed Lighting, Upgraded Countertops, Walk-In Closet(s)
    • Flooring: Hardwood, Wood
    • Basement: Finished,Partial,Heated,Improved,Sump Pump,Workshop
    • Number of fireplaces: 1
    • Fireplace features: Wood Burning
    Interior area
    • Total structure area: 2,149
    • Total interior livable area: 2,149 sqft
    • Finished area above ground: 1,433
    • Finished area below ground: 716

    Property

    Parking
    • Parking features: Assigned, Other
    • Details: Assigned Parking
    Accessibility
    • Accessibility features: None
    Features
    • Levels: Three
    • Stories: 3
    • Patio & porch: Deck, Patio
    • Pool features: Community
    • Fencing: Wood
    Lot
    • Size: 2,162 sqft
    Details
    • Additional structures: Above Grade, Below Grade
    • Parcel number: 160901696841
    • Zoning: RT12.
    • Special conditions: Standard

    Construction

    Type & style
    • Home type: Townhouse
    • Architectural style: Colonial
    • Property subtype: Townhouse
    Materials
    • Frame
    • Foundation: Permanent
    • Roof: Architectural Shingle
    Condition
    • Excellent
    • New construction: No
    • Year built: 1978

    Utilities & green energy

    • Sewer: Public Sewer
    • Water: Public

    Community & neighborhood

    Location
    • Region: Germantown
    • Subdivision: Stoneridge

    HOA & financial

    HOA
    • Has HOA: Yes
    • HOA fee: $98 monthly
    • Amenities included: Pool
    • Services included: Common Area Maintenance, Parking Fee, Pool(s), Trash, Snow Removal
    • Association name: STONERIDGE C/O CLARITY MANAGEMENT INC.
    Other financial information
    • Total actual rent: 24000

    Other

    Other facts
    • Listing agreement: Exclusive Right To Sell
    • Listing terms: Cash,FHA,Conventional,VA Loan,1031 Exchange
    • Ownership: Fee Simple

    Price history

    DateEventPrice
    8/18/2023Sold$425,000+3.7%$198/sqft
    Source: Bright MLS #MDMC2099428 Report a problem
    8/9/2023Pending sale$410,000$191/sqft
    Source: Bright MLS #MDMC2099428 Report a problem
    7/19/2023Listing removed$410,000$191/sqft
    Source: Bright MLS #MDMC2099428 Report a problem
    7/13/2023Listed for sale$410,000+192.9%$191/sqft
    Source: Bright MLS #MDMC2099428 Report a problem
    11/5/2015Listing removed$1,700$1/sqft
    Source: Alfredo Duque & Associates, L.L.C. Report a problem
    10/17/2015Price change$1,700-2.9%$1/sqft
    Source: Alfredo Duque & Associates, L.L.C. Report a problem
    10/6/2015Price change$1,750-2.8%$1/sqft
    Source: Long & Foster Real Estate, Inc. #MC8754813 Report a problem
    9/23/2015Price change$1,800+2.9%$1/sqft
    Source: Long & Foster Real Estate, Inc. #MC8754813 Report a problem
    9/15/2015Listed for rent$1,750$1/sqft
    Source: Alfredo Duque & Associates, L.L.C. Report a problem
    2/16/2012Sold$140,000+3.7%$65/sqft
    Source: Public Record Report a problem
    1/27/2012Listed for sale$135,000+34%$63/sqft
    Source: Remax Realty Group #MC7762231 Report a problem
    4/22/1999Sold$100,750-17.4%$47/sqft
    Source: Public Record Report a problem
    1/25/1999Sold$122,000$57/sqft
    Source: Public Record Report a problem

    Public tax history

    YearProperty taxesTax assessment
    2025$3,570 +2.6%$355,567 +17.7%
    2024$3,478 +21.4%$302,133 +21.5%
    2023$2,866 +7.6%$248,700 +3.1%
    2022$2,662 +3.3%$241,267 +3.2%
    2021$2,578 +3.2%$233,833 +3.3%
    2020$2,498 +0%$226,400
    2019$2,497 -0.2%$226,400
    2018$2,501 -4.9%$226,400 -0.9%
    2017$2,630 +26.3%$228,500 +2.1%
    2016$2,083 $223,833 +2.1%
    2015$2,083 $219,167 +2.2%
    2014$2,083 $214,500
    2013-- $214,500
    2012-- $214,500 -9.5%
    2011-- $236,960
    2010-- $236,960
    2009-- $236,960 -20.3%
    2008-- $297,140 +18.8%
    2007-- $250,020 +23.2%
    2006-- $202,900 +30.2%
    2005-- $155,780 +10.5%
    2004-- $140,946
    2003-- $140,946 +26.7%
    2002-- $111,280
    2001-- $111,280

    Find assessor info on the county website

    Neighborhood: 20874

    Nearby schools

    GreatSchools rating
    Schools provided by the listing agent
    • High: Northwest
    • District: Montgomery County Public Schools

    Source: Bright MLS. This data may not be complete. We recommend contacting the local school district to confirm school assignments for this home.

    Get a cash offer in 3 minutes
    Find out how much your home could sell for in as little as 3 minutes with a no-obligation cash offer.
    Estimated market value
    $446,500
    Get a cash offer in 3 minutes
    Find out how much your home could sell for in as little as 3 minutes with a no-obligation cash offer.
    Estimated market value
    $446,500