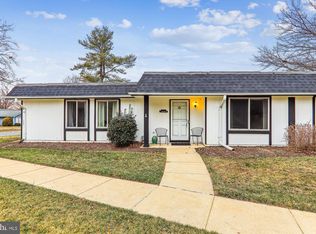
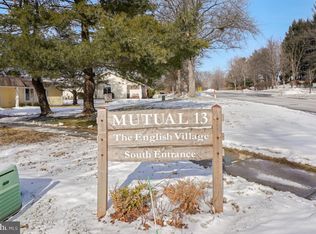
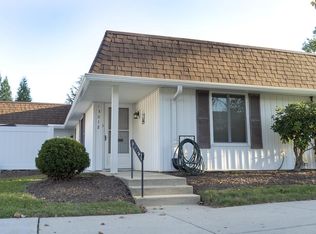
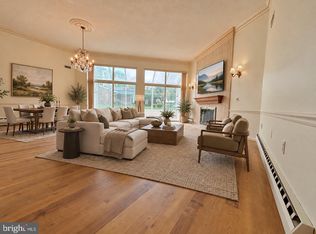
Beautifully renovated 3-bedroom, 2-bath home in the 55+ community of the Leisure World! Renovated from top to bottom with LVP flooring, fresh paint, updated windows, recessed lighting, and no popcorn ceilings. The bright living area features a wood-burning fireplace. The brand-new kitchen has tall cabinets and brand new appliances. Both bathrooms have been updated with new vanities, fixtures, and LED mirrors. Enjoy a finished 2-car garage plus driveway parking for 2 more cars. Leisure World offers a great mix of convenience and activities. The condo fee includes electricity, water, sewer, high-speed internet, basic cable, and exterior maintenance. Residents also have access to indoor and outdoor pools, fitness center, tennis and pickleball courts, billiards, ping pong, art studio, clubhouse, on-site medical center, and a full calendar of activities and events. A freshly renovated home in a community where there is always something to do—or simply enjoy the peace and convenience of having everything close by.
Pending
$445,000
3615 Chorley Woods Way #6A, Silver Spring, MD 20906
3beds
1,193sqft
Condominium
Built in 1974
-- sqft lot
$-- Zestimate®
$373/sqft
$980/mo HOA
What's special
Wood-burning fireplaceBrand new appliancesFresh paintRecessed lightingBrand-new kitchenUpdated windowsTall cabinets
- 25 days
- 359
- 25
Likely to sell faster than
Zillow last checked:
Listing updated:
Listed by:
Shawn Vahedi 240-342-6598,
Weichert, REALTORS 301-681-0550
Source: Bright MLS,MLS#: MDMC2257994
Facts & features
Interior
Bedrooms & bathrooms
- Bedrooms: 3
- Bathrooms: 2
- Full bathrooms: 2
- Main level bathrooms: 2
- Main level bedrooms: 3
Basement
- Area: 0
Heating
- Forced Air, Electric
Cooling
- Central Air, Electric
Appliances
- Included: Microwave, Dishwasher, Disposal, Dryer, Oven/Range - Electric, Stainless Steel Appliance(s), Refrigerator, Washer, Water Heater
- Laundry: Main Level
Features
- Attic, Bathroom - Walk-In Shower, Bathroom - Tub Shower, Combination Dining/Living, Entry Level Bedroom, Floor Plan - Traditional, Kitchen - Country, Recessed Lighting, Dry Wall
- Flooring: Luxury Vinyl
- Windows: Window Treatments
- Has basement: No
- Number of fireplaces: 1
Interior area
- Total structure area: 2,386
- Total interior livable area: 1,193 sqft
- Finished area above ground: 1,193
- Finished area below ground: 0
Property
Parking
- Total spaces: 6
- Parking features: Garage Faces Front, Inside Entrance, Oversized, Concrete, Lighted, Driveway, Paved, Attached, Off Street
- Attached garage spaces: 2
- Uncovered spaces: 2
Accessibility
- Accessibility features: No Stairs, >84" Garage Door
Features
- Levels: One
- Stories: 1
- Exterior features: Rain Gutters
- Pool features: Community
Details
- Additional structures: Above Grade, Below Grade
- Parcel number: 161301657931
- Zoning: PRC
- Special conditions: Standard
Construction
Type & style
- Home type: Condo
- Property subtype: Condominium
- Attached to another structure: Yes
Materials
- Vinyl Siding
- Foundation: Slab
- Roof: Shingle
Condition
- Excellent
- New construction: No
- Year built: 1974
- Major remodel year: 2026
Details
- Builder model: Sherwood
Utilities & green energy
- Electric: 110 Volts
- Sewer: Public Sewer
- Water: Public
- Utilities for property: Cable Connected, Electricity Available, Sewer Available, Underground Utilities, Water Available, Cable
Community & HOA
Community
- Features: Pool
- Security: Carbon Monoxide Detector(s)
- Condo and coop fee: $980 monthly
- Senior community: Yes
- Subdivision: Rossmoor Mutual #13
HOA
- Has HOA: Yes
- Amenities included: Retirement Community, Pool, Transportation Service, Bank / Banking On-site, Clubhouse, Fitness Center, Gated
- Services included: Electricity, Cable TV, Internet, Water, Sewer, Trash, Common Area Maintenance, Road Maintenance, Security, Recreation Facility, Pool(s)
- HOA name: LEISURE WORLD OF MARYLAND CORP
- Second HOA name: Leisure World Of Maryland
Location
- Region: Silver Spring
- Municipality: ROSSMOOR MUTUAL #13
Financial & listing details
- Price per square foot: $373/sqft
- Tax assessed value: $373,333
- Annual tax amount: $4,558
- Date on market: 10/7/2026
- Listing agreement: Exclusive Agency
- Listing terms: Cash,Conventional,VA Loan,FHA
- Ownership: Condominium
- Road surface type: Paved
Estimated market value
Not available
Estimated sales range
Not available
Not available
Price history
| Date | Event | Price |
|---|---|---|
| 10/22/2026 | Pending sale | $445,000$373/sqft |
Source:  Bright MLS #MDMC2257994 Report a problem | ||
| 10/20/2026 | Listing removed | $445,000$373/sqft |
Source: Bright MLS #MDMC2257994 Report a problem | ||
| 10/14/2026 | Pending sale | $445,000$373/sqft |
Source: Bright MLS #MDMC2257994 Report a problem | ||
| 10/8/2026 | Listed for sale | $445,000+41.3%$373/sqft |
Source: Bright MLS #MDMC2257994 Report a problem | ||
| 8/20/2026 | Sold | $315,000-3.1%$264/sqft |
Source: Bright MLS #MDMC2240478 Report a problem | ||
| 8/3/2026 | Contingent | $325,000$272/sqft |
Source: Bright MLS #MDMC2240478 Report a problem | ||
| 8/3/2026 | Listed for sale | $325,000+54.8%$272/sqft |
Source: Bright MLS #MDMC2240478 Report a problem | ||
| 11/10/2009 | Sold | $210,000-4.1%$176/sqft |
Source: Public Record Report a problem | ||
| 9/27/2009 | Price change | $219,000-11.5%$184/sqft |
Source: Cathy Gilmour Real Estate, Inc. #MC7044180 Report a problem | ||
| 8/2/2009 | Price change | $247,500-8.3%$207/sqft |
Source: Cathy Gilmour Real Estate, Inc. #MC7044180 Report a problem | ||
| 7/30/2009 | Listed for sale | $269,900$226/sqft |
Source: Cathy Gilmour Real Estate, Inc. #MC7044180 Report a problem | ||
Public tax history
| Year | Property taxes | Tax assessment |
|---|---|---|
| 2026 | $4,558 +3.6% | $373,333 +3.2% |
| 2025 | $4,400 +9.2% | $361,667 +3.3% |
| 2024 | $4,029 +4.9% | $350,000 +5% |
| 2023 | $3,841 +9.9% | $333,333 +5.3% |
| 2022 | $3,494 +5.7% | $316,667 +5.6% |
| 2021 | $3,308 +7.1% | $300,000 +7.1% |
| 2020 | $3,089 +16.7% | $280,000 +16.7% |
| 2019 | $2,646 -0.2% | $240,000 |
| 2018 | $2,651 +0.2% | $240,000 +4.3% |
| 2017 | $2,647 +45.1% | $230,000 +4.5% |
| 2016 | $1,825 | $220,000 +4.8% |
| 2015 | $1,825 | $210,000 |
| 2014 | $1,825 | $210,000 |
| 2013 | -- | $210,000 -8.7% |
| 2012 | -- | $230,000 |
| 2011 | -- | $230,000 |
| 2010 | -- | $230,000 -34.3% |
| 2009 | -- | $350,000 +3.4% |
| 2008 | -- | $338,332 +3.6% |
| 2007 | -- | $326,666 +3.7% |
| 2006 | -- | $315,000 +16% |
| 2005 | -- | $271,666 +19% |
| 2004 | -- | $228,333 +23.4% |
| 2003 | -- | $185,000 +4.7% |
| 2002 | -- | $176,666 |
| 2001 | -- | $176,666 |
Find assessor info on the county website
Monthly payment
Est. payment
Payment breakdown
Explore the cost of this home by adjusting the details. Changes won't be saved.Climate risks
Neighborhood: Leisure World
Nearby schools
Schools provided by the listing agent
- District: Montgomery County Public Schools
Source: Bright MLS. This data may not be complete. We recommend contacting the local school district to confirm school assignments for this home.
- $360,0002 bd2 ba1.4k sqft3602 Chorley Woods Way #1-B, Silver Spring, MD 20906Sold

- $395,0003 bd2 ba1.1k sqft1 Pimlico Ct #12-B, Silver Spring, MD 20906Sold
- $233,5002 bd2 ba-- sqft3330 N. Leisure World Blvd. #FAIRWAYS S, Silver Spring, MD 20906Off Market

- $453,0003 bd2 ba1.1k sqft3612 Pimlico Pl #9-A, Silver Spring, MD 20906Sold
Similar homes
- $295,0002 bd2 ba998 sqftRossmoor Mutual 12, Silver Spring, MD 20906For Sale
 MLS ID #MDMC2259528, Javier Garza, Perennial Real Estate. Bright MLS
- $349,0002 bd2 ba1.3k sqft14905 Pennfield Cir #2A, Silver Spring, MD 20906For Sale
 MLS ID #MDMC2258846, LEO BABOCI, Weichert, REALTORS. Bright MLS
- $329,9002 bd2 ba1.3k sqft14809 Pennfield Cir APT 415, Silver Spring, MD 20906For Sale
 MLS ID #MDMC2252624, Kellie Plucinski, Long & Foster Real Estate, Inc.. Bright MLS
- $499,9003 bd4 ba1.3k sqft2334 London Bridge Dr, Silver Spring, MD 20906For Sale
 MLS ID #MDMC2250740, Rodney Dotson, Monument Sotheby's International Realty. Bright MLS
- $238,0002 bd2 ba1.1k sqft15100 Interlachen Dr #4110, Silver Spring, MD 20906For SaleMLS ID #MDMC2209044, Mary Ann Richardson, Weichert, REALTORS. Bright MLS
- $490,0004 bd3 ba1.5k sqft4416 Mahan Rd, Silver Spring, MD 20906For SaleMLS ID #MDMC2240336, Angelo Cooper, Keller Williams Legacy. Bright MLS
- $275,0002 bd2 ba1k sqft2302 Sun Valley Cir #1, Silver Spring, MD 20906For SaleMLS ID #MDMC2254366, Romina Mozaffarian, Long & Foster Real Estate, Inc.. Bright MLS
- $499,8803 bd4 ba1.7k sqft19 Casino Ct, Silver Spring, MD 20906For SaleMLS ID #MDMC2255838, Juanita Dawkins-Smart, RE/MAX Excellence Realty. Bright MLS
- $559,0005 bd2 ba1.6k sqft3506 Harrell St, Silver Spring, MD 20906For SaleMLS ID #MDMC2254338, Tony Sun, UnionPlus Realty, Inc.. Bright MLS
- $435,0003 bd3 ba1.2k sqft1923 Lyttonsville Rd, Silver Spring, MD 20910For SaleMLS ID #MDMC2253898, Liz Keyser, LPT Realty, LLC. Bright MLS
- $435,0003 bd3 ba1.4k sqft12935 Pickering Dr, Germantown, MD 20874For SaleMLS ID #MDMC2262148, Ellen Eylanbekov, Compass. Bright MLS
- $449,0002 bd3 ba1k sqftGables Of Tuckerman Codm, Rockville, MD 20852For SaleMLS ID #MDMC2233552, Barbara Malachowski, TTR Sotheby's International Realty. Bright MLS
- $499,0004 bd3 ba1.4k sqft19320 Poinsetta Ct, Gaithersburg, MD 20879For SaleMLS ID #MDMC2261800, Doug Lunenfeld, Keller Williams Capital Properties. Bright MLS
- $460,0003 bd3 ba1.2k sqft5822 Inman Park Cir APT 110, Rockville, MD 20852For SaleMLS ID #MDMC2255206, Paul Nalabandian, Keller Williams Capital Properties. Bright MLS
- $439,9003 bd2 ba1.2k sqft516 Prince George St, Laurel, MD 20707For SaleMLS ID #MDPG2221392, KIM ABNER, HomeSmart. Bright MLS
- $519,0003 bd3 ba1.4k sqftBristol Square C, Bethesda, MD 20814For SaleMLS ID #MDMC2247472, Millie Zhuo, CENTURY 21 New Millennium. Bright MLS
- $465,0002 bd2 ba1k sqft8360 Greensboro Dr APT 706, Mc Lean, VA 22102For SaleMLS ID #VAFX2345934, gisele ibrahim, Keller Williams Realty. Bright MLS
- $445,0002 bd2 ba1.1k sqftBrookland, Washington, DC 20017For SaleMLS ID #DCDC2288500, Chelsea Traylor, Redfin Corp. Bright MLS
- $429,9993 bd4 ba1.5k sqft9810 Rainleaf Ct, Columbia, MD 21046For SaleMLS ID #MDHW2074868, Anthony Sbrocco, Douglas Realty, LLC. Bright MLS
- $424,0003 bd4 ba1.3k sqft11735 Summer Oak Dr, Germantown, MD 20874For SaleMLS ID #MDMC2258344, Larry Prigal, RLAH @properties. Bright MLS
