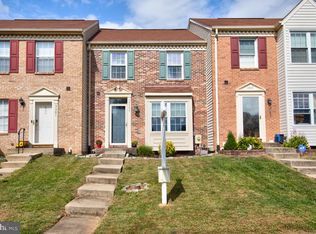
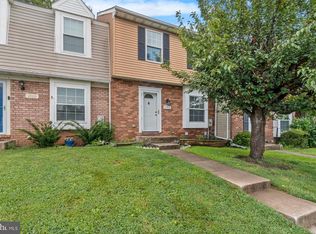
This meticulously maintained townhome features many charming and unique updates. Even from the street, this home instantly stands out with custom sweeping hardscaping around the front gardens offering significant curb appeal. The interior features all new lighting throughout, new hardwood stairs and railings, all new doors on the upper level and updated bathrooms. The kitchen has been updated with a new stainless steel dishwasher, oven and white cabinets. The HVAC (2025) and Hot Water Heater (2024) have also been replaced. In the rear, large glass sliders lead to a large deck overlooking a fenced private oasis featuring a brand new shed, custom hardscaping, gardens and a stone patio. This home is truly move in ready and shows beautifully inside and out!
Pending
$329,900
3305 Betterton Cir, Abingdon, MD 21009
3beds
1,540sqft
Townhouse
Built in 1988
2,000 Square Feet Lot
$329,200 Zestimate®
$214/sqft
$77/mo HOA
What's special
Fenced private oasisCustom hardscapingStone patioAll new lighting throughoutLarge deckBrand new shedLarge glass sliders
- 64 days
- 151
- 0
Zillow last checked:
Listing updated:
Listed by:
Jeff Gaylord 443-617-7793,
Cummings & Co. Realtors (410) 823-0033,
Listing Team: The Gaylord Group, Co-Listing Team: The Gaylord Group,Co-Listing Agent: Karen W. Gaylord 410-322-6588,
Cummings & Co. Realtors
Source: Bright MLS,MLS#: MDHR2057642
Facts & features
Interior
Bedrooms & bathrooms
- Bedrooms: 3
- Bathrooms: 3
- Full bathrooms: 2
- 1/2 bathrooms: 1
- Main level bathrooms: 1
Rooms
- Room types: Dining Room, Primary Bedroom, Bedroom 2, Bedroom 3, Kitchen, Game Room, Family Room, Utility Room, Bathroom 2, Primary Bathroom
Primary bedroom
- Features: Flooring - Carpet, Ceiling Fan(s), Attached Bathroom
- Level: Upper
- Area: 204 Square Feet
- Dimensions: 12 X 17
Bedroom 2
- Features: Flooring - Carpet, Chair Rail
- Level: Upper
- Area: 108 Square Feet
- Dimensions: 9 X 12
Bedroom 3
- Features: Flooring - Carpet
- Level: Upper
- Area: 81 Square Feet
- Dimensions: 9 X 9
Primary bathroom
- Level: Upper
Bathroom 2
- Level: Upper
Dining room
- Features: Flooring - Ceramic Tile
- Level: Main
- Area: 66 Square Feet
- Dimensions: 11 X 6
Family room
- Features: Flooring - HardWood, Ceiling Fan(s)
- Level: Main
- Area: 288 Square Feet
- Dimensions: 16 X 18
Game room
- Features: Flooring - Carpet
- Level: Lower
- Area: 288 Square Feet
- Dimensions: 16 X 18
Kitchen
- Features: Flooring - Ceramic Tile, Pantry, Eat-in Kitchen, Breakfast Nook
- Level: Main
- Area: 143 Square Feet
- Dimensions: 11 X 13
Utility room
- Level: Lower
- Area: 190 Square Feet
- Dimensions: 10 X 19
Heating
- Heat Pump, Electric
Cooling
- Central Air, Electric
Appliances
- Included: Electric Water Heater
Features
- Basement: Partially Finished
- Has fireplace: No
Interior area
- Total structure area: 1,540
- Total interior livable area: 1,540 sqft
- Finished area above ground: 1,120
- Finished area below ground: 420
Video & virtual tour
Property
Parking
- Parking features: On Street
- Has uncovered spaces: Yes
Accessibility
- Accessibility features: None
Features
- Levels: Two
- Stories: 2
- Pool features: None
Lot
- Size: 2,000 Square Feet
Details
- Additional structures: Above Grade, Below Grade
- Parcel number: 1301192752
- Zoning: R3
- Special conditions: Standard
Construction
Type & style
- Home type: Townhouse
- Architectural style: Colonial
- Property subtype: Townhouse
Materials
- Brick, Vinyl Siding
- Foundation: Other
Condition
- New construction: No
- Year built: 1988
- Major remodel year: 2025
Utilities & green energy
- Sewer: Public Sewer
- Water: Public
Community & HOA
Community
- Subdivision: Constant Friendship
HOA
- Has HOA: Yes
- Services included: Common Area Maintenance, Snow Removal, Trash
- HOA fee: $77 monthly
Location
- Region: Abingdon
Financial & listing details
- Price per square foot: $214/sqft
- Tax assessed value: $244,800
- Annual tax amount: $2,506
- Date on market: 7/22/2026
- Listing agreement: Exclusive Right To Sell
- Listing terms: Cash,Conventional,FHA,Other,VA Loan
- Ownership: Fee Simple
Estimated market value
$329,200
$313,000 - $346,000
$2,357/mo
Price history
| Date | Event | Price |
|---|---|---|
| 8/10/2026 | Pending sale | $329,900$214/sqft |
Source:  Bright MLS #MDHR2057642 Report a problem Bright MLS #MDHR2057642 Report a problem | ||
| 8/5/2026 | Listed for sale | $329,900$214/sqft |
Source: Bright MLS #MDHR2057642 Report a problem | ||
| 7/27/2026 | Pending sale | $329,900$214/sqft |
Source: Bright MLS #MDHR2057642 Report a problem | ||
| 7/22/2026 | Listed for sale | $329,900+19.5%$214/sqft |
Source: Bright MLS #MDHR2057642 Report a problem | ||
| 5/5/2022 | Sold | $276,000+4.2%$179/sqft |
Source: Bright MLS #MDHR2010916 Report a problem | ||
| 4/8/2022 | Pending sale | $265,000$172/sqft |
Source:  RE/MAX International #MDHR2010916 Report a problem RE/MAX International #MDHR2010916 Report a problem | ||
| 4/5/2022 | Listed for sale | $265,000$172/sqft |
Source: RE/MAX International #MDHR2010916 Report a problem | ||
| 4/5/2022 | Pending sale | $265,000+34.9%$172/sqft |
Source: Bright MLS #MDHR2010916 Report a problem | ||
| 3/13/2014 | Sold | $196,500-1.7%$128/sqft |
Source: Public Record Report a problem | ||
| 11/22/2013 | Listing removed | $199,900$130/sqft |
Source: Coldwell Banker Residential Brokerage - Harford County Regional Office #HR8157288 Report a problem | ||
| 10/5/2013 | Pending sale | $199,900$130/sqft |
Source: Coldwell Banker Residential Brokerage - Harford County Regional Office #HR8157288 Report a problem | ||
| 8/15/2013 | Listed for sale | $199,900-11.2%$130/sqft |
Source: Coldwell Banker Residential Brokerage - Harford County Regional Office #HR8157288 Report a problem | ||
| 5/15/2007 | Sold | $225,000+156%$146/sqft |
Source: Public Record Report a problem | ||
| 6/3/1996 | Sold | $87,900$57/sqft |
Source: Public Record Report a problem | ||
Public tax history
| Year | Property taxes | Tax assessment |
|---|---|---|
| 2025 | $2,506 +6.9% | $229,967 +6.9% |
| 2024 | $2,345 +7.4% | $215,133 +7.4% |
| 2023 | $2,183 +2.5% | $200,300 |
| 2022 | $2,129 -1.8% | $200,300 +5.2% |
| 2021 | $2,168 +1.3% | $190,367 +2.7% |
| 2020 | $2,140 +1.7% | $185,400 |
| 2019 | $2,103 +1.8% | $185,400 +3.5% |
| 2018 | $2,066 +1.8% | $179,067 +1.8% |
| 2017 | $2,030 | $175,900 +2.9% |
| 2016 | -- | $170,867 +3% |
| 2015 | -- | $165,833 +3.1% |
| 2014 | $2,379 | $160,800 |
| 2013 | -- | $160,800 |
| 2012 | -- | $160,800 -20.3% |
| 2011 | -- | $201,800 +3.9% |
| 2010 | -- | $194,290 +4.1% |
| 2009 | -- | $186,700 +4.2% |
| 2008 | -- | $179,110 +14.2% |
| 2007 | -- | $156,856 +16.5% |
| 2006 | -- | $134,603 +19.8% |
| 2005 | -- | $112,350 +4.2% |
| 2004 | -- | $107,770 +4.4% |
| 2003 | -- | $103,190 +4.6% |
| 2002 | -- | $98,610 +0.8% |
| 2001 | -- | $97,796 |
Find assessor info on the county website
Monthly payment
Est. payment
Payment breakdown
Explore the cost of this home by adjusting the details. Changes won't be saved.Climate risks
Neighborhood: 21009
Nearby schools
Schools provided by the listing agent
- District: Harford County Public Schools
Source: Bright MLS. This data may not be complete. We recommend contacting the local school district to confirm school assignments for this home.


Similar homes
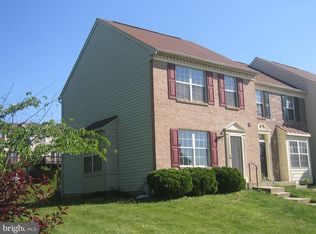
- $299,9003 bd2 ba1.5k sqft645 Milford Ct, Abingdon, MD 21009For Sale
 MLS ID #MDHR2060024, Nicole Jantz, American Dream Realty and Management. Bright MLS
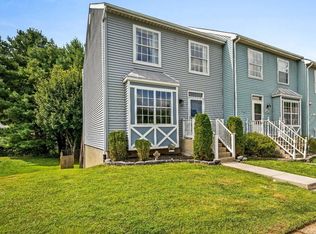
 - $300,0003 bd2 ba1.4k sqft351 Delmar Ct, Abingdon, MD 21009For Sale
 MLS ID #MDHR2055132, Shannon Bowers, Keller Williams Gateway LLC. Bright MLS
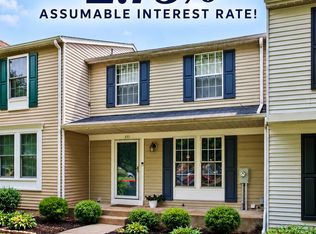
 - $315,0003 bd4 ba1.4k sqft2918 Carlyle Ct, Abingdon, MD 21009For Sale
 MLS ID #MDHR2059760, Chrissy Lambie, LPT Realty, LLC. Bright MLS
 - $319,9003 bd4 ba1.7k sqft3086 Raking Leaf Dr, Abingdon, MD 21009For Sale
 MLS ID #MDHR2060104, Laura Snyder, American Premier Realty, LLC. Bright MLS
 - $290,0003 bd2 ba1.8k sqft3205 Stone Eagle Ct, Abingdon, MD 21009For SaleMLS ID #MDHR2060156, Amy Dondero, Advance Realty USA INC. Bright MLS
- $324,9003 bd2 ba1.9k sqft1150 Splashing Brook Dr, Abingdon, MD 21009For SaleMLS ID #MDHR2058054, Anne Parks, American Premier Realty, LLC. Bright MLS
- $280,0003 bd2 ba1.4k sqft3633 Torey Ln, Abingdon, MD 21009For SaleMLS ID #MDHR2056744, Victor Dominguez, EXP Realty, LLC. Bright MLS
- $385,0003 bd4 ba1.9k sqft697 Kirkcaldy Way, Abingdon, MD 21009For SaleMLS ID #MDHR2058784, Nick Waldner, Keller Williams Realty Centre. Bright MLS
- $278,0002 bd2 ba1.3k sqft2501 Merrick Ct, Abingdon, MD 21009For SaleMLS ID #MDHR2059428, Denise Garono Lancelotta, Coldwell Banker Realty. Bright MLS
- $359,9003 bd3 ba2k sqftFountain Glen, Bel Air, MD 21015For SaleMLS ID #MDHR2060036, Trilok Minna, Taylor Properties. Bright MLS
- $338,0003 bd4 ba1.6k sqft911 Cheswold Ct Unit A6, Bel Air, MD 21014For SaleMLS ID #MDHR2058866, Caryn Koppenhoefer, Compass Home Group, LLC. Bright MLS
- $430,0004 bd3 ba1.9k sqft2927 Haddington Ct, Abingdon, MD 21009For SaleMLS ID #MDHR2059160, Heather Schafer Adkins, Long & Foster Real Estate, Inc.. Bright MLS
- $340,0003 bd3 ba1.8k sqft1701 Beechbank Way, Bel Air, MD 21015For SaleMLS ID #MDHR2058390, Mitch Toland, Redfin Corp. Bright MLS
- $315,0004 bd3 ba1.3k sqft738 Farnham Pl, Bel Air, MD 21014For SaleMLS ID #MDHR2058012, Robert McArtor, RE/MAX Components. Bright MLS
- $439,9003 bd2 ba1.4k sqft3743 Wolf Trail Dr, Abingdon, MD 21009For SaleMLS ID #MDHR2059892, shelley kerby, Real Estate Professionals, Inc.. Bright MLS
- $329,9003 bd3 ba1.8k sqft1032 Jeanett Way, Bel Air, MD 21014For SaleMLS ID #MDHR2056646, Zachary Champion, North Sea Realty, LLC. Bright MLS
- $340,0003 bd2 ba1.5k sqft9421 Kilbride Ct, Perry Hall, MD 21128For SaleMLS ID #MDBC2173880, Rob Commodari, EXP Realty, LLC. Bright MLS
- $310,0003 bd2 ba1.8k sqft9238 Bellbeck Rd, Parkville, MD 21234For SaleMLS ID #MDBC2176734, Aly Anderson, Allfirst Realty, Inc.. Bright MLS
- $348,9003 bd4 ba1.6k sqft1816 Bramble Brook Ln, Bel Air, MD 21015For SaleMLS ID #MDHR2055806, Sandi Bare, Integrity Real Estate. Bright MLS
- $489,0004 bd3 ba1.8k sqft3219 Eastbend Ct, Abingdon, MD 21009For SaleMLS ID #MDHR2056534, Violet Bujak, Star Realty Inc.. Bright MLS
