Come see this Colonial Townhome showcasing 3 Levels, 4 bedrooms, and 2 full baths in the highly sought after Constant Friendship neighborhood. This refreshed Interior unit showcases contemporary finishes and a thoughtful layout that maximizes both style and functionality. The custom kitchen with Beautiful countertops, and stainless-steel appliances will enhance your cooking experience. Complete with a traditional floor plan and modern finishes that will WOW you the moment you walk through the door. The bathrooms have been tastefully refreshed adding elegance to this classic Colonial style townhome, New Laminate flooring and carpet installed throughout. The fully finished walk out lower level boasts a Bedroom, laundry area and a second refreshed full bathroom. Minutes to fine dining restaurants, shopping, and nightlife entertainment. Move in ready, professionally cleaned and freshly painted, Schedule to see this amazing home today!!
Under contract
Price cut: $15K (9/20)
$274,900
3388 Garrison Cir, Abingdon, MD 21009
4beds
1,328sqft
Townhouse
Built in 1991
2,003 Square Feet Lot
$274,000 Zestimate®
$207/sqft
$87/mo HOA
What's special
Contemporary finishesRefreshed interior unitModern finishesLaundry areaStainless-steel appliancesTraditional floor plan
- 86 days
- 1,222
- 145
Zillow last checked:
Listing updated:
Listed by:
Barry Hess 410-241-6815,
Keller Williams Flagship 410-729-7700
Source: Bright MLS,MLS#: MDHR2057462
Facts & features
Interior
Bedrooms & bathrooms
- Bedrooms: 4
- Bathrooms: 2
- Full bathrooms: 2
Basement
- Area: 664
Heating
- Heat Pump, Electric
Cooling
- Central Air, Electric
Appliances
- Included: Dishwasher, Disposal, Refrigerator, Cooktop, Electric Water Heater
Features
- Basement: Connecting Stairway,Finished
- Has fireplace: No
Interior area
- Total structure area: 1,992
- Total interior livable area: 1,328 sqft
- Finished area above ground: 1,328
- Finished area below ground: 0
Video & virtual tour
Property
Parking
- Parking features: Parking Lot
Accessibility
- Accessibility features: None
Features
- Levels: Three
- Stories: 3
- Pool features: None
- Fencing: Back Yard,Wood
Lot
- Size: 2,003 Square Feet
Details
- Additional structures: Above Grade, Below Grade
- Parcel number: 1301215256
- Zoning: R3
- Special conditions: Standard
Construction
Type & style
- Home type: Townhouse
- Architectural style: Colonial
- Property subtype: Townhouse
Materials
- Vinyl Siding
- Foundation: Block
Condition
- Excellent
- New construction: No
- Year built: 1991
Utilities & green energy
- Sewer: Public Sewer
- Water: Public
Community & HOA
Community
- Subdivision: Constant Friendship
HOA
- Has HOA: Yes
- HOA fee: $87 monthly
Location
- Region: Abingdon
Financial & listing details
- Price per square foot: $207/sqft
- Tax assessed value: $216,100
- Annual tax amount: $2,222
- Date on market: 7/21/2026
- Listing agreement: Exclusive Right To Sell
- Listing terms: Cash,Conventional,VA Loan,FHA
- Ownership: Fee Simple
Estimated market value
$274,000
$260,000 - $288,000
$2,326/mo
Price history
| Date | Event | Price |
|---|---|---|
| 10/5/2026 | Contingent | $274,900$207/sqft |
Source:  Bright MLS #MDHR2057462 Report a problem Bright MLS #MDHR2057462 Report a problem | ||
| 9/20/2026 | Price change | $274,900-5.2%$207/sqft |
Source: Bright MLS #MDHR2057462 Report a problem | ||
| 9/3/2026 | Price change | $289,900-3.3%$218/sqft |
Source: Bright MLS #MDHR2057462 Report a problem | ||
| 8/21/2026 | Listed for sale | $299,900$226/sqft |
Source: Bright MLS #MDHR2057462 Report a problem | ||
| 8/18/2026 | Contingent | $299,900$226/sqft |
Source: Bright MLS #MDHR2057462 Report a problem | ||
| 8/12/2026 | Price change | $299,900-4.8%$226/sqft |
Source: Bright MLS #MDHR2057462 Report a problem | ||
| 8/4/2026 | Price change | $314,900-3.1%$237/sqft |
Source: Bright MLS #MDHR2057462 Report a problem | ||
| 7/21/2026 | Listed for sale | $324,900+80.5%$245/sqft |
Source: Bright MLS #MDHR2057462 Report a problem | ||
| 6/29/2026 | Sold | $180,000$136/sqft |
Source: Public Record Report a problem | ||
| 3/24/2021 | Listing removed | -- |
Source: Owner Report a problem | ||
| 11/11/2019 | Listing removed | $1,275$1/sqft |
Source: Owner Report a problem | ||
| 10/24/2019 | Listed for rent | $1,275+2%$1/sqft |
Source: Owner Report a problem | ||
| 12/10/2015 | Listing removed | $1,250$1/sqft |
Source: Owner Report a problem | ||
| 11/9/2015 | Listed for rent | $1,250$1/sqft |
Source: Owner Report a problem | ||
Public tax history
| Year | Property taxes | Tax assessment |
|---|---|---|
| 2026 | $2,355 +6% | $216,100 +6% |
| 2025 | $2,222 +6.4% | $203,867 +6.4% |
| 2024 | $2,089 +6.8% | $191,633 +6.8% |
| 2023 | $1,955 +2.4% | $179,400 |
| 2022 | $1,910 -2% | $179,400 +4.9% |
| 2021 | $1,948 +1.2% | $171,000 +2.5% |
| 2020 | $1,925 +1.4% | $166,800 |
| 2019 | $1,898 +1.4% | $166,800 +2.9% |
| 2018 | $1,871 +1.5% | $162,133 +1.5% |
| 2017 | $1,844 | $159,800 +0.6% |
| 2016 | -- | $158,833 +0.6% |
| 2015 | -- | $157,867 +0.6% |
| 2014 | $2,149 | $156,900 |
| 2013 | -- | $156,900 |
| 2012 | -- | $156,900 -13.7% |
| 2011 | -- | $181,800 +2.5% |
| 2010 | -- | $177,376 +2.6% |
| 2009 | -- | $172,913 +2.6% |
| 2008 | -- | $168,450 +14.1% |
| 2007 | -- | $147,622 +16.4% |
| 2006 | -- | $126,796 +19.7% |
| 2005 | -- | $105,970 +4.3% |
| 2004 | -- | $101,642 +4.4% |
| 2003 | -- | $97,316 +4.7% |
| 2002 | -- | $92,990 +0.6% |
| 2001 | -- | $92,406 |
Find assessor info on the county website
Monthly payment
Est. payment
Payment breakdown
Explore the cost of this home by adjusting the details. Changes won't be saved.Climate risks
Neighborhood: 21009
Nearby schools
Schools provided by the listing agent
- Elementary: Abingdon
- Middle: Edgewood
- High: Edgewood
- District: Harford County Public Schools
Source: Bright MLS. This data may not be complete. We recommend contacting the local school district to confirm school assignments for this home.
Similar homes
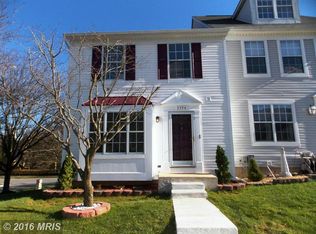
- $275,0003 bd2 ba1.8k sqft3205 Stone Eagle Ct, Abingdon, MD 21009For Sale

 MLS ID #MDHR2060934, Amy Dondero, Advance Realty USA INC. Bright MLS
 - $289,9003 bd2 ba1.5k sqft645 Milford Ct, Abingdon, MD 21009For Sale
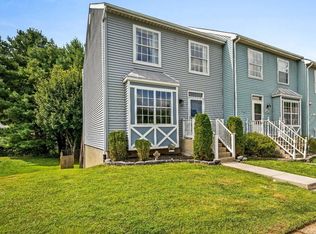 MLS ID #MDHR2060024, Nicole Jantz, American Dream Realty and Management. Bright MLS
 - $280,0003 bd2 ba1.3k sqft3600 Marpat Dr, Abingdon, MD 21009For Sale
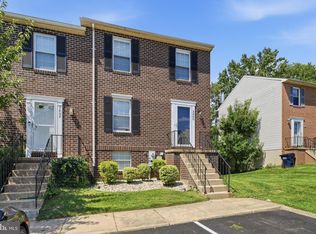 MLS ID #MDHR2059222, Craig Marsh, Marsh Realty. Bright MLS
 - $275,0003 bd2 ba1.4k sqft3633 Torey Ln, Abingdon, MD 21009For Sale
 MLS ID #MDHR2056744, Victor Dominguez, EXP Realty, LLC. Bright MLS
 - $349,9993 bd4 ba1.8k sqft315 Overlea Pl, Abingdon, MD 21009For SaleMLS ID #MDHR2060410, Iftikhar Khan, RE/MAX Galaxy. Bright MLS
- $305,0003 bd2 ba1.3k sqft1186 Splashing Brook Dr, Abingdon, MD 21009For SaleMLS ID #MDHR2060050, Lee Tessier, EXP Realty, LLC. Bright MLS
- $249,9003 bd2 ba1.2k sqft1328 Jervis Sq, Belcamp, MD 21017For SaleMLS ID #MDHR2059350, Jay Palmisano, Witz Realty, LLC. Bright MLS
- $209,5004 bd2 ba1.2k sqft1857 Brookside Dr, Edgewood, MD 21040For SaleMLS ID #MDHR2057688, Jonathan Waterhouse, Keller Williams Gateway LLC. Bright MLS
- $314,9003 bd2 ba1.4k sqft903 Richwood Rd, Bel Air, MD 21014For SaleMLS ID #MDHR2058778, Harold Kelly, Samson Properties. Bright MLS
- $340,0003 bd4 ba1.8k sqft240 Hunters Run Ter, Bel Air, MD 21015For SaleMLS ID #MDHR2053520, Pamela Debnam, Houwzer, LLC. Bright MLS
- $299,9004 bd3 ba1.3k sqft8916 Trimble Way, Baltimore, MD 21237For SaleMLS ID #MDBC2166640, Rosmy Urbina, Cummings & Co. Realtors. Bright MLS
- $299,9004 bd2 ba1.1k sqft25 Mitchell Ave, Aberdeen, MD 21001For SaleMLS ID #MDHR2059328, Adam Murphy, RE/MAX Realty Centre, Inc.. Bright MLS
- $295,0004 bd2 ba1.2k sqft637 Market St, Aberdeen, MD 21001For SaleMLS ID #MDHR2058038, Greg Fisk, Douglas Realty, LLC. Bright MLS
- $260,0002 bd2 ba1.3k sqft1406 Bonnett Pl Unit 209, Bel Air, MD 21015For SaleMLS ID #MDHR2058062, Lauren Webster, The KW Collective. Bright MLS
- $249,9004 bd2 ba1.2k sqft7442 Edsworth Rd, Dundalk, MD 21222For SaleMLS ID #MDBC2175796, Selim Demirkan, Maryland Realty Company. Bright MLS
- $325,0003 bd2 ba1.2k sqft12 Hallview Ct, Nottingham, MD 21236For SaleMLS ID #MDBC2177610, Samantha He, DMV Landmark Realty, LLC. Bright MLS
- $244,9003 bd2 ba1.1k sqft1305 Sheridan Pl, Bel Air, MD 21015For SaleMLS ID #MDHR2058688, D Waldera, Keller Williams Gateway LLC. Bright MLS
- $310,0003 bd2 ba1.7k sqft42 Sandstone Ct, Baltimore, MD 21236For SaleMLS ID #MDBC2171234, Jennifer Bayne, Long & Foster Real Estate, Inc.. Bright MLS
- $305,0003 bd2 ba1.8k sqft9238 Bellbeck Rd, Parkville, MD 21234For SaleMLS ID #MDBC2176734, Aly Anderson, Allfirst Realty, Inc.. Bright MLS
- $395,0004 bd2 ba1.8k sqft509 Foster Knoll Dr, Joppa, MD 21085For SaleMLS ID #MDHR2060076, Jeannie Nguyen, Century 21 Redwood Realty. Bright MLS
