This beautiful garaged town home is move-in ready! Built in 2016, this residence still carries the fresh appeal of a new build. The exterior charm is complemented by its location within a tree-lined neighborhood that offers not only peace and tranquility but also easy access to walking trails and a tot-lot. Arrive at the home to a two vehicle driveway with a front load garage and additional overflow parking just a short distance away. Be prepared to be impressed with three bumped out levels that provide extra square footage that adds to the spacious feel of the home. Inside, you’ll enter the center foyer that leads to the expansive walk-in level family room, offering a multitude of possible usages to suite your housing needs and with a sliding glass door that lead directly to the backyard, it seamlessly blends indoor-outdoor living spaces with a private feel from the partially fenced-in yard that backs to woods. The laundry and utilities are tucked away behind doors for a clean appearance and the garage door is ideal for easy access. On the upper main level, you'll be drawn to the attractive kitchen complete with stainless steel appliances and granite counters. A large pendant lit island serves as both a functional workspace and a gathering spot for casual meals or entertaining guests. Recessed lighting and an abundance of light from the solarium, creates a warm ambiance and the upgraded built-in fireplace entertainment wall is certainly a focal point. Three upper level bedrooms with the primary bedroom large enough to create a sitting area also includes a walk-in closet and a primary private bathroom with double sinks, separate shower and a soaking tub overlooking wooded views - perfect for those relaxing evenings after long days. Aberdeen itself offers numerous amenities including shopping centers, restaurants, parks and more. It’s conveniently located near major highways making commuting easy while maintaining its small-town charm.
Sold for $345,000
$345,000
711 English Ivy Way, Aberdeen, MD 21001
3beds
1,970sqft
Townhouse
Built in 2016
2,186 Square Feet Lot
$350,500 Zestimate®
$175/sqft
$2,702 Estimated rent
Home value
$350,500
$333,000 - $368,000
$2,702/mo
Zestimate® history
Owner options
List your home for rent
$2,702/mo
Rent Zestimate®
Find your next renter with Zillow Rental Manager. Plus, with online applications, you can quickly screen prospective tenants – for free.
$2,702/mo
Rent Zestimate®
Refinance and save
$2,321/mo
Est. payment
Refinancing to a lower rate could help reduce your monthly payments and save thousands over the life of the loan.
$2,321/mo
Est. payment
Explore your selling options
Work with a Zillow partner agent
Leverage their expertise and Zillow's premium Showcase listings to get your home seen by more buyers.
Get startedList with your own agent
Get your home in front of millions of buyers by listing it on Zillow.
Learn how to do itSell it yourself
Take full control of how buyers see your home on Zillow by listing For Sale by Owner (FSBO).
List your homeWhat's special
Zillow last checked:
Listing updated:
Listed by:
Mindy Pirczhalski 443-413-9073,
Cummings & Co. Realtors
Bought with:
Etta McCoy, 646664
Sold 100 Real Estate, Inc.
Source: Bright MLS,MLS#: MDHR2033878
Facts & features
Interior
Bedrooms & bathrooms
- Bedrooms: 3
- Bathrooms: 4
- Full bathrooms: 2
- 1/2 bathrooms: 2
- Main level bathrooms: 1
Rooms
- Room types: Primary Bedroom, Bedroom 2, Bedroom 3, Kitchen, Family Room, Foyer, Laundry, Solarium, Bathroom 2, Primary Bathroom, Half Bath
Basement
- Area: 760
Heating
- Forced Air, Natural Gas
Cooling
- Central Air, Electric
Appliances
- Included: Microwave, Dishwasher, Disposal, Exhaust Fan, Ice Maker, Self Cleaning Oven, Oven/Range - Gas, Refrigerator, Stainless Steel Appliance(s), Washer, Dryer, Gas Water Heater
- Laundry: In Basement, Main Level, Laundry Room
Features
- Breakfast Area, Built-in Features, Combination Kitchen/Living, Combination Dining/Living, Combination Kitchen/Dining, Family Room Off Kitchen, Open Floorplan, Floor Plan - Traditional, Eat-in Kitchen, Kitchen Island, Kitchen - Table Space, Primary Bath(s), Recessed Lighting, Soaking Tub, Bathroom - Stall Shower, Bathroom - Tub Shower, Walk-In Closet(s)
- Flooring: Engineered Wood, Carpet, Wood
- Windows: Low Emissivity Windows, Screens, Sliding
- Basement: Full,Front Entrance,Finished,Garage Access,Interior Entry,Concrete,Rear Entrance,Shelving,Space For Rooms,Walk-Out Access,Windows
- Number of fireplaces: 1
- Fireplace features: Glass Doors, Gas/Propane, Heatilator, Mantel(s)
Interior area
- Total structure area: 2,280
- Total interior livable area: 1,970 sqft
- Finished area above ground: 1,520
- Finished area below ground: 450
Property
Parking
- Total spaces: 3
- Parking features: Garage Faces Front, Garage Door Opener, Unassigned, Attached, Driveway, Off Street
- Attached garage spaces: 1
- Uncovered spaces: 2
- Details: Garage Sqft: 190
Accessibility
- Accessibility features: Other
Features
- Levels: Three
- Stories: 3
- Exterior features: Bump-outs
- Pool features: None
- Fencing: Partial,Other
- Has view: Yes
- View description: Trees/Woods, Street
Lot
- Size: 2,186 Square Feet
- Features: Backs to Trees
Details
- Additional structures: Above Grade, Below Grade
- Parcel number: 1301396535
- Zoning: R3CDP
- Special conditions: Standard
Construction
Type & style
- Home type: Townhouse
- Architectural style: Colonial,Traditional
- Property subtype: Townhouse
Materials
- Vinyl Siding
- Foundation: Slab
- Roof: Architectural Shingle
Condition
- Excellent
- New construction: No
- Year built: 2016
Utilities & green energy
- Sewer: Public Sewer
- Water: Public
Community & HOA
Community
- Security: Fire Sprinkler System
- Subdivision: Holly Woods
HOA
- Has HOA: Yes
- Amenities included: Bike Trail, Common Grounds, Dog Park, Jogging Path, Tot Lots/Playground, Other
- Services included: Common Area Maintenance, Maintenance Grounds, Management, Road Maintenance, Reserve Funds, Snow Removal, Trash, Other
- HOA fee: $85 monthly
- HOA name: HOLLY WOODS / HOLLYWOODS
Location
- Region: Aberdeen
Financial & listing details
- Price per square foot: $175/sqft
- Tax assessed value: $271,267
- Annual tax amount: $2,690
- Date on market: 7/25/2024
- Listing agreement: Exclusive Right To Sell
- Inclusions: Custom Book Case In The Main Level, Small Hanging Wall Pieces In The Kitchen (if Buyer Wants), Glass Dining Table Set (if Buyer Wants) & Family Room Sofa (if Buyer Wants).
- Ownership: Fee Simple
Price history
| Date | Event | Price |
|---|---|---|
| 9/4/2024 | Sold | $345,000+1.5%$175/sqft |
Source:  Bright MLS #MDHR2033878 Report a problem Bright MLS #MDHR2033878 Report a problem | ||
| 8/12/2024 | Pending sale | $339,900$173/sqft |
Source: Bright MLS #MDHR2033878 Report a problem | ||
| 7/25/2024 | Listed for sale | $339,900+38.9%$173/sqft |
Source: Bright MLS #MDHR2033878 Report a problem | ||
| 9/16/2016 | Sold | $244,679$124/sqft |
Source: Public Record Report a problem | ||
Public tax history
| Year | Property taxes | Tax assessment |
|---|---|---|
| 2026 | $3,490 +8.3% | $320,200 +8.3% |
| 2025 | $3,223 +9% | $295,733 +9% |
| 2024 | $2,957 +9.9% | $271,267 +9.9% |
| 2023 | $2,690 +2.6% | $246,800 |
| 2022 | $2,622 -1.8% | $246,800 +5.3% |
| 2021 | $2,670 +1.4% | $234,400 +2.7% |
| 2020 | $2,633 +0.2% | $228,200 |
| 2019 | $2,627 +0.2% | $228,200 +0.5% |
| 2018 | $2,621 +0.2% | $227,133 +0.2% |
| 2017 | $2,615 +1767.8% | $226,600 +544.4% |
| 2016 | $140 | $35,167 +12.2% |
| 2015 | $140 | $31,333 +13.9% |
| 2014 | -- | $27,500 |
| 2013 | -- | $27,500 |
| 2012 | -- | $27,500 -11.3% |
| 2011 | -- | $31,000 |
Find assessor info on the county website
Neighborhood: 21001
Nearby homes
- $333,500-- bd2 ba1.5k sqft709 English Ivy Way, Aberdeen, MD 21001Off Market
- $335,0003 bd4 ba2.2k sqft713 English Ivy Way, Aberdeen, MD 21001For Sale
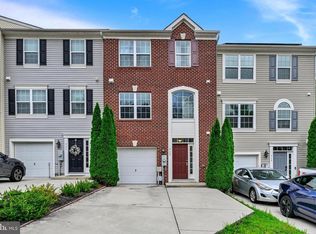
- $361,7003 bd4 ba1.9k sqft707 English Ivy Way, Aberdeen, MD 21001Off Market
- $326,5003 bd4 ba1.8k sqft715 English Ivy Way, Aberdeen, MD 21001Sold
- $360,9003 bd3 ba2.2k sqft705 English Ivy Way, Aberdeen, MD 21001Off Market
- $369,4003 bd2 ba1.9k sqft703 English Ivy Way, Aberdeen, MD 21001Off Market
- $360,2003 bd4 ba1.5k sqft717 English Ivy Way, Aberdeen, MD 21001Off Market
- $369,5003 bd3 ba1.9k sqft701 English Ivy Way, Aberdeen, MD 21001Off Market
Nearby schools
GreatSchools rating
- 6/10Church Creek Elementary SchoolGrades: PK-5Distance: 1.9 mi
- 4/10Aberdeen Middle SchoolGrades: 6-8Distance: 3.5 mi
- 6/10Aberdeen High SchoolGrades: 9-12Distance: 3.2 mi
Schools provided by the listing agent
- District: Harford County Public Schools
Source: Bright MLS. This data may not be complete. We recommend contacting the local school district to confirm school assignments for this home.
Get a cash offer in 3 minutes
Find out how much your home could sell for in as little as 3 minutes with a no-obligation cash offer.
Estimated market value
$350,500
Get a cash offer in 3 minutes
Find out how much your home could sell for in as little as 3 minutes with a no-obligation cash offer.
Estimated market value
$350,500
- Maryland
- Harford County
- Aberdeen
- 21001
- 711 English Ivy Way
