Skip main navigation
Sold for $326,500
  • $326,500

    715 English Ivy Way, Aberdeen, MD 21001

    3beds
    1,808sqft
    Townhouse
    Built in 2016
    4,264 Square Feet Lot
    $347,100 Zestimate®
    $181/sqft
    $2,634 Estimated rent

    Home value

    $347,100

    $330,000 - $364,000

    $2,634/mo

    Zestimate® history
    Loading
    Loading...

    Owner options

    List your home for rent

    $2,634/mo

    Rent Zestimate®

    Find your next renter with Zillow Rental Manager. Plus, with online applications, you can quickly screen prospective tenants – for free.

    Learn more

    $2,634/mo

    Rent Zestimate®

    Refinance and save

    $2,057/mo

    Est. payment

    Refinancing to a lower rate could help reduce your monthly payments and save thousands over the life of the loan.

    See today's rates

    $2,057/mo

    Est. payment

    Explore your selling options

    Work with a Zillow partner agent

    Leverage their expertise and Zillow's premium Showcase listings to get your home seen by more buyers.

    Get started

    List with your own agent

    Get your home in front of millions of buyers by listing it on Zillow.

    Learn how to do it

    Sell it yourself

    Take full control of how buyers see your home on Zillow by listing For Sale by Owner (FSBO).

    List your home

    What's special

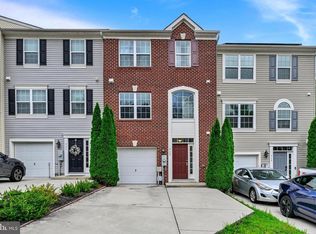
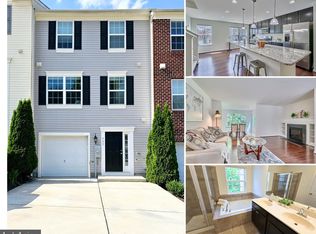
    Welcome to your new home at the end of the charming townhome community! This spacious 3-bedroom end unit gem boasts luxurious features and an unbeatable location. Step inside to discover a primary bedroom suite complete with a rejuvenating bathroom featuring both a shower and a soaking tub, perfect for unwinding after a long day. With one additional full bath and two half baths, convenience and comfort are at your fingertips. The heart of this home lies in its beautiful kitchen, showcasing a spacious island perfect for meal prep or casual dining. Imagine entertaining friends and family in this inviting space, filled with natural light and equipped with modern appliances. Parking is a breeze with the one-car garage, providing security and convenience for your vehicle. Plus, enjoy the privacy of backing to trees, offering serene views and a peaceful atmosphere. Need extra space? Head downstairs to the finished basement, offering endless possibilities as a recreation room, home gym, or cozy retreat. Outside, enjoy the tranquility of this cute development, surrounded by lush landscaping and friendly neighbors. With restaurants and grocery stores just a stone's throw away, convenience meets community living. Don't miss out on the opportunity to make this your new home sweet home. Schedule a showing today and experience the epitome of townhome living!

    Zillow last checked:

    Listing updated:

    Listed by:

    Jeffrey Greer 410-952-9943,

    EXP Realty, LLC,

    Listing Team: Jgk Property Group Of Exp Realty, Co-Listing Team: Jgk Property Group Of Exp Realty,Co-Listing Agent: Jessica Stern 443-465-8254,

    EXP Realty, LLC

    Bought with:

    Sheri Collins, 679453

    Northrop Realty

    Source: Bright MLS,MLS#: MDHR2029974MLS Logo

    Facts & features

    Interior

    Bedrooms & bathrooms
    • Bedrooms: 3
    • Bathrooms: 4
    • Full bathrooms: 2
    • 1/2 bathrooms: 2
    • Main level bathrooms: 4
    • Main level bedrooms: 3
    Basement
    • Area: 760
    Heating
    • Forced Air, Natural Gas
    Cooling
    • Central Air, Electric
    Appliances
    • Included: Microwave, Dishwasher, Dryer, Exhaust Fan, Ice Maker, Self Cleaning Oven, Oven/Range - Electric, Refrigerator, Stainless Steel Appliance(s), Washer, Electric Water Heater
    • Laundry: Dryer In Unit, Washer In Unit
    Features
    • Breakfast Area, Ceiling Fan(s), Combination Dining/Living, Combination Kitchen/Dining, Combination Kitchen/Living, Dining Area, Family Room Off Kitchen, Open Floorplan, Eat-in Kitchen, Kitchen Island, Kitchen - Table Space, Pantry, Recessed Lighting, Bathroom - Tub Shower, Upgraded Countertops, Primary Bath(s), Soaking Tub, Bathroom - Stall Shower, Walk-In Closet(s), Dry Wall
    • Flooring: Carpet
    • Basement: Partial,Finished,Garage Access,Exterior Entry,Walk-Out Access
    • Has fireplace: No
    Interior area
    • Total structure area: 2,280
    • Total interior livable area: 1,808 sqft
    • Finished area above ground: 1,520
    • Finished area below ground: 288

    Property

    Parking
    • Total spaces: 1
    • Parking features: Garage Faces Front, Basement, Garage Door Opener, Concrete, Attached
    • Attached garage spaces: 1
    • Has uncovered spaces: Yes
    Accessibility
    • Accessibility features: 2+ Access Exits
    Features
    • Levels: Three
    • Stories: 3
    • Pool features: None
    • Has view: Yes
    • View description: Garden
    Lot
    • Size: 4,264 sqft
    • Features: Backs to Trees, Corner Lot, Rear Yard, SideYard(s)
    Details
    • Additional structures: Above Grade, Below Grade
    • Parcel number: 1301396537
    • Zoning: RESIDENTIAL
    • Special conditions: Standard

    Construction

    Type & style
    • Home type: Townhouse
    • Architectural style: Colonial
    • Property subtype: Townhouse
    Materials
    • Vinyl Siding
    • Foundation: Block
    • Roof: Architectural Shingle
    Condition
    • New construction: No
    • Year built: 2016
    Details
    • Builder name: The Ryland Homes Group

    Utilities & green energy

    • Electric: 200+ Amp Service
    • Sewer: Public Sewer
    • Water: Public
    • Utilities for property: Cable Available, Electricity Available, Cable

    Community & neighborhood

    Location
    • Region: Aberdeen
    • Subdivision: Holly Woods

    HOA & financial

    HOA
    • Has HOA: Yes
    • HOA fee: $85 monthly
    • Services included: Common Area Maintenance
    • Association name: PELICAN PROPERTY MANAGEMENT

    Other

    Other facts
    • Listing agreement: Exclusive Right To Sell
    • Listing terms: Cash,Conventional,FHA,Negotiable,VA Loan
    • Ownership: Fee Simple
    • Road surface type: Black Top

    Price history

    DateEventPrice
    5/20/2024Sold$326,500+8.9%$181/sqft
    Source: Bright MLS #MDHR2029974 Report a problem
    4/23/2024Contingent$299,900$166/sqft
    Source: Bright MLS #MDHR2029974 Report a problem
    4/18/2024Listed for sale$299,900+23.3%$166/sqft
    Source: Bright MLS #MDHR2029974 Report a problem
    9/16/2016Sold$243,134$134/sqft
    Source: Public Record Report a problem

    Public tax history

    YearProperty taxesTax assessment
    2025$3,084 +5.3%$289,400 +7.7%
    2024$2,930 +8.3%$268,800 +8.3%
    2023$2,705 +2.6%$248,200
    2022$2,638 -1.8%$248,200 +5.3%
    2021$2,686 +1.4%$235,800 +2.7%
    2020$2,650 +1.7%$229,600
    2019$2,607 +1.7%$229,600 +3.4%
    2018$2,563 +1.7%$222,133 +1.7%
    2017$2,520 +1700.2%$218,400 +514.1%
    2016$140 $35,567 +12.4%
    2015$140 $31,633 +14.2%
    2014-- $27,700
    2013-- $27,700
    2012-- $27,700 -11.2%
    2011-- $31,200

    Find assessor info on the county website

    Neighborhood: 21001

    Nearby schools

    GreatSchools rating
    Schools provided by the listing agent
    • District: Harford County Public Schools

    Source: Bright MLS. This data may not be complete. We recommend contacting the local school district to confirm school assignments for this home.

    Get a cash offer in 3 minutes
    Find out how much your home could sell for in as little as 3 minutes with a no-obligation cash offer.
    Estimated market value
    $347,100
    Get a cash offer in 3 minutes
    Find out how much your home could sell for in as little as 3 minutes with a no-obligation cash offer.
    Estimated market value
    $347,100