Skip main navigation
Sold for $375,000
  • $375,000

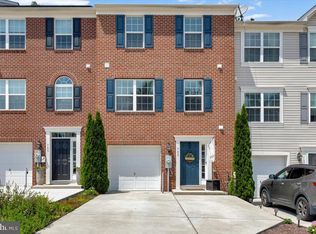
    703 English Ivy Way, Aberdeen, MD 21001

    4beds
    1,940sqft
    Townhouse
    Built in 2016
    2,186 Square Feet Lot
    $382,000 Zestimate®
    $193/sqft
    $2,689 Estimated rent

    Home value

    $382,000

    $363,000 - $401,000

    $2,689/mo

    Zestimate® history
    Loading
    Loading...

    Owner options

    List your home for rent

    $2,689/mo

    Rent Zestimate®

    Find your next renter with Zillow Rental Manager. Plus, with online applications, you can quickly screen prospective tenants – for free.

    Learn more

    $2,689/mo

    Rent Zestimate®

    Refinance and save

    $2,345/mo

    Est. payment

    Refinancing to a lower rate could help reduce your monthly payments and save thousands over the life of the loan.

    See today's rates

    $2,345/mo

    Est. payment

    Explore your selling options

    Work with a Zillow partner agent

    Leverage their expertise and Zillow's premium Showcase listings to get your home seen by more buyers.

    Get started

    List with your own agent

    Get your home in front of millions of buyers by listing it on Zillow.

    Learn how to do it

    Sell it yourself

    Take full control of how buyers see your home on Zillow by listing For Sale by Owner (FSBO).

    List your home

    What's special

    Walk-in closetOne-car garageCovered patioComposite deckOwned solar panelsRaised garden bedSolar renewable energy certificates
    Welcome to HOLLYWOODS!  This Townhouse has it all and backs to a forest conservation area!  OWNED Solar Panels.  South facing 4.350 KW solar system installed in 2018 with a transferable 25-year warranty on parts and labor. Energy production historically offsets 90-100% of annual electric usage plus generates income from the sale of Solar Renewable Energy Certificates (SRECs). Your one-car garage townhouse has three bedrooms upstairs and two full bathrooms on the 3rd floor. Large primary bedroom, walk-in closet, and full primary bath with soaking tub and stand-up shower. A fourth bedroom/recreation room on the first floor has a walk-out to a covered patio. The full bathroom on the first floor was installed joust a couple of years ago. Your main living space on the second floor offers plenty of space with a gourmet kitchen and hardwood floors throughout the second floor.  Off the main living area there is a bump out that extends the whole backside of the house.  This leads to your composite deck with stairs leading to your patios and raised garden bed with growing plants. There is a water softener and a water filet that the owner added.

    Zillow last checked:

    Listing updated:

    Listed by:

    Sean Monahan 443-802-8675,

    Cummings & Co. Realtors

    Bought with:

    Kashif Sohail, 664715

    Samson Properties

    Source: Bright MLS,MLS#: MDHR2023424MLS Logo

    Facts & features

    Interior

    Bedrooms & bathrooms
    • Bedrooms: 4
    • Bathrooms: 4
    • Full bathrooms: 3
    • 1/2 bathrooms: 1
    • Main level bathrooms: 1
    Basement
    • Area: 310
    Heating
    • Forced Air, Heat Pump, Electric, Solar
    Cooling
    • Central Air, Solar On Grid, Electric
    Appliances
    • Included: Dishwasher, Disposal, Dryer, Microwave, Oven/Range - Electric, Self Cleaning Oven, Oven, Washer, Electric Water Heater, Solar Hot Water
    • Laundry: Washer/Dryer Hookups Only, Laundry Room
    Features
    • Combination Kitchen/Dining, Kitchen Island, Combination Kitchen/Living, Primary Bath(s), Upgraded Countertops, Recessed Lighting, Open Floorplan, Dry Wall
    • Flooring: Engineered Wood, Carpet, Ceramic Tile
    • Doors: ENERGY STAR Qualified Doors
    • Windows: Double Pane Windows, ENERGY STAR Qualified Windows, Low Emissivity Windows, Screens
    • Has basement: No
    • Has fireplace: No
    Interior area
    • Total structure area: 2,250
    • Total interior livable area: 1,940 sqft
    • Finished area above ground: 1,940
    • Finished area below ground: 0

    Property

    Parking
    • Parking features: Off Street
    Accessibility
    • Accessibility features: None
    Features
    • Levels: Three
    • Stories: 3
    • Pool features: None
    Lot
    • Size: 2,186 sqft
    • Features: Backs to Trees
    Details
    • Additional structures: Above Grade, Below Grade
    • Parcel number: 1301396531
    • Zoning: R3CDP
    • Special conditions: Standard

    Construction

    Type & style
    • Home type: Townhouse
    • Architectural style: Colonial
    • Property subtype: Townhouse
    Materials
    • Combination, Brick
    • Foundation: Slab
    • Roof: Shingle
    Condition
    • Excellent
    • New construction: No
    • Year built: 2016
    Details
    • Builder model: GARRETT
    • Builder name: CALATLANTIC HO

    Utilities & green energy

    • Sewer: Public Sewer
    • Water: Public
    • Utilities for property: Cable Available, Fiber Optic
    Green energy
    • Water conservation: Low-Flow Fixtures

    Community & neighborhood

    Security
    • Security features: Smoke Detector(s)
    Location
    • Region: Aberdeen
    • Subdivision: Holly Woods

    HOA & financial

    HOA
    • Has HOA: Yes
    • HOA fee: $85 monthly
    • Services included: Common Area Maintenance, Snow Removal, Trash

    Other

    Other facts
    • Listing agreement: Exclusive Right To Sell
    • Listing terms: Cash,FHA,Conventional,VA Loan
    • Ownership: Fee Simple

    Price history

    DateEventPrice
    8/14/2023Sold$375,000+8.7%$193/sqft
    Source: Bright MLS #MDHR2023424 Report a problem
    7/11/2023Contingent$345,000$178/sqft
    Source: Bright MLS #MDHR2023424 Report a problem
    7/6/2023Listed for sale$345,000+53.3%$178/sqft
    Source: Bright MLS #MDHR2023424 Report a problem
    5/17/2017Sold$225,000$116/sqft
    Source: Public Record Report a problem
    1/27/2017Sold$225,000-4.6%$116/sqft
    Source: Agent Provided Report a problem
    12/24/2016Pending sale$235,933$122/sqft
    Source: Keller Williams - Pikesville #HR9825587 Report a problem
    11/3/2016Listed for sale$235,933+0.4%$122/sqft
    Source: Coldwell Banker Residential Brokerage - Harford County Regional Office #HR9802141 Report a problem
    8/19/2016Listing removed$234,888$121/sqft
    Source: Keller Williams - Bel Air #HR9700960 Report a problem
    7/1/2016Price change$234,888-6%$121/sqft
    Source: Keller Williams American Premier Realty LLC #HR9700960 Report a problem
    6/29/2016Listed for sale$250,007$129/sqft
    Source: Keller Williams American Premier Realty LLC #HR9700960 Report a problem

    Public tax history

    YearProperty taxesTax assessment
    2025$3,402 +9.9%$312,167 +9.9%
    2024$3,096 +11%$284,033 +11%
    2023$2,789 +2.6%$255,900
    2022$2,719 -1.8%$255,900 +5.3%
    2021$2,767 +1.4%$242,967 +2.7%
    2020$2,729 +0.2%$236,500
    2019$2,723 +0.2%$236,500 +0.4%
    2018$2,718 +0.2%$235,500 +0.2%
    2017$2,712 +1837.1%$235,000 +568.2%
    2016$140 $35,167 +12.2%
    2015$140 $31,333 +13.9%
    2014-- $27,500
    2013-- $27,500
    2012-- $27,500 -11.3%
    2011-- $31,000

    Find assessor info on the county website

    Neighborhood: 21001

    Nearby schools

    GreatSchools rating
    Schools provided by the listing agent
    • Elementary: Church Creek
    • Middle: Aberdeen
    • High: Aberdeen
    • District: Harford County Public Schools

    Source: Bright MLS. This data may not be complete. We recommend contacting the local school district to confirm school assignments for this home.

    Get a cash offer in 3 minutes
    Find out how much your home could sell for in as little as 3 minutes with a no-obligation cash offer.
    Estimated market value
    $382,000
    Get a cash offer in 3 minutes
    Find out how much your home could sell for in as little as 3 minutes with a no-obligation cash offer.
    Estimated market value
    $382,000