Skip main navigation
Sold for $350,000
  • $350,000

    4503 Foster Ave, Baltimore, MD 21224

    3beds
    1,568sqft
    Townhouse
    Built in 2013
    915 Square Feet Lot
    $358,400 Zestimate®
    $223/sqft
    $2,766 Estimated rent

    Home value

    $358,400

    $340,000 - $376,000

    $2,766/mo

    Zestimate® history
    Loading
    Loading...

    Owner options

    List your home for rent

    $2,766/mo

    Rent Zestimate®

    Find your next renter with Zillow Rental Manager. Plus, with online applications, you can quickly screen prospective tenants – for free.

    Learn more

    $2,766/mo

    Rent Zestimate®

    Refinance and save

    $2,377/mo

    Est. payment

    Refinancing to a lower rate could help reduce your monthly payments and save thousands over the life of the loan.

    See today's rates

    $2,377/mo

    Est. payment

    Explore your selling options

    Work with a Zillow partner agent

    Leverage their expertise and Zillow's premium Showcase listings to get your home seen by more buyers.

    Get started

    List with your own agent

    Get your home in front of millions of buyers by listing it on Zillow.

    Learn how to do it

    Sell it yourself

    Take full control of how buyers see your home on Zillow by listing For Sale by Owner (FSBO).

    List your home

    What's special

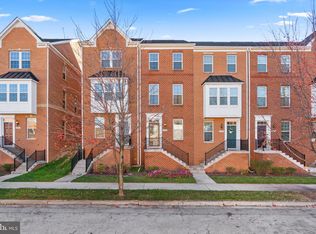
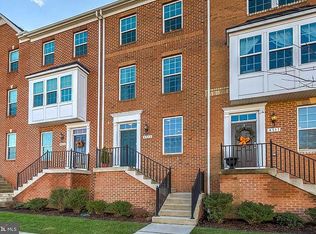
    This stunning townhome with a beautiful brick exterior is conveniently located within walking distance to shopping, dining, and entertainment. As you enter the home, you'll find a versatile entry-level space that can be used as a bedroom suite or office, complete with a transom window and ample storage. The main level features an open concept layout with a neutral color palette, recessed lighting, nine-foot ceilings, and modern flooring. The gourmet kitchen is a chef's dream, offering a breakfast bar, center island, subway tile backsplash, 42” cabinetry, stainless steel appliances, and quartz counters. The primary bedroom suite is a luxurious retreat with double closets, a double vanity, a walk-in shower, and plush carpet. Another bedroom and bath complete the upper-level sleeping quarters. Outside, a spacious deck provides the perfect spot for hosting gatherings with family and friends. Convenient access to major commuter routes including I-895, US-40, I-95, and I-695 makes traveling north and south of the city a breeze!"

    Zillow last checked:

    Listing updated:

    Listed by:

    Chi Barbosa 443-657-3144,

    Compass

    Bought with:

    Blair Timberlake

    Weichert, Realtors - Integrity Home Team

    Source: Bright MLS,MLS#: MDBA2124760MLS Logo

    Facts & features

    Interior

    Bedrooms & bathrooms
    • Bedrooms: 3
    • Bathrooms: 3
    • Full bathrooms: 3
    Basement
    • Area: 0
    Heating
    • Heat Pump, Electric
    Cooling
    • Central Air, Electric
    Appliances
    • Included: Microwave, Dishwasher, Dryer, Exhaust Fan, Freezer, Ice Maker, Self Cleaning Oven, Oven, Oven/Range - Electric, Refrigerator, Stainless Steel Appliance(s), Washer, Washer/Dryer Stacked, Water Dispenser, Water Heater, Disposal, Electric Water Heater
    • Laundry: Has Laundry, Dryer In Unit, Washer In Unit, Upper Level
    Features
    • Ceiling Fan(s), Entry Level Bedroom, Open Floorplan, Eat-in Kitchen, Kitchen - Gourmet, Kitchen Island, Kitchen - Table Space, Primary Bath(s), Recessed Lighting, Bathroom - Tub Shower, Upgraded Countertops, High Ceilings, Dry Wall
    • Flooring: Carpet, Ceramic Tile, Hardwood
    • Windows: Casement, Double Hung, Double Pane Windows, Screens, Vinyl Clad
    • Basement: Connecting Stairway,Garage Access,Interior Entry,Windows,Other
    • Has fireplace: No
    Interior area
    • Total structure area: 1,568
    • Total interior livable area: 1,568 sqft
    • Finished area above ground: 1,568
    • Finished area below ground: 0

    Property

    Parking
    • Total spaces: 1
    • Parking features: Garage Faces Rear, Garage Door Opener, Inside Entrance, Concrete, Driveway, Attached
    • Attached garage spaces: 1
    • Has uncovered spaces: Yes
    Accessibility
    • Accessibility features: Other
    Features
    • Levels: Three
    • Stories: 3
    • Patio & porch: Deck
    • Pool features: None
    Lot
    • Size: 915 sqft
    Details
    • Additional structures: Above Grade, Below Grade
    • Parcel number: 0326036570C085
    • Zoning: RESIDENTIAL
    • Special conditions: Standard

    Construction

    Type & style
    • Home type: Townhouse
    • Architectural style: Colonial
    • Property subtype: Townhouse
    Materials
    • Brick
    • Foundation: Slab
    Condition
    • Very Good
    • New construction: No
    • Year built: 2013

    Utilities & green energy

    • Sewer: Public Sewer
    • Water: Public
    • Utilities for property: Cable Connected, Cable, Broadband

    Community & neighborhood

    Security
    • Security features: Electric Alarm, Main Entrance Lock, Smoke Detector(s)
    Location
    • Region: Baltimore
    • Subdivision: O'donnell Square
    • Municipality: Baltimore City

    HOA & financial

    HOA
    • Has HOA: Yes
    • HOA fee: $73 monthly
    • Amenities included: Common Grounds
    • Services included: Snow Removal, Common Area Maintenance, Maintenance Grounds
    • Association name: O'DONNELL SQUARE HOA

    Other

    Other facts
    • Listing agreement: Exclusive Right To Sell
    • Listing terms: Cash,Conventional,FHA,VA Loan
    • Ownership: Fee Simple

    Price history

    DateEventPrice
    10/3/2024Sold$350,000$223/sqft
    Source: Public Record Report a problem
    7/26/2024Sold$350,000$223/sqft
    Source: Bright MLS #MDBA2124760 Report a problem
    6/24/2024Contingent$350,000$223/sqft
    Source: Bright MLS #MDBA2124760 Report a problem
    6/17/2024Price change$350,000-1.4%$223/sqft
    Source: Bright MLS #MDBA2124760 Report a problem
    6/10/2024Price change$355,000-1.4%$226/sqft
    Source: Bright MLS #MDBA2124760 Report a problem
    5/24/2024Listed for sale$360,000+10.8%$230/sqft
    Source: Bright MLS #MDBA2124760 Report a problem
    8/5/2022Sold$325,000$207/sqft
    Source: Public Record Report a problem
    6/1/2022Sold$325,000-3%$207/sqft
    Source: Bright MLS #MDBA2037088 Report a problem
    5/5/2022Pending sale$335,000$214/sqft
    Source: Bright MLS #MDBA2037088 Report a problem
    4/12/2022Price change$335,000-4.3%$214/sqft
    Source: Bright MLS #MDBA2037088 Report a problem
    3/24/2022Listed for sale$349,900+38.8%$223/sqft
    Source: Bright MLS #MDBA2037088 Report a problem
    9/5/2013Sold$252,005$161/sqft
    Source: Public Record Report a problem

    Public tax history

    YearProperty taxesTax assessment
    2025-- $308,300 +2.8%
    2024$7,080 +2.8%$300,000 +2.8%
    2023$6,884 +2.9%$291,700 +2.9%
    2022$6,688 $283,400
    2021$6,688 $283,400
    2020$6,688 -3.2%$283,400 -3.2%
    2019$6,912 +3.8%$292,900 +3.8%
    2018$6,661 +3.9%$282,233 +3.9%
    2017$6,409 $271,567 +4.1%
    2016-- $260,900 +0.6%
    2015-- $259,433 +0.6%
    2014-- $257,967
    2013-- --

    Find assessor info on the county website

    Neighborhood: Greektown

    Nearby schools

    GreatSchools rating
    Schools provided by the listing agent
    • District: Baltimore City Public Schools

    Source: Bright MLS. This data may not be complete. We recommend contacting the local school district to confirm school assignments for this home.

    Get a cash offer in 3 minutes
    Find out how much your home could sell for in as little as 3 minutes with a no-obligation cash offer.
    Estimated market value
    $358,400
    Get a cash offer in 3 minutes
    Find out how much your home could sell for in as little as 3 minutes with a no-obligation cash offer.
    Estimated market value
    $358,400