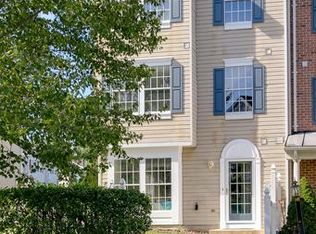
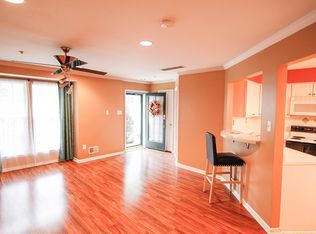
Welcome to 4268 Maple Path Circle #2, a beautifully updated three-level, townhome-style condominium in the desirable Villages of Southfield! Offering approximately 1,607 square feet, this impressive home features 3 bedrooms, 2.5 bathrooms, generous living spaces, and premium finishes throughout. The main level showcases new flooring and a beautifully renovated kitchen completed in 2024 with Quartzite countertops—perfect for everyday living and entertaining. The second level offers two spacious bedrooms, a remodeled full bathroom completed in 2024, and convenient in-unit laundry. Escape upstairs to the private primary suite occupying the entire third floor, complete with a spacious closet, fireplace, and private bathroom. Improvements include a new HVAC system and water heater, both installed in 2024, providing added comfort and peace of mind. Enjoy the ease of condominium living, an assigned parking space, guest parking, common grounds, and association-maintained exterior and lawn care. Conveniently located near White Marsh, The Avenue, shopping, restaurants, entertainment, parks, and major commuter routes including I-95 and I-695. Beautifully finished, thoughtfully updated, and truly move-in ready—this exceptional home is an absolute must-see!
For sale
$299,900
4268 Maple Path Cir Unit 2, Nottingham, MD 21236
3beds
1,607sqft
Townhouse
Built in 1994
-- sqft lot
$297,400 Zestimate®
$187/sqft
$350/mo HOA
What's special
Premium finishes throughoutConvenient in-unit laundryPrivate bathroomNew flooringGenerous living spacesGuest parkingAssigned parking space
- 47 days
- 745
- 54
Likely to sell faster than
Zillow last checked:
Listing updated:
Listed by:
Andrew Johns 410-627-7264,
Keller Williams Gateway LLC (443) 318-8800,
Listing Team: Andrew Johns Home Team Of Keller Williams Gateway
Source: Bright MLS,MLS#: MDBC2170050
Facts & features
Interior
Bedrooms & bathrooms
- Bedrooms: 3
- Bathrooms: 3
- Full bathrooms: 2
- 1/2 bathrooms: 1
- Main level bathrooms: 1
Heating
- Central, Electric
Cooling
- Central Air, Electric
Appliances
- Included: Microwave, Dishwasher, Disposal, Dryer, Exhaust Fan, Self Cleaning Oven, Refrigerator, Stainless Steel Appliance(s), Cooktop, Washer, Water Heater, Electric Water Heater
- Laundry: Dryer In Unit, Upper Level, Washer In Unit
Features
- Attic, Family Room Off Kitchen, Kitchen - Galley, Breakfast Area, Combination Kitchen/Dining, Combination Kitchen/Living, Kitchen - Table Space, Primary Bath(s), Built-in Features, Open Floorplan, Dry Wall
- Flooring: Engineered Wood
- Windows: Double Pane Windows, Energy Efficient, Screens, Vinyl Clad
- Has basement: No
- Has fireplace: No
Interior area
- Total structure area: 1,607
- Total interior livable area: 1,607 sqft
- Finished area above ground: 1,607
Property
Parking
- Parking features: None
Accessibility
- Accessibility features: None
Features
- Levels: Three
- Stories: 3
- Patio & porch: Patio
- Exterior features: Extensive Hardscape, Sidewalks
- Pool features: None
Details
- Additional structures: Above Grade
- Parcel number: 04112200019300
- Zoning: R
- Special conditions: Standard
Construction
Type & style
- Home type: Townhouse
- Architectural style: Traditional
- Property subtype: Townhouse
Materials
- Combination, Brick
- Foundation: Slab
Condition
- Excellent
- New construction: No
- Year built: 1994
Utilities & green energy
- Sewer: Public Sewer
- Water: Public, Community
Community & HOA
Community
- Security: Carbon Monoxide Detector(s), Fire Sprinkler System
- Subdivision: The Village Southfield
HOA
- Has HOA: Yes
- Amenities included: None
- Services included: Water, Maintenance Structure, Maintenance Grounds, Snow Removal, Trash
- HOA fee: $350 monthly
Location
- Region: Nottingham
Financial & listing details
- Price per square foot: $187/sqft
- Tax assessed value: $187,300
- Annual tax amount: $2,019
- Date on market: 8/15/2026
- Listing agreement: Exclusive Right To Sell
- Listing terms: FHA,VA Loan,Cash,Conventional
- Ownership: Condominium
Estimated market value
$297,400
$283,000 - $312,000
$2,491/mo
Price history
| Date | Event | Price |
|---|---|---|
| 9/21/2026 | Listed for rent | $2,500$2/sqft |
Source: Zillow Rentals Report a problem | ||
| 8/15/2026 | Listed for sale | $299,900+64.8%$187/sqft |
Source:  Bright MLS #MDBC2170050 Report a problem Bright MLS #MDBC2170050 Report a problem | ||
| 7/6/2026 | Listing removed | $2,500$2/sqft |
Source: Zillow Rentals Report a problem | ||
| 7/3/2026 | Listed for rent | $2,500$2/sqft |
Source: Zillow Rentals Report a problem | ||
| 5/13/2020 | Sold | $182,000-3.2%$113/sqft |
Source: Public Record Report a problem | ||
| 2/13/2020 | Price change | $188,000-4.6%$117/sqft |
Source: Taylor Properties #MDBC482046 Report a problem | ||
| 1/9/2020 | Listed for sale | $197,000+6.5%$123/sqft |
Source: Taylor Properties #MDBC482046 Report a problem | ||
| 1/10/2019 | Listing removed | $184,900$115/sqft |
Source: Taylor Properties #1002513440 Report a problem | ||
| 11/16/2018 | Price change | $184,900-1.4%$115/sqft |
Source: Taylor Properties #1002513440 Report a problem | ||
| 9/6/2018 | Price change | $187,500-0.8%$117/sqft |
Source: Taylor Properties #1002513440 Report a problem | ||
| 8/21/2018 | Price change | $189,000-3.1%$118/sqft |
Source: Taylor Properties #1002513440 Report a problem | ||
| 3/27/2018 | Listed for sale | $195,000+38.3%$121/sqft |
Source: Taylor Properties #1002513440 Report a problem | ||
| 2/11/2016 | Sold | $141,000-2.7%$88/sqft |
Source: Public Record Report a problem | ||
| 11/19/2015 | Listed for sale | $144,900-11.4%$90/sqft |
Source: Cummings & Co. Realtors #BC8769736 Report a problem | ||
| 10/27/2015 | Sold | $163,634+9.2%$102/sqft |
Source: Public Record Report a problem | ||
| 10/10/2015 | Listed for sale | $149,900-19%$93/sqft |
Source: Keller Williams Excellence #BC8769736 Report a problem | ||
| 6/3/2005 | Sold | $185,000+71.3%$115/sqft |
Source: Public Record Report a problem | ||
| 8/31/1995 | Sold | $107,990$67/sqft |
Source: Public Record Report a problem | ||
Public tax history
| Year | Property taxes | Tax assessment |
|---|---|---|
| 2025 | $3,863 +59.7% | $213,000 +6.7% |
| 2024 | $2,419 +7.2% | $199,600 +7.2% |
| 2023 | $2,257 | $186,200 |
| 2022 | $2,257 | $186,200 |
| 2021 | $2,257 -0.6% | $186,200 -0.6% |
| 2020 | $2,270 +4.3% | $187,300 |
| 2019 | $2,176 +4.5% | $187,300 +9% |
| 2018 | $2,082 +4.7% | $171,767 +4.7% |
| 2017 | $1,988 -30.8% | $164,000 |
| 2016 | $2,873 | $164,000 -6.8% |
| 2015 | $2,873 | $175,967 +4% |
| 2014 | $2,873 | $169,200 |
| 2013 | -- | $169,200 |
| 2012 | -- | $169,200 -13.5% |
| 2011 | -- | $195,500 +2.4% |
| 2010 | -- | $191,000 +2.5% |
| 2009 | -- | $186,430 +2.5% |
| 2008 | -- | $181,860 +15.6% |
| 2007 | -- | $157,372 +18.4% |
| 2006 | -- | $132,886 +22.6% |
| 2005 | -- | $108,400 +4.8% |
| 2004 | -- | $103,402 +5.1% |
| 2003 | -- | $98,406 +5.3% |
| 2002 | -- | $93,410 |
| 2001 | -- | $93,410 |
Find assessor info on the county website
Monthly payment
Est. payment
Payment breakdown
Explore the cost of this home by adjusting the details. Changes won't be saved.Climate risks
Neighborhood: 21236
Nearby schools
Schools provided by the listing agent
- High: Perry Hall
- District: Baltimore County Public Schools
Source: Bright MLS. This data may not be complete. We recommend contacting the local school district to confirm school assignments for this home.
- $308,6003 bd3 ba1.6k sqft4272 Maple Path Cir #5, Baltimore, MD 21236Off Market
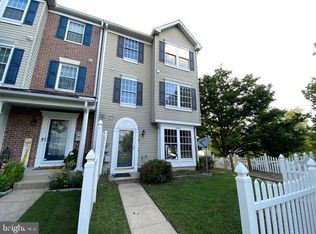
- $277,8003 bd3 ba1.6k sqft4274 Maple Path Cir #6, Nottingham, MD 21236Off Market
- $310,4003 bd2 ba1.6k sqft4276 Maple Path Cir #7, Baltimore, MD 21236Off Market
- $275,1003 bd3 ba1.6k sqft4278 Maple Path Cir #8, Nottingham, MD 21236Off Market
Similar homes
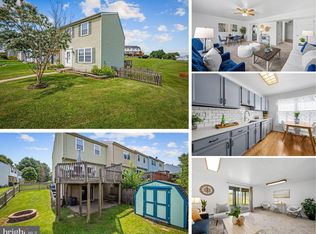
- $320,0003 bd2 ba1.7k sqft42 Sandstone Ct, Baltimore, MD 21236For Sale
 MLS ID #MDBC2171234, Jennifer Bayne, Long & Foster Real Estate, Inc.. Bright MLS
 - $324,9003 bd3 ba1.9k sqft70 Stone Park Pl, Baltimore, MD 21236For Sale
 MLS ID #MDBC2164260, PETE WONG, LPT Realty, LLC. Bright MLS
 - $285,0003 bd2 ba1.5k sqft3901 Hannon Ct APT 3E, Baltimore, MD 21236For Sale
 MLS ID #MDBC2166764, Matthew Pivec, Kelly and Co Realty, LLC. Bright MLS
 - $335,0004 bd3 ba1.6k sqft22 Powderview Ct, Baltimore, MD 21236For Sale
 MLS ID #MDBC2175322, Michele McFadden, RE/MAX Advantage Realty. Bright MLS
 - $310,0003 bd2 ba1.8k sqft9238 Bellbeck Rd, Parkville, MD 21234For SaleMLS ID #MDBC2176734, Aly Anderson, Allfirst Realty, Inc.. Bright MLS
- $299,9004 bd3 ba1.3k sqft8916 Trimble Way, Baltimore, MD 21237For SaleMLS ID #MDBC2166640, Rosmy Urbina, Cummings & Co. Realtors. Bright MLS
- $325,0003 bd3 ba1.9k sqft5204 Torrington Cir, Baltimore, MD 21237For SaleMLS ID #MDBC2160874, Ben Garner, Cummings & Co. Realtors. Bright MLS
- $355,0004 bd3 ba2.1k sqft2629 Ebony Rd, Baltimore, MD 21234For SaleMLS ID #MDBC2176794, AJ Javaid, Samson Properties. Bright MLS
- $260,0003 bd2 ba1.4k sqft8746 Cimarron Cir, Baltimore, MD 21234For SaleMLS ID #MDBC2171274, Jessica Mack, Cummings & Co. Realtors. Bright MLS
- $299,9003 bd2 ba1.5k sqft645 Milford Ct, Abingdon, MD 21009For SaleMLS ID #MDHR2060024, Nicole Jantz, American Dream Realty and Management. Bright MLS
- $299,9003 bd2 ba1.4k sqft1407 Olive St, Baltimore, MD 21230For SaleMLS ID #MDBA2229132, Taylor Franks, Compass. Bright MLS
- $349,9994 bd4 ba1.9k sqft884 Lowe Rd, Middle River, MD 21220For SaleMLS ID #MDBC2170136, Malcolm Freeman, Keller Williams Gateway LLC. Bright MLS
- $304,0002 bd2 ba1.6k sqft343 Hopkins Landing Dr #343, Baltimore, MD 21221For SaleMLS ID #MDBC2174752, Debbie Pavlik, Monument Sotheby's International Realty. Bright MLS
- $299,9332 bd2 ba1.2k sqft2 Glenamoy Rd Unit 101, Lutherville Timonium, MD 21093For SaleMLS ID #MDBC2177166, Klaus Breitsameter, RE/MAX Realty Group. Bright MLS
- $365,0003 bd3 ba1.2k sqft8603 Delegge Rd, Rosedale, MD 21237For SaleMLS ID #MDBC2173540, Michael Nugent, Corner House Realty. Bright MLS
- $354,9003 bd3 ba1.6k sqft3210 Ellerslie Ave, Baltimore, MD 21218For SaleMLS ID #MDBA2232640, Eric Clash, LPT Realty, LLC. Bright MLS
- $320,0003 bd3 ba1.3k sqftWyndholme, Baltimore, MD 21229For SaleMLS ID #MDBA2231216, Hulya Demir, Monument Sotheby's International Realty. Bright MLS
- $297,5004 bd3 ba1k sqft4814 Richard Ave, Baltimore, MD 21214For SaleMLS ID #MDBA2229226, Tami Brown, Berkshire Hathaway HomeServices PenFed Realty. Bright MLS
- $340,0003 bd3 ba1.4k sqft417 S Regester St, Baltimore, MD 21231For SaleMLS ID #MDBA2229568, Travis Forsyth, Forsyth Real Estate Group. Bright MLS
