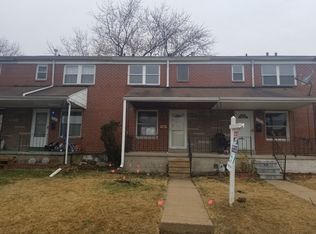
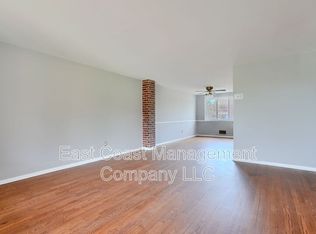
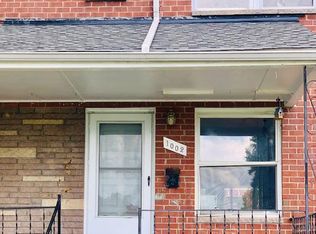
Welcome to 1006 Middleborough Road, a recently updated 3 bedroom, 1.5 bath brick townhome in Fox Ridge Manor offering a NEW ROOF, modern updates, flexible living space, and convenient off-street parking. The exterior has a refreshed front entrance and covered porch, while the rear of the home features a spacious deck overlooking the backyard and private parking pad. Inside, the main level showcases natural hardwood flooring complemented by a fresh neutral paint palette and well defined living and dining spaces. The updated kitchen features off-white cabinetry, upgraded hardware, a deep single sink with gooseneck faucet, and stainless steel appliances. Upstairs, you'll find three bedrooms with new carpeting, fresh paint and upgraded six-panel doors and closets. The renovated full hall bath features a tiled tub surround, new vanity, updated lighting, and brushed nickel accents. The lower level has been completely opened up to create additional finished living space with new LVP flooring, perfect for a family room, home office, gym, or entertainment area. An updated half bath to the front adds convenience, while the rear portion includes a dedicated laundry and utility area with walkout access to the backyard. With updated finishes, multiple outdoor living spaces, private rear parking, and a versatile three-level layout, 1006 Middleborough Road is move-in ready and waiting for its next owner. Schedule your showing today!
For sale
Price cut: $8K (9/8)
$249,900
1006 Middleborough Rd, Baltimore, MD 21221
3beds
1,684sqft
Townhouse
Built in 1965
2,070 Square Feet Lot
$249,800 Zestimate®
$148/sqft
$-- HOA
What's special
Renovated full hall bathMultiple outdoor living spacesFresh neutral paint paletteNew vanityNatural hardwood flooringStainless steel appliancesPrivate parking pad
- 20 days
- 267
- 28
Zillow last checked:
Listing updated:
Listed by:
Michael Liberto 443-824-3724,
LPT Realty, LLC 8773662213,
Listing Team: The Liberto Group
Source: Bright MLS,MLS#: MDBC2173502
Facts & features
Interior
Bedrooms & bathrooms
- Bedrooms: 3
- Bathrooms: 2
- Full bathrooms: 1
- 1/2 bathrooms: 1
Basement
- Area: 576
Heating
- Forced Air, Natural Gas
Cooling
- Central Air, Electric
Appliances
- Included: Gas Water Heater
Features
- Basement: Full,Partial,Windows,Sump Pump,Rear Entrance,Improved,Heated,Interior Entry
- Has fireplace: No
Interior area
- Total structure area: 1,728
- Total interior livable area: 1,684 sqft
- Finished area above ground: 1,152
- Finished area below ground: 532
Property
Parking
- Total spaces: 1
- Parking features: Enclosed, Paved, Private, Off Street
Accessibility
- Accessibility features: None
Features
- Levels: Three
- Stories: 3
- Pool features: None
Lot
- Size: 2,070 Square Feet
Details
- Additional structures: Above Grade, Below Grade
- Parcel number: 04151523156610
- Zoning: UNKNOWN
- Special conditions: Standard
Construction
Type & style
- Home type: Townhouse
- Architectural style: Federal
- Property subtype: Townhouse
Materials
- Brick
- Foundation: Block
Condition
- New construction: No
- Year built: 1965
Utilities & green energy
- Sewer: Public Sewer
- Water: Public
Community & HOA
Community
- Subdivision: Fox Ridge Manor
HOA
- Has HOA: No
Location
- Region: Baltimore
Financial & listing details
- Price per square foot: $148/sqft
- Tax assessed value: $174,400
- Annual tax amount: $1,961
- Date on market: 8/26/2026
- Listing agreement: Exclusive Right To Sell
- Ownership: Fee Simple
Estimated market value
$249,800
$237,000 - $262,000
$2,300/mo
Price history
| Date | Event | Price |
|---|---|---|
| 9/8/2026 | Price change | $249,900-3.1%$148/sqft |
Source:  Bright MLS #MDBC2173502 Report a problem Bright MLS #MDBC2173502 Report a problem | ||
| 8/26/2026 | Listed for sale | $257,900+243.9%$153/sqft |
Source: Bright MLS #MDBC2173502 Report a problem | ||
| 9/21/2021 | Listing removed | -- |
Source: Zillow Rental Network Premium Report a problem | ||
| 8/4/2021 | Listed for rent | $1,600+18.5%$1/sqft |
Source: Zillow Rental Network Premium Report a problem | ||
| 7/23/2019 | Listing removed | $1,350$1/sqft |
Source: Bay Management Group, LLC Report a problem | ||
| 7/2/2019 | Price change | $1,350-3.6%$1/sqft |
Source: Bay Management Group, LLC Report a problem | ||
| 5/6/2019 | Listed for rent | $1,400$1/sqft |
Source: Bay Management Group, LLC Report a problem | ||
| 4/16/2017 | Listing removed | $1,400$1/sqft |
Source: Go Section8 Report a problem | ||
| 3/28/2017 | Listed for rent | $1,400$1/sqft |
Source: Bay Management Group, LLC Report a problem | ||
| 3/13/2017 | Sold | $75,000-12.3%$45/sqft |
Source: Public Record Report a problem | ||
| 9/19/2016 | Price change | $85,500-13.6%$51/sqft |
Source: LATTIMORE REALTY LLC #BC9749590 Report a problem | ||
| 8/26/2016 | Listed for sale | $99,000-34%$59/sqft |
Source: LATTIMORE REALTY LLC #BC9749590 Report a problem | ||
| 10/2/2006 | Sold | $150,000+96.1%$89/sqft |
Source: Public Record Report a problem | ||
| 6/15/1999 | Sold | $76,500-12.1%$45/sqft |
Source: Public Record Report a problem | ||
| 8/18/1998 | Sold | $87,000+8.9%$52/sqft |
Source: Public Record Report a problem | ||
| 10/11/1996 | Sold | $79,900$47/sqft |
Source: Public Record Report a problem | ||
Public tax history
| Year | Property taxes | Tax assessment |
|---|---|---|
| 2025 | $2,920 +61.4% | $161,833 +8.4% |
| 2024 | $1,809 +9.2% | $149,267 +9.2% |
| 2023 | $1,657 +2.2% | $136,700 |
| 2022 | $1,622 +2.2% | $136,700 +4.4% |
| 2021 | $1,587 +2.3% | $130,900 +2.3% |
| 2020 | $1,551 +1.2% | $128,000 |
| 2019 | $1,533 +1.2% | $128,000 +2.4% |
| 2018 | $1,515 +1.2% | $125,000 +1.2% |
| 2017 | $1,497 -10.1% | $123,500 +1.2% |
| 2016 | $1,665 | $122,000 +1.2% |
| 2015 | $1,665 | $120,500 +1.3% |
| 2014 | $1,665 | $119,000 |
| 2013 | -- | $119,000 |
| 2012 | -- | $119,000 -19.6% |
| 2011 | -- | $148,000 +10.2% |
| 2010 | -- | $134,300 +11.4% |
| 2009 | -- | $120,600 +12.8% |
| 2008 | -- | $106,900 +11.1% |
| 2007 | -- | $96,242 +12.5% |
| 2006 | -- | $85,586 +14.2% |
| 2005 | -- | $74,930 +2.5% |
| 2004 | -- | $73,126 +2.5% |
| 2003 | -- | $71,323 +2.6% |
| 2002 | -- | $69,520 |
| 2001 | -- | $69,520 |
Find assessor info on the county website
Monthly payment
Est. payment
Payment breakdown
Explore the cost of this home by adjusting the details. Changes won't be saved.Climate risks
Neighborhood: 21221
Nearby schools
Schools provided by the listing agent
- District: Baltimore County Public Schools
Source: Bright MLS. This data may not be complete. We recommend contacting the local school district to confirm school assignments for this home.
Similar homes
- $269,9003 bd2 ba1.5k sqft104 Bladen Rd, Baltimore, MD 21221For Sale

 MLS ID #MDBC2175326, Shelley Gregory, ExecuHome Realty. Bright MLS
 - $229,9003 bd2 ba1.5k sqft415 Edmunds Way, Baltimore, MD 21221For Sale
 MLS ID #MDBC2174158, Kathy Banaszewski, Real Estate Professionals, Inc.. Bright MLS
 - $245,0003 bd2 ba1.3k sqft8048 Kavanagh Rd, Baltimore, MD 21222For Sale
 MLS ID #MDBC2171770, Sarah Sickles, LPT Realty, LLC. Bright MLS
 - $230,0004 bd2 ba1.3k sqft4034 Saint Augustine Ln, Dundalk, MD 21222For Sale
 MLS ID #MDBC2174288, Jamie Koehler, Cummings & Co. Realtors. Bright MLS
 - $239,0003 bd2 ba1.2k sqft7817 Kentley Rd, Baltimore, MD 21222For SaleMLS ID #MDBC2173384, Alexandra Daddura, Cummings & Co. Realtors. Bright MLS
- $239,9004 bd1 ba1.5k sqft1626 Gray Haven Ct, Baltimore, MD 21222For SaleMLS ID #MDBC2169976, R.J. Breeden, Berkshire Hathaway HomeServices Homesale Realty. Bright MLS
- $249,9994 bd2 ba1.9k sqft3620 Erdman Ave, Baltimore, MD 21213For SaleMLS ID #MDBA2224498, Montaz McCray, Keller Williams Capital Properties. Bright MLS
- $250,0003 bd2 ba1.1k sqft1032 Tunbridge Rd, Baltimore, MD 21212For SaleMLS ID #MDBA2228032, SONIA ADAMS, Northrop Realty. Bright MLS
- $258,0003 bd2 ba1.3k sqft1792 Joan Ave, Baltimore, MD 21234For SaleMLS ID #MDBC2173620, PETE WONG, LPT Realty, LLC. Bright MLS
- $245,0003 bd2 ba1.5k sqft1808 Darrich Dr, Baltimore, MD 21234For SaleMLS ID #MDBC2170314, Jeannette Westcott, Keller Williams Realty Centre. Bright MLS
- $245,0003 bd2 ba1.4k sqft5423 Seward Ave, Baltimore, MD 21206For SaleMLS ID #MDBA2224722, Alexandra Daddura, Cummings & Co. Realtors. Bright MLS
- $279,0003 bd2 ba1k sqft1504 William St, Baltimore, MD 21230For SaleMLS ID #MDBA2230720, Joe Catrambone, LPT Realty, LLC. Bright MLS
- $239,9003 bd2 ba1.5k sqft5561 Kennison Ave, Baltimore, MD 21215For SaleMLS ID #MDBA2224504, Gene Gekht, EXP Realty, LLC. Bright MLS
- $269,9993 bd3 ba1.6k sqft1727 E 33rd St, Baltimore, MD 21218For SaleMLS ID #MDBA2229380, Aisha Holmes, Samson Properties. Bright MLS
- $299,0003 bd2 ba1.6k sqft8505 Harris Ave, Baltimore, MD 21234For SaleMLS ID #MDBC2174742, Matt Rhine, Keller Williams Legacy. Bright MLS
- $240,0003 bd3 ba2.1k sqft733 E Preston St, Baltimore, MD 21202For SaleMLS ID #MDBA2220726, Kim Barton, Keller Williams Legacy. Bright MLS
- $259,9004 bd1 ba1.1k sqft3506 Cornwall Ct, Baltimore, MD 21222For SaleMLS ID #MDBC2169282, Barry Hess, Keller Williams Flagship. Bright MLS
- $239,0003 bd2 ba1.2k sqft800 Radnor Ave, Baltimore, MD 21212For SaleMLS ID #MDBA2226546, Anthony Friedman, Northrop Realty. Bright MLS
- $250,0002 bd3 ba1.2k sqft1316 Homewood Ave, Baltimore, MD 21202For SaleMLS ID #MDBA2227094, Kim Barton, Keller Williams Legacy. Bright MLS
- $219,0002 bd1 ba1.1k sqft1715 Byrd St, Baltimore, MD 21230For SaleMLS ID #MDBA2230904, Bryan Schafer, Compass. Bright MLS
