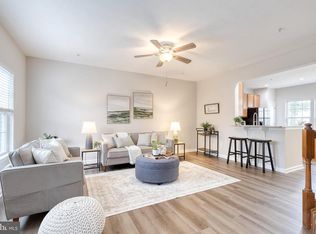
Welcome to 832 Oriole Avenue, a charming end unit townhome nestled within the vibrant Tanyard Springs community in Glen Burnie, MD. Boasting 3 bedrooms, 2.5 baths, and a plethora of modern amenities, this residence offers the perfect blend of comfort, style, and convenience. As you step inside, you are greeted by a warm and inviting ambiance that flows seamlessly throughout the home. The main level features a spacious gourmet kitchen complete with a table space area, perfect for casual dining or morning coffee, and it opens up to a deck where you can enjoy alfresco meals or simply unwind amidst the serene surroundings. The large living room is an ideal space for hosting gatherings or relaxing evenings with loved ones, providing ample room for entertainment and relaxation. Venture downstairs to discover a versatile lower level that includes a cozy rec room, ideal for movie nights or game days. This level also boasts a convenient half bath, laundry area, and a door leading to a screened-in porch and fenced yard, offering a private retreat for outdoor enjoyment and leisure. Moving upstairs, the upper level houses the tranquil owner's suite, complete with a luxurious bath featuring a soaking tub and separate shower, creating a spa-like oasis where you can escape the stresses of the day. Additionally, two generously sized bedrooms and an additional full bath provide comfort and convenience for family members or guests. Beyond the confines of this exquisite townhome, the Tanyard Springs community offers an array of amenities to enhance your lifestyle. From a sparkling pool and tennis courts to tot lots and scenic walking trails, there's something for everyone to enjoy right at your doorstep. Experience the epitome of modern living in this meticulously designed townhome at 832 Oriole Avenue, where every detail has been thoughtfully curated to ensure a lifestyle of comfort, convenience, and luxury. Special notes: New carpet on lwer and upper levels, manufactured hardwoods on main level, brand new dishwasher!
Sold for $435,000
$435,000
832 Oriole Ave, Glen Burnie, MD 21060
3beds
1,757sqft
Townhouse
Built in 2008
2,268 Square Feet Lot
$439,100 Zestimate®
$248/sqft
$2,959 Estimated rent
Home value
$439,100
$417,000 - $461,000
$2,959/mo
Zestimate® history
Owner options
List your home for rent
$2,959/mo
Rent Zestimate®
Find your next renter with Zillow Rental Manager. Plus, with online applications, you can quickly screen prospective tenants – for free.
$2,959/mo
Rent Zestimate®
Refinance and save
$2,782/mo
Est. payment
Refinancing to a lower rate could help reduce your monthly payments and save thousands over the life of the loan.
$2,782/mo
Est. payment
Explore your selling options
Work with a Zillow partner agent
Leverage their expertise and Zillow's premium Showcase listings to get your home seen by more buyers.
Get startedList with your own agent
Get your home in front of millions of buyers by listing it on Zillow.
Learn how to do itSell it yourself
Take full control of how buyers see your home on Zillow by listing For Sale by Owner (FSBO).
List your homeWhat's special
Zillow last checked:
Listing updated:
Listed by:
Jenni Davies 301-466-1228,
Berkshire Hathaway HomeServices PenFed Realty
Bought with:
Katelyn Hooper, 655872
Willow Oaks Realty, LLC.
Source: Bright MLS,MLS#: MDAA2086688
Facts & features
Interior
Bedrooms & bathrooms
- Bedrooms: 3
- Bathrooms: 3
- Full bathrooms: 2
- 1/2 bathrooms: 1
Basement
- Area: 0
Heating
- Heat Pump, Natural Gas
Cooling
- Central Air, Electric
Appliances
- Included: Microwave, Dishwasher, Disposal, Dryer, Exhaust Fan, Ice Maker, Refrigerator, Cooktop, Washer, Gas Water Heater
- Laundry: In Basement
Features
- Combination Kitchen/Dining, Family Room Off Kitchen, Kitchen Island, Primary Bath(s), Pantry, Breakfast Area, Ceiling Fan(s), Eat-in Kitchen, Soaking Tub, Walk-In Closet(s), Dry Wall
- Flooring: Carpet
- Has basement: No
- Has fireplace: No
Interior area
- Total structure area: 1,757
- Total interior livable area: 1,757 sqft
- Finished area above ground: 1,757
- Finished area below ground: 0
Property
Parking
- Total spaces: 1
- Parking features: Garage Faces Front, Inside Entrance, Concrete, Free, Attached, Driveway, Parking Lot
- Attached garage spaces: 1
- Has uncovered spaces: Yes
Accessibility
- Accessibility features: None
Features
- Levels: Three
- Stories: 3
- Patio & porch: Enclosed, Screened
- Pool features: Community
- Fencing: Back Yard
Lot
- Size: 2,268 Square Feet
- Features: Corner Lot, Corner Lot/Unit
Details
- Additional structures: Above Grade, Below Grade
- Parcel number: 020379790228210
- Zoning: R
- Special conditions: Standard
Construction
Type & style
- Home type: Townhouse
- Architectural style: Traditional
- Property subtype: Townhouse
Materials
- Vinyl Siding
- Foundation: Slab
- Roof: Composition
Condition
- Very Good
- New construction: No
- Year built: 2008
Utilities & green energy
- Sewer: Public Sewer
- Water: Public
- Utilities for property: Cable Connected
Community & HOA
Community
- Features: Pool
- Subdivision: Tanyard Springs
HOA
- Has HOA: Yes
- Amenities included: Basketball Court, Common Grounds, Community Center, Fitness Center, Jogging Path, Party Room, Pool, Tennis Court(s), Tot Lots/Playground
- HOA fee: $95 monthly
- HOA name: COMMUNITY MANAGEMENT CORP
Location
- Region: Glen Burnie
Financial & listing details
- Price per square foot: $248/sqft
- Tax assessed value: $319,833
- Annual tax amount: $3,645
- Date on market: 6/7/2024
- Listing agreement: Exclusive Right To Sell
- Listing terms: Cash,Conventional,FHA,VA Loan
- Ownership: Fee Simple
Price history
| Date | Event | Price |
|---|---|---|
| 6/27/2024 | Sold | $435,000+2.4%$248/sqft |
Source:  Bright MLS #MDAA2086688 Report a problem Bright MLS #MDAA2086688 Report a problem | ||
| 6/11/2024 | Contingent | $425,000$242/sqft |
Source: Bright MLS #MDAA2086688 Report a problem | ||
| 6/7/2024 | Listed for sale | $425,000+30.8%$242/sqft |
Source: Bright MLS #MDAA2086688 Report a problem | ||
| 8/25/2020 | Sold | $325,000$185/sqft |
Source: Public Record Report a problem | ||
| 5/31/2020 | Pending sale | $325,000$185/sqft |
Source: Douglas Realty, LLC #MDAA433266 Report a problem | ||
| 5/31/2020 | Price change | $325,000+1.6%$185/sqft |
Source: Douglas Realty, LLC #MDAA433266 Report a problem | ||
| 5/29/2020 | Listed for sale | $320,000+11.7%$182/sqft |
Source: Douglas Realty, LLC #MDAA433266 Report a problem | ||
| 11/26/2008 | Sold | $286,439-66.7%$163/sqft |
Source: Public Record Report a problem | ||
| 8/11/2008 | Sold | $859,840$489/sqft |
Source: Public Record Report a problem | ||
Public tax history
| Year | Property taxes | Tax assessment |
|---|---|---|
| 2025 | $4,176 +19.2% | $340,700 +6.5% |
| 2024 | $3,502 +7.3% | $319,833 +7% |
| 2023 | $3,265 +12.3% | $298,967 +7.5% |
| 2022 | $2,906 | $278,100 |
| 2021 | $2,906 -0.1% | $278,100 |
| 2020 | $2,909 -0.5% | $278,100 -0.4% |
| 2019 | $2,922 +8% | $279,100 +4.6% |
| 2018 | $2,706 +4.3% | $266,867 +4.8% |
| 2017 | $2,595 | $254,633 +5% |
| 2016 | -- | $242,400 |
| 2015 | -- | $242,400 |
| 2014 | -- | $242,400 -0.7% |
| 2013 | -- | $244,000 |
| 2012 | -- | $244,000 |
| 2011 | -- | $244,000 -12.6% |
| 2010 | -- | $279,040 +3.6% |
| 2009 | -- | $269,350 +498.6% |
| 2008 | -- | $45,000 |
Find assessor info on the county website
Neighborhood: 21060
Nearby homes
- $439,9903 bd3 ba1.7k sqft830 Oriole Ave, Glen Burnie, MD 21060Sold
- $399,9903 bd3 ba1.7k sqft828 Oriole Ave, Glen Burnie, MD 21060For Sale
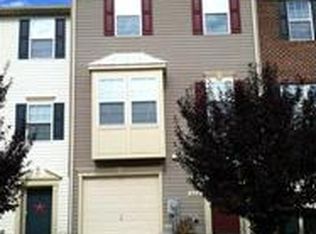
- $453,4003 bd3 ba2.4k sqft826 Oriole Ave, Glen Burnie, MD 21060Off Market
- $491,8003 bd4 ba2.9k sqft834 Oriole Ave, Glen Burnie, MD 21060Off Market

- $395,9003 bd3 ba1.7k sqft824 Oriole Ave, Glen Burnie, MD 21060Off Market
- $478,200-- bd3 ba1.9k sqft7156 Hummingbird Dr, Glen Burnie, MD 21060Off Market
- $469,200-- bd3 ba1.9k sqft7154 Hummingbird Dr, Glen Burnie, MD 21060Off Market
- $487,9003 bd4 ba3.1k sqft836 Oriole Ave, Glen Burnie, MD 21060Off Market
Nearby schools
GreatSchools rating
- 3/10Solley Elementary SchoolGrades: PK-5Distance: 0.2 mi
- 5/10Northeast Middle SchoolGrades: 6-8Distance: 3.1 mi
- 5/10Northeast High SchoolGrades: 9-12Distance: 2.7 mi
Schools provided by the listing agent
- Elementary: Solley
- Middle: George Fox
- High: Northeast
- District: Anne Arundel County Public Schools
Source: Bright MLS. This data may not be complete. We recommend contacting the local school district to confirm school assignments for this home.
Get a cash offer in 3 minutes
Find out how much your home could sell for in as little as 3 minutes with a no-obligation cash offer.
Estimated market value
$439,100
Get a cash offer in 3 minutes
Find out how much your home could sell for in as little as 3 minutes with a no-obligation cash offer.
Estimated market value
$439,100
- Maryland
- Anne Arundel County
- Glen Burnie
- 21060
- 832 Oriole Ave
Nearby cities
Nearby zip codes
Other Glen Burnie Topics
