Dream Big! PRICE IMPROVEMENT! This charming Colonial townhouse in Fox Ridge Manor offers a perfect blend of comfort and functionality. With 1,443 sq. ft. , this home features three spacious bedrooms and two and a half bathrooms, ideal for both relaxation and entertaining. The inviting living area is enhanced by plush carpeting and ceiling fans, creating a cozy atmosphere year-round. The well-appointed kitchen boasts essential appliances, including a dishwasher, electric oven/range, and refrigerator, making meal prep a breeze. The partially finished basement provides additional space for a home office, playroom, or storage. With a low-maintenance brick exterior and a manageable lot size, this home is perfect for those seeking convenience without sacrificing comfort. Experience the warmth and charm of this delightful property, where every corner feels like home. Don't miss the opportunity to make it yours!
For sale
Price cut: $5K (10/12)
$239,900
20 Lockett Ct, Baltimore, MD 21221
3beds
1,698sqft
Townhouse
Built in 1979
2,124 Square Feet Lot
$240,100 Zestimate®
$141/sqft
$-- HOA
What's special
Partially finished basementLow-maintenance brick exteriorCeiling fansEssential appliancesWell-appointed kitchenPlush carpetingThree spacious bedrooms
- 40 days
- 290
- 36
Zillow last checked:
Listing updated:
Listed by:
Jessi Burrill 443-504-8834,
Boyle & Kahoe Real Estate 4104491301,
Co-Listing Agent: James F Ferguson 443-807-7836,
Boyle & Kahoe Real Estate
Source: Bright MLS,MLS#: MDBC2176176
Facts & features
Interior
Bedrooms & bathrooms
- Bedrooms: 3
- Bathrooms: 3
- Full bathrooms: 2
- 1/2 bathrooms: 1
Rooms
- Room types: Living Room, Dining Room, Primary Bedroom, Bedroom 2, Bedroom 3, Kitchen, Recreation Room, Utility Room, Primary Bathroom
Primary bedroom
- Features: Flooring - Carpet
- Level: Upper
- Area: 130 Square Feet
- Dimensions: 10 X 13
Bedroom 2
- Features: Flooring - Carpet
- Level: Upper
- Area: 104 Square Feet
- Dimensions: 8 X 13
Bedroom 3
- Features: Flooring - Carpet
- Level: Upper
- Area: 70 Square Feet
- Dimensions: 7 X 10
Primary bathroom
- Level: Upper
Dining room
- Features: Flooring - Carpet
- Level: Main
- Area: 120 Square Feet
- Dimensions: 8 X 15
Kitchen
- Features: Flooring - Vinyl
- Level: Main
- Area: 98 Square Feet
- Dimensions: 7 X 14
Living room
- Features: Flooring - Carpet
- Level: Main
- Area: 182 Square Feet
- Dimensions: 13 X 14
Recreation room
- Features: Flooring - Carpet
- Level: Lower
- Area: 224 Square Feet
- Dimensions: 14 X 16
Utility room
- Level: Lower
Heating
- Heat Pump, Electric
Cooling
- Ceiling Fan(s), Central Air, Electric
Appliances
- Included: Dishwasher, Oven/Range - Electric, Range Hood, Refrigerator, Cooktop, Water Heater, Electric Water Heater
Features
- Ceiling Fan(s), Dining Area, Primary Bath(s)
- Flooring: Carpet
- Basement: Full,Partially Finished
- Has fireplace: No
Interior area
- Total structure area: 2,019
- Total interior livable area: 1,698 sqft
- Finished area above ground: 1,443
- Finished area below ground: 255
Property
Parking
- Parking features: Other
Accessibility
- Accessibility features: None
Features
- Levels: Three
- Stories: 3
- Patio & porch: Deck
- Pool features: None
Lot
- Size: 2,124 Square Feet
Details
- Additional structures: Above Grade, Below Grade
- Parcel number: 04151800002076
- Zoning: RESIDENTIAL
- Special conditions: Standard
Construction
Type & style
- Home type: Townhouse
- Architectural style: Colonial
- Property subtype: Townhouse
Materials
- Brick, Other
- Foundation: Other
Condition
- New construction: No
- Year built: 1979
Utilities & green energy
- Sewer: Public Sewer
- Water: Public
Community & HOA
Community
- Subdivision: Fox Ridge Manor
HOA
- Has HOA: No
Location
- Region: Baltimore
Financial & listing details
- Price per square foot: $141/sqft
- Tax assessed value: $166,200
- Annual tax amount: $2,014
- Date on market: 9/17/2026
- Listing agreement: Exclusive Right To Sell
- Ownership: Fee Simple
Estimated market value
$240,100
$228,000 - $252,000
$2,575/mo
Price history
| Date | Event | Price |
|---|---|---|
| 10/12/2026 | Price change | $239,900-2%$141/sqft |
Source:  Bright MLS #MDBC2176176 Report a problem | ||
| 9/17/2026 | Listed for sale | $244,900+1176.3%$144/sqft |
Source: Bright MLS #MDBC2176176 Report a problem | ||
| 1/30/2021 | Listing removed | -- |
Source: Zillow Rental Network_1 Report a problem | ||
| 12/24/2020 | Listed for rent | $1,699+6.3%$1/sqft |
Source: EXIT Preferred Realty LLC #MDBC515938 Report a problem | ||
| 10/14/2019 | Sold | $19,188-84.3%$11/sqft |
Source: EXIT Realty solds #-7156468256863231083 Report a problem | ||
| 10/1/2019 | Listing removed | $1,599$1/sqft |
Source: EXIT PREFERRED REALTY #MDBC470446 Report a problem | ||
| 8/31/2019 | Listed for rent | $1,599$1/sqft |
Source: EXIT Preferred Realty LLC #MDBC470446 Report a problem | ||
| 6/26/2019 | Sold | $121,900-6.2%$72/sqft |
Source: Public Record Report a problem | ||
| 5/20/2019 | Listed for sale | $129,900+88.3%$77/sqft |
Source: Signature Realty Group, LLC #MDBC457858 Report a problem | ||
| 8/17/1998 | Sold | $69,000$41/sqft |
Source: Public Record Report a problem | ||
Public tax history
| Year | Property taxes | Tax assessment |
|---|---|---|
| 2026 | $3,003 +19.7% | $166,200 +7.6% |
| 2025 | $2,510 +45.2% | $154,433 +8.2% |
| 2024 | $1,729 +9% | $142,667 +9% |
| 2023 | $1,587 +2.1% | $130,900 |
| 2022 | $1,554 +2.2% | $130,900 +4.3% |
| 2021 | $1,521 +2.2% | $125,500 +2.2% |
| 2020 | $1,488 +1.1% | $122,800 |
| 2019 | $1,472 +1.1% | $122,800 +2.3% |
| 2018 | $1,455 +1.2% | $120,067 +1.2% |
| 2017 | $1,439 -16.7% | $118,700 +1.2% |
| 2016 | $1,726 | $117,267 +1.2% |
| 2015 | $1,726 | $115,833 +1.3% |
| 2014 | $1,726 | $114,400 |
| 2013 | -- | $114,400 |
| 2012 | -- | $114,400 -18.8% |
| 2011 | -- | $140,800 +6.5% |
| 2010 | -- | $132,242 +6.9% |
| 2009 | -- | $123,656 +7.5% |
| 2008 | -- | $115,070 +10.9% |
| 2007 | -- | $103,726 +12.3% |
| 2006 | -- | $92,383 +14% |
| 2005 | -- | $81,040 +0.6% |
| 2004 | -- | $80,592 +0.6% |
| 2003 | -- | $80,146 +0.6% |
| 2002 | -- | $79,700 |
| 2001 | -- | $79,700 |
Find assessor info on the county website
Monthly payment
Est. payment
Payment breakdown
Explore the cost of this home by adjusting the details. Changes won't be saved.Climate risks
Neighborhood: 21221
Nearby schools
Schools provided by the listing agent
- District: Baltimore County Public Schools
Source: Bright MLS. This data may not be complete. We recommend contacting the local school district to confirm school assignments for this home.

Similar homes
- $250,0003 bd2 ba1.5k sqft1529 Hopewell Ave, Essex, MD 21221For Sale
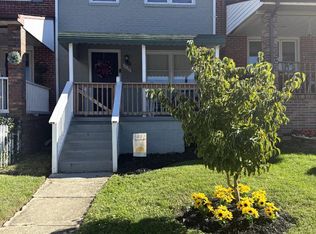
 MLS ID #MDBC2178974, Holly Mueck, Humanity Realtors, Inc.. Bright MLS
- $239,9993 bd3 ba1.5k sqft6120 Fairwood Ave, Baltimore, MD 21206For Sale
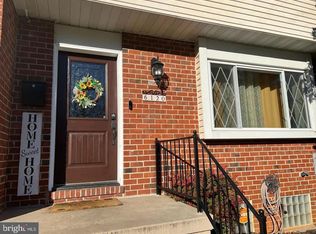 MLS ID #MDBA2233590, Lisa Brockington, Iron Valley Real Estate Crossroads. Bright MLS
- $249,5003 bd2 ba1.3k sqft612 Kittendale Cir, Middle River, MD 21220For Sale
 MLS ID #MDBC2172626, Kimberly Weir, Long & Foster Real Estate, Inc.. Bright MLS
- $249,9003 bd1 ba1.4k sqft4028 Rustico Rd, Baltimore, MD 21220For Sale
 MLS ID #MDBC2171438, Roxanne Newton Marsh, ExecuHome Realty. Bright MLS
- $249,5002 bd3 ba1.7k sqft3927 Cutty Sark Rd, Baltimore, MD 21220For SaleMLS ID #MDBC2172766, Kimberly Weir, Long & Foster Real Estate, Inc.. Bright MLS
- $260,0003 bd3 ba1.9k sqft2031 Wintergreen Pl, Rosedale, MD 21237For SaleMLS ID #MDBC2175996, Joe Mohamed, HutFinder.com Inc.. Bright MLS
- $279,0004 bd2 ba1.3k sqft62 Chelmsford Ct, Middle River, MD 21220For SaleMLS ID #MDBC2176854, Maureen L Repp, EXP Realty, LLC. Bright MLS
- $235,0003 bd3 ba1.7k sqft937 Stubblefield Ln, Baltimore, MD 21202For SaleMLS ID #MDBA2226846, Sharon Sims, S. Lee Martin Real Estate, LLC. Bright MLS
- $204,9003 bd2 ba1.5k sqft5549 Whitby Rd, Baltimore, MD 21206For SaleMLS ID #MDBA2232804, Felicia Lee, Pearson Smith Realty, LLC. Bright MLS
- $249,0002 bd1 ba1.1k sqft2216 Ellen Ave, Baltimore, MD 21234For SaleMLS ID #MDBC2178800, Malissa Duffy, Real Estate Professionals, Inc.. Bright MLS
- $285,0004 bd3 ba2.2k sqft6103 Furley Way, Baltimore, MD 21206For SaleMLS ID #MDBA2230722, Nick Bogardus, Compass. Bright MLS
- $250,0003 bd3 ba1.8k sqftNone Available, Baltimore, MD 21215For SaleMLS ID #MDBA2233294, Lee Tessier, EXP Realty, LLC. Bright MLS
- $214,0003 bd2 ba1.3k sqft5929 Falkirk Rd, Baltimore, MD 21239For SaleMLS ID #MDBA2223340, Robyn Douglas, ExecuHome Realty. Bright MLS
- $295,0003 bd2 ba1.5k sqft1565 Cottage Ln, Baltimore, MD 21286For SaleMLS ID #MDBC2176064, Gail Rowe, Samson Properties. Bright MLS
- $225,0003 bd2 ba1.7k sqft5419 Sagra Rd, Baltimore, MD 21239For SaleMLS ID #MDBA2227948, Bob Simon, Long & Foster Real Estate, Inc.. Bright MLS
- $330,0003 bd3 ba1.6k sqft10 Perryfalls Pl, Nottingham, MD 21236For SaleMLS ID #MDBC2179042, Jen Schaub, EXP Realty, LLC. Bright MLS
- $194,9002 bd3 ba1.2k sqft6924 Conley St, Baltimore, MD 21224For SaleMLS ID #MDBA2220888, Violet Bujak, Star Realty Inc.. Bright MLS
- $267,9004 bd2 ba1.7k sqft1526 Northbourne Rd, Baltimore, MD 21239For SaleMLS ID #MDBA2233272, Cyprian Ekwunazu, Urban And Village Home. Bright MLS
- $236,0003 bd2 ba1k sqft404 Liberty Ct, Edgewood, MD 21040For SaleMLS ID #MDHR2054512, Leo Cao, Liyu Cao. Bright MLS
