Come take a tour of this beautiful 3 bedroom, 2 bath home in the heart of Essex! Step through the front door into a bright and inviting open floor plan featuring a spacious living room with beautiful luxury vinyl plank flooring and a large bay window that fills the space with tons of natural light. The living room flows into the spacious dining room, featuring ceramic tile flooring and plenty of room for family meals and entertaining. Continue into the updated kitchen, offering ceramic tile flooring, plenty of cabinet and counter space, newer appliances, and a custom backsplash that adds the perfect finishing touch. The upper level offers three spacious bedrooms, all featuring beautiful luxury vinyl plank flooring, along with an updated full bath with custom tile work. The possibilities continue downstairs with a huge, fully finished lower level offering fantastic additional living space. Use it as a family room, recreation room, home office, gym, or even a 4th bedroom! The lower level also features a second full bath, adding even more versatility to this already spacious home. Step outside and enjoy the rear deck, the perfect spot for summertime cookouts and entertaining. The partially fenced rear yard offers space to relax and play, while the storage shed provides plenty of room for all your outdoor items. A driveway with additional parking adds even more convenience. Major updates include a roof and HVAC system approximately 2 years young, giving you added peace of mind! Conveniently located near shopping, dining, parks, and all major commuter routes, this home offers the perfect combination of comfort, space, updates, and location. So, what are you waiting for? Come take a tour, fall in love, make an offer and make 415 Edmunds Way your new Home Sweet Home!
For sale
Price cut: $10K (9/14)
$229,900
415 Edmunds Way, Baltimore, MD 21221
3beds
1,536sqft
Townhouse
Built in 1955
2,112 Square Feet Lot
$-- Zestimate®
$150/sqft
$-- HOA
What's special
- 37 days
- 502
- 53
Zillow last checked:
Listing updated:
Listed by:
Kathy Banaszewski 410-285-4800,
Real Estate Professionals, Inc. 4102854800
Source: Bright MLS,MLS#: MDBC2174158
Facts & features
Interior
Bedrooms & bathrooms
- Bedrooms: 3
- Bathrooms: 2
- Full bathrooms: 2
Rooms
- Room types: Living Room, Dining Room, Bedroom 2, Bedroom 3, Kitchen, Family Room, Bedroom 1, Bathroom 1, Bathroom 2
Bedroom 1
- Features: Flooring - Luxury Vinyl Plank, Window Treatments
- Level: Upper
Bedroom 2
- Features: Flooring - Luxury Vinyl Plank, Window Treatments
- Level: Upper
Bedroom 3
- Features: Flooring - Luxury Vinyl Plank, Window Treatments
- Level: Upper
Bathroom 1
- Features: Bathroom - Tub Shower, Flooring - Ceramic Tile
- Level: Upper
Bathroom 2
- Features: Bathroom - Tub Shower, Flooring - Ceramic Tile
- Level: Lower
Dining room
- Features: Flooring - Ceramic Tile, Window Treatments
- Level: Main
Family room
- Features: Flooring - Ceramic Tile
- Level: Lower
Kitchen
- Features: Flooring - Ceramic Tile, Window Treatments
- Level: Main
Living room
- Features: Flooring - Luxury Vinyl Plank
- Level: Main
Heating
- Forced Air, Natural Gas
Cooling
- Central Air, Electric
Appliances
- Included: Refrigerator, Cooktop, Water Heater, Gas Water Heater
- Laundry: In Basement
Features
- Bathroom - Tub Shower, Formal/Separate Dining Room
- Flooring: Ceramic Tile, Luxury Vinyl
- Windows: Window Treatments
- Basement: Finished,Interior Entry,Exterior Entry,Windows
- Has fireplace: No
Interior area
- Total structure area: 1,536
- Total interior livable area: 1,536 sqft
- Finished area above ground: 1,024
- Finished area below ground: 512
Video & virtual tour
Property
Parking
- Total spaces: 2
- Parking features: Concrete, Driveway, On Street
- Uncovered spaces: 2
Accessibility
- Accessibility features: None
Features
- Levels: Three
- Stories: 3
- Patio & porch: Deck, Patio, Porch
- Exterior features: Awning(s), Lighting, Sidewalks, Street Lights
- Pool features: None
- Fencing: Chain Link,Partial,Back Yard
Lot
- Size: 2,112 Square Feet
Details
- Additional structures: Above Grade, Below Grade
- Parcel number: 04151523750110
- Zoning: RESIDENTIAL
- Special conditions: Standard
Construction
Type & style
- Home type: Townhouse
- Architectural style: Traditional
- Property subtype: Townhouse
Materials
- Brick
- Foundation: Block
Condition
- Very Good
- New construction: No
- Year built: 1955
Utilities & green energy
- Sewer: Public Sewer
- Water: Public
Community & HOA
Community
- Subdivision: Middlesex
HOA
- Has HOA: No
Location
- Region: Baltimore
Financial & listing details
- Price per square foot: $150/sqft
- Tax assessed value: $159,500
- Annual tax amount: $3,195
- Date on market: 8/27/2026
- Listing agreement: Exclusive Right To Sell
- Ownership: Ground Rent
Estimated market value
Not available
Estimated sales range
Not available
$2,251/mo
Price history
| Date | Event | Price |
|---|---|---|
| 9/14/2026 | Price change | $229,900-4.2%$150/sqft |
Source:  Bright MLS #MDBC2174158 Report a problem Bright MLS #MDBC2174158 Report a problem | ||
| 8/28/2026 | Listed for sale | $239,900+75.1%$156/sqft |
Source: Bright MLS #MDBC2174158 Report a problem | ||
| 8/21/2026 | Listing removed | $2,150$1/sqft |
Source: Zillow Rentals Report a problem | ||
| 8/12/2026 | Listed for rent | $2,150$1/sqft |
Source: Zillow Rentals Report a problem | ||
| 4/17/2023 | Sold | $137,000$89/sqft |
Source: Public Record Report a problem | ||
Public tax history
| Year | Property taxes | Tax assessment |
|---|---|---|
| 2026 | $3,195 +9.5% | $159,500 +9.2% |
| 2025 | $2,918 +81.6% | $146,033 +10.2% |
| 2024 | $1,607 +11.3% | $132,567 +11.3% |
| 2023 | $1,443 +2.6% | $119,100 |
| 2022 | $1,408 +2.6% | $119,100 +5.2% |
| 2021 | $1,372 +2.7% | $113,167 +2.7% |
| 2020 | $1,336 | $110,200 |
| 2019 | $1,336 | $110,200 |
| 2018 | $1,336 -2% | $110,200 -2% |
| 2017 | $1,364 -36.2% | $112,500 |
| 2016 | $2,137 | $112,500 |
| 2015 | $2,137 | $112,500 -8.4% |
| 2014 | $2,137 | $122,800 |
| 2013 | -- | $122,800 |
| 2012 | -- | $122,800 -12.7% |
| 2011 | -- | $140,700 +9.3% |
| 2010 | -- | $128,776 +10.2% |
| 2009 | -- | $116,813 +11.4% |
| 2008 | -- | $104,850 +9.8% |
| 2007 | -- | $95,456 +10.9% |
| 2006 | -- | $86,063 +12.3% |
| 2005 | -- | $76,670 +3.6% |
| 2004 | -- | $74,016 +3.7% |
| 2003 | -- | $71,363 +3.9% |
| 2002 | -- | $68,710 +0% |
| 2001 | -- | $68,706 |
Find assessor info on the county website
Monthly payment
Est. payment
Payment breakdown
Explore the cost of this home by adjusting the details. Changes won't be saved.Climate risks
Neighborhood: 21221
Nearby schools
Schools provided by the listing agent
- District: Baltimore County Public Schools
Source: Bright MLS. This data may not be complete. We recommend contacting the local school district to confirm school assignments for this home.
Similar homes
- $242,5003 bd2 ba1.6k sqft1006 Middleborough Rd, Baltimore, MD 21221For Sale
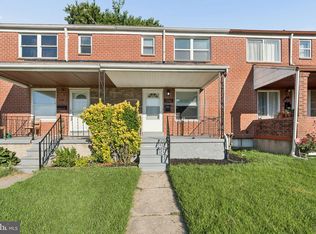
 MLS ID #MDBC2173502, Michael Liberto, LPT Realty, LLC. Bright MLS
 - $230,0004 bd2 ba1.3k sqft4034 Saint Augustine Ln, Dundalk, MD 21222For Sale
 MLS ID #MDBC2174288, Jamie Koehler, Cummings & Co. Realtors. Bright MLS
 - $249,9004 bd2 ba1.2k sqft7442 Edsworth Rd, Dundalk, MD 21222For Sale
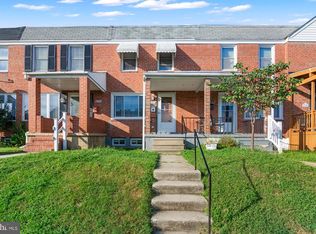 MLS ID #MDBC2175796, Selim Demirkan, Maryland Realty Company. Bright MLS
 - $249,9004 bd2 ba1.2k sqft1000 Mount Holly St, Baltimore, MD 21229For Sale
 MLS ID #MDBA2232994, Eric Clash, LPT Realty, LLC. Bright MLS
 - $224,9993 bd2 ba1.6k sqft1807 E Belvedere Ave, Baltimore, MD 21239For SaleMLS ID #MDBA2226970, Karla Gutierrez, Long & Foster Real Estate, Inc.. Bright MLS
- $200,0003 bd2 ba1.2k sqft4343 Nicholas Ave, Baltimore, MD 21206For SaleMLS ID #MDBA2215348, Michael Schiff, EXP Realty, LLC. Bright MLS
- $225,0003 bd2 ba1.8k sqft1404 N Montford Ave, Baltimore, MD 21213For SaleMLS ID #MDBA2225090, Maricela Rodriguez-Minaya, EXP Realty, LLC. Bright MLS
- $229,0003 bd1 ba1.2k sqft1007 Saint Dunstans Rd, Baltimore, MD 21212For SaleMLS ID #MDBA2226394, Myisha Murchison, Samson Properties. Bright MLS
- $200,0003 bd2 ba1.6k sqft2726 Ellicott Dr, Baltimore, MD 21216For SaleMLS ID #MDBA2232368, Ellie Mcintire, The KW Collective. Bright MLS
- $245,0004 bd2 ba1.3k sqft1412 N Potomac St, Baltimore, MD 21213For SaleMLS ID #MDBA2230138, William Featherstone, Featherstone & Co.,LLC.. Bright MLS
- $209,0004 bd2 ba1.9k sqft38 N Bernice Ave, Baltimore, MD 21229For SaleMLS ID #MDBA2232880, Gabriel Dutton, Keller Williams Gateway LLC. Bright MLS
- $230,0003 bd3 ba1.8k sqft135 N Highland Ave, Baltimore, MD 21224For SaleMLS ID #MDBA2215008, Hamid Echane, Taylor Properties. Bright MLS
- $215,0003 bd2 ba1.2k sqft1214 N Potomac St, Baltimore, MD 21213For SaleMLS ID #MDBA2230236, William Featherstone, Featherstone & Co.,LLC.. Bright MLS
- $260,0003 bd2 ba1.4k sqft8746 Cimarron Cir, Baltimore, MD 21234For SaleMLS ID #MDBC2171274, Jessica Mack, Cummings & Co. Realtors. Bright MLS
- $239,9903 bd2 ba1.1k sqft5600 White Ave, Baltimore, MD 21206For SaleMLS ID #MDBA2222638, Persia Swift, Compass. Bright MLS
- $249,9004 bd2 ba1.5k sqft3544 Lyndale Ave, Baltimore, MD 21213For SaleMLS ID #MDBA2230688, Tumas Tubman, HomeSmart. Bright MLS
- $190,0003 bd2 ba1.2k sqft4767 Shamrock Ave, Baltimore, MD 21206For SaleMLS ID #MDBA2227900, KATRICE GEORGIE, Realty One Group Universal. Bright MLS
- $185,0003 bd2 ba1.2k sqft1230 Pine Heights Ave, Baltimore, MD 21229For SaleMLS ID #MDBA2232364, Ellie Mcintire, The KW Collective. Bright MLS
- $210,0003 bd2 ba1.6k sqft1333 Church St, Baltimore, MD 21226For SaleMLS ID #MDBA2226068, Melissa Bishop Olason, RE/MAX Executive. Bright MLS
- $205,0003 bd2 ba1.1k sqft1032 Tunbridge Rd, Baltimore, MD 21212For SaleMLS ID #MDBA2228032, SONIA ADAMS, Northrop Realty. Bright MLS
