PRICE IMPROVEMENT - MOTIVATED SELLER! - Renovated in 2020, this well-maintained home offers over 1,800 sq ft of living space, with the open main level bathed in natural light. Hardwood floors and a bright kitchen featuring quartz countertops, a large island, pendant lighting, and stainless-steel appliances complete the space. Upper level includes spacious bedrooms and an updated full bath. Finished lower level provides extra living space and bonus room or potential bedroom that also has a full bath! Enjoy a covered front porch or covered rear deck, and a great yard for entertaining. Two car private parking pad option – LARGE BACK LOT! NO HOA! This Home Qualifies For 100% Financing & $10,000 In Closing Cost Assistance -. Convenient to Chinquapin Park, shopping at Belvedere Square, short commute to Towson University, Morgan State University, Loyola University and major routes (83 & 695).
For sale
Price cut: $10K (5/20)
$259,900
1115 Elbank Ave, Baltimore, MD 21239
3beds
1,672sqft
:
Get pre-qualified$1,905/mo
Townhouse
Built in 1953
-- sqft lot
$258,200 Zestimate®
$155/sqft
$-- HOA
What's special
Great yard for entertainingCovered rear deckHardwood floorsLarge back lotPendant lightingStainless-steel appliancesCovered front porch
- 127 days |
- 192 |
- 14 |
Zillow last checked:
Listing updated:
Listed by:
Harry Long 240-863-4042,
Douglas Realty, LLC 8669873937
Source: Bright MLS,MLS#: MDBA2207138
Facts & features
Interior
Bedrooms & bathrooms
- Bedrooms: 3
- Bathrooms: 2
- Full bathrooms: 2
Rooms
- Room types: Living Room, Dining Room, Primary Bedroom, Bedroom 2, Bedroom 3, Kitchen, Recreation Room, Bonus Room
Primary bedroom
- Features: Flooring - Carpet, Ceiling Fan(s)
- Level: Upper
- Area: 154 Square Feet
- Dimensions: 11 X 14
Bedroom 2
- Features: Flooring - Carpet, Lighting - Ceiling
- Level: Upper
- Area: 81 Square Feet
- Dimensions: 9 X 9
Bedroom 3
- Features: Flooring - Carpet, Lighting - Ceiling
- Level: Upper
- Area: 117 Square Feet
- Dimensions: 9 X 13
Bonus room
- Features: Flooring - Carpet
- Level: Lower
- Area: 208 Square Feet
- Dimensions: 13 X 16
Dining room
- Features: Crown Molding, Flooring - Luxury Vinyl Plank
- Level: Main
- Area: 128 Square Feet
- Dimensions: 8 X 16
Kitchen
- Features: Countertop(s) - Quartz, Crown Molding, Flooring - Laminate Plank, Eat-in Kitchen, Kitchen - Gas Cooking, Lighting - Pendants, Recessed Lighting, Window Treatments
- Level: Main
- Area: 150 Square Feet
- Dimensions: 10 X 15
Living room
- Features: Crown Molding, Flooring - Laminate Plank
- Level: Main
- Area: 210 Square Feet
- Dimensions: 14 X 15
Recreation room
- Features: Flooring - Carpet, Recessed Lighting
- Level: Lower
- Area: 252 Square Feet
- Dimensions: 14 X 18
Heating
- Forced Air, Natural Gas
Cooling
- Other, Electric
Appliances
- Included: Microwave, Dishwasher, Disposal, Dryer, Exhaust Fan, Freezer, Ice Maker, Self Cleaning Oven, Oven, Oven/Range - Gas, Refrigerator, Stainless Steel Appliance(s), Washer, Water Heater, Gas Water Heater
- Laundry: In Basement, Has Laundry, Dryer In Unit, Washer In Unit
Features
- Bathroom - Tub Shower, Bathroom - Walk-In Shower, Ceiling Fan(s), Combination Kitchen/Dining, Combination Dining/Living, Crown Molding, Dining Area, Open Floorplan, Eat-in Kitchen, Kitchen - Country, Kitchen Island, Kitchen - Table Space, Recessed Lighting, Upgraded Countertops, Dry Wall
- Flooring: Carpet, Laminate, Ceramic Tile
- Doors: Six Panel
- Windows: Double Pane Windows, Screens, Vinyl Clad, Window Treatments
- Basement: Other
- Has fireplace: No
Interior area
- Total structure area: 1,824
- Total interior livable area: 1,672 sqft
- Finished area above ground: 1,216
- Finished area below ground: 456
Property
Parking
- Parking features: On Street
- Has uncovered spaces: Yes
Accessibility
- Accessibility features: None
Features
- Levels: Three
- Stories: 3
- Patio & porch: Patio, Deck
- Exterior features: Lighting, Sidewalks, Street Lights
- Pool features: None
- Fencing: Back Yard,Partial,Chain Link
- Has view: Yes
- View description: Garden, Trees/Woods
Lot
- Features: Front Yard, Landscaped, Rear Yard
Details
- Additional structures: Above Grade, Below Grade
- Parcel number: 0327565138A314
- Zoning: R-5
- Special conditions: Standard
Construction
Type & style
- Home type: Townhouse
- Architectural style: Traditional
- Property subtype: Townhouse
Materials
- Brick
- Foundation: Block
Condition
- New construction: No
- Year built: 1953
Utilities & green energy
- Sewer: Public Septic
- Water: Public
Community & HOA
Community
- Security: Main Entrance Lock, Smoke Detector(s)
- Subdivision: Chinquapin Park
HOA
- Has HOA: No
Location
- Region: Baltimore
- Municipality: Baltimore City
Financial & listing details
- Price per square foot: $155/sqft
- Tax assessed value: $199,167
- Annual tax amount: $4,345
- Date on market: 3/26/2026
- Listing agreement: Exclusive Right To Sell
- Ownership: Fee Simple
Estimated market value
$258,200
$245,000 - $271,000
$1,995/mo
Price history
| Date | Event | Price |
|---|---|---|
| 5/20/2026 | Price change | $259,900-3.7%$155/sqft |
Source:  Bright MLS #MDBA2207138 Report a problem Bright MLS #MDBA2207138 Report a problem | ||
| 3/26/2026 | Listed for sale | $269,900+3.8%$161/sqft |
Source: Bright MLS #MDBA2207138 Report a problem | ||
| 11/19/2025 | Listing removed | $260,000$156/sqft |
Source: Bright MLS #MDBA2186850 Report a problem | ||
| 10/30/2025 | Price change | $260,000-3.7%$156/sqft |
Source: Bright MLS #MDBA2186850 Report a problem | ||
| 10/9/2025 | Listed for sale | $270,000+5.9%$161/sqft |
Source: Bright MLS #MDBA2186850 Report a problem | ||
| 6/16/2023 | Sold | $255,000+2%$153/sqft |
Source: Bright MLS #MDBA2081236 Report a problem | ||
| 4/24/2023 | Contingent | $249,900$149/sqft |
Source: Bright MLS #MDBA2081236 Report a problem | ||
| 4/11/2023 | Listed for sale | $249,900+28.8%$149/sqft |
Source: Bright MLS #MDBA2081236 Report a problem | ||
| 10/13/2020 | Sold | $194,000$116/sqft |
Source: Public Record Report a problem | ||
| 6/26/2020 | Sold | $194,000-3%$116/sqft |
Source: Agent Provided Report a problem | ||
| 4/17/2020 | Pending sale | $199,900$120/sqft |
Source: RE/MAX Sails #MDBA506408 Report a problem | ||
| 4/5/2020 | Listed for sale | $199,900+132.4%$120/sqft |
Source: RE/MAX Sails Inc. #MDBA506408 Report a problem | ||
| 1/13/2020 | Sold | $86,000-21.8%$51/sqft |
Source: Public Record Report a problem | ||
| 11/26/2019 | Pending sale | $110,000$66/sqft |
Source: CENTURY 21 The Real Estate Centre #MDBA489606 Report a problem | ||
| 11/10/2019 | Price change | $110,000-8.3%$66/sqft |
Source: CENTURY 21 The Real Estate Centre #MDBA489606 Report a problem | ||
| 10/28/2019 | Listed for sale | $120,000$72/sqft |
Source: CENTURY 21 The Real Estate Centre #MDBA489606 Report a problem | ||
| 11/19/2018 | Listing removed | $120,000$72/sqft |
Source: CENTURY 21 The Real Estate Centre #1002775048 Report a problem | ||
| 9/8/2018 | Listed for sale | $120,000+59.6%$72/sqft |
Source: CENTURY 21 The Real Estate Centre #1002775048 Report a problem | ||
| 4/8/2014 | Listing removed | $1,300$1/sqft |
Source: Century 21 The Real Estate Centre #BA8237499 Report a problem | ||
| 12/10/2013 | Listed for rent | $1,300$1/sqft |
Source: Century 21 The Real Estate Centre #BA8237499 Report a problem | ||
| 10/16/2013 | Sold | $75,200-11.5%$45/sqft |
Source: Public Record Report a problem | ||
| 11/3/2012 | Pending sale | $85,000$51/sqft |
Source: CENTURY 21 The Real Estate Centre #BA7917675 Report a problem | ||
| 9/3/2012 | Listed for sale | $85,000-34.6%$51/sqft |
Source: iseemedia #BA7917675 Report a problem | ||
| 5/17/2006 | Sold | $130,000+132.1%$78/sqft |
Source: Public Record Report a problem | ||
| 11/20/1997 | Sold | $56,000$33/sqft |
Source: Public Record Report a problem | ||
Public tax history
| Year | Property taxes | Tax assessment |
|---|---|---|
| 2025 | -- | $199,167 +8.2% |
| 2024 | $4,345 +9.3% | $184,100 +9.3% |
| 2023 | $3,973 +10.3% | $168,367 -8.5% |
| 2022 | $3,602 +11.5% | $184,100 +34.5% |
| 2021 | $3,231 +3% | $136,900 +3% |
| 2020 | $3,138 +3% | $132,967 -2.9% |
| 2019 | $3,045 +3.1% | $136,900 +9.4% |
| 2018 | $2,952 +2.7% | $125,100 +2.7% |
| 2017 | $2,876 -7.8% | $121,867 +2.7% |
| 2016 | $3,120 | $118,633 +2.8% |
| 2015 | $3,120 | $115,400 |
| 2014 | $3,120 | $115,400 |
| 2013 | -- | $115,400 -12.4% |
| 2012 | -- | $131,700 |
| 2011 | -- | $131,700 |
| 2010 | -- | $131,700 -2.3% |
| 2009 | -- | $134,830 +15.4% |
| 2008 | -- | $116,870 +18.2% |
| 2007 | -- | $98,910 +22.2% |
| 2006 | -- | $80,950 +6.8% |
| 2005 | -- | $75,792 +7.3% |
| 2004 | -- | $70,636 +7.9% |
| 2003 | -- | $65,480 +0% |
| 2002 | -- | $65,472 +0% |
| 2001 | -- | $65,466 |
Find assessor info on the county website
Monthly payment
Est. payment
Payment breakdown
Explore the cost of this home by adjusting the details. Changes won't be saved.Climate risks
Neighborhood: Glen Oaks
Nearby schools
GreatSchools rating
- 3/10Leith Walk Elementary SchoolGrades: PK-8Distance: 0.2 mi
- 1/10Reginald F. Lewis High SchoolGrades: 9-12Distance: 1.4 mi
- 2/10Mergenthaler Vocational-Technical High SchoolGrades: 9-12Distance: 2.2 mi
Schools provided by the listing agent
- District: Baltimore City Public Schools
Source: Bright MLS. This data may not be complete. We recommend contacting the local school district to confirm school assignments for this home.
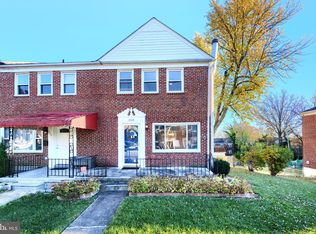
- $242,8004 bd2 ba1.2k sqft1117 Elbank Ave, Baltimore, MD 21239Off Market
- $245,0003 bd2 ba1.5k sqft1113 Elbank Ave, Baltimore, MD 21239Sold
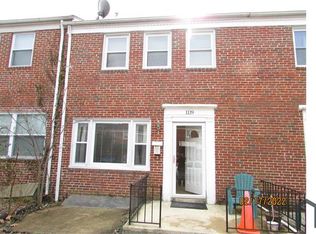
- $190,1003 bd1 ba1.2k sqft1119 Elbank Ave, Baltimore, MD 21239Off Market
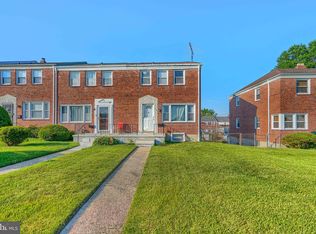
- $237,2004 bd2 ba1.2k sqft1121 Elbank Ave, Baltimore, MD 21239Off Market
- $220,800-- bd1 ba1.2k sqft1111 Elbank Ave, Baltimore, MD 21239Off Market
- $162,0004 bd2 ba1.5k sqft1123 Elbank Ave, Baltimore, MD 21239Pending
- $205,500-- bd1 ba1.2k sqft1109 Elbank Ave, Baltimore, MD 21239Off Market
- $191,300-- bd1 ba1.2k sqft1107 Elbank Ave, Baltimore, MD 21239Off Market
A local agent can set up tours, give advice and negotiate with sellers.
Similar homes
- $255,0003 bd2 ba1.6k sqft1650 Sherwood Ave, Baltimore, MD 21239For Sale
 MLS ID #MDBA2222218, Max Burton, Mr. Lister Realty. Bright MLS
 - $259,9003 bd2 ba1.7k sqft5934 Northwood Dr, Baltimore, MD 21212For Sale
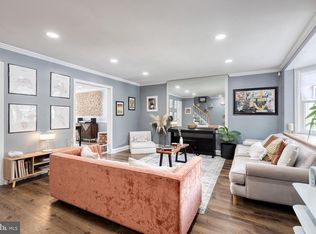 MLS ID #MDBA2222966, Annie Balcerzak, AB & Co Realtors, Inc.. Bright MLS
 - $275,0003 bd3 ba1.8k sqft4527 Northwood Dr, Baltimore, MD 21239For Sale
 MLS ID #MDBA2204504, Alexis Fleming, EXP Realty, LLC. Bright MLS
 - $224,0003 bd2 ba1.4k sqft833 Sheridan Ave, Baltimore, MD 21212For Sale
 MLS ID #MDBA2225538, Nick Todorov Todorov, Taylor Properties. Bright MLS
 - $279,9994 bd1 ba1.6k sqft4625 Marble Hall Rd, Baltimore, MD 21239For SaleMLS ID #MDBA2213010, Tonya Greene, American Homes Realty Group. Bright MLS
- $244,0004 bd2 ba1.4k sqft2657 Park Heights Ter, Baltimore, MD 21215For SaleMLS ID #MDBA2226110, CINTIA VALLADARES HERNANDEZ, EXP Realty, LLC. Bright MLS
- $299,9004 bd3 ba1.9k sqft1905 Heathfield Rd, Baltimore, MD 21239For SaleMLS ID #MDBA2220232, Dassi Lazar, Lazar Real Estate. Bright MLS
- $239,9503 bd2 ba1.7k sqft2119 Walshire Ave, Baltimore, MD 21214For SaleMLS ID #MDBA2213392, Wendy Hutton, Samson Properties. Bright MLS
- $250,0003 bd2 ba1.5k sqft6414 Park Heights Ave Unit E1, Baltimore, MD 21215For SaleMLS ID #MDBA2225204, Raphael Mifsud, Green Summit Realty, LLC. Bright MLS
- $259,0004 bd3 ba930 sqft3107 Independence St, Baltimore, MD 21218For SaleMLS ID #MDBA2215608, cesar tellez, Samson Properties. Bright MLS
- $240,0004 bd2 ba1.6k sqft5806 Arizona Ave, Baltimore, MD 21206For SaleMLS ID #MDBA2222982, Christie Miller, Long & Foster Real Estate, Inc.. Bright MLS
- $249,9004 bd3 ba1.8k sqft3319 Leighton Ave, Baltimore, MD 21215For SaleMLS ID #MDBA2221880, Denis Guma, RE/MAX Advantage Realty. Bright MLS
- $250,0005 bd3 ba1.4k sqft1820 N Collington Ave, Baltimore, MD 21213For SaleMLS ID #MDBA2209450, CINTIA VALLADARES HERNANDEZ, EXP Realty, LLC. Bright MLS
- $299,9003 bd2 ba1.7k sqft310 Elrino St, Baltimore, MD 21224For SaleMLS ID #MDBA2224736, Ade Adebayo, Keller Williams Realty Centre. Bright MLS
- $225,0003 bd2 ba1.3k sqft2905 Goodwood Rd, Baltimore, MD 21214For SaleMLS ID #MDBA2224728, Hector Romero, Smart Realty, LLC. Bright MLS
- $245,0004 bd3 ba1.7k sqft701 Roundview Rd, Baltimore, MD 21225For SaleMLS ID #MDBA2224880, Kaye Morris, Long & Foster Real Estate, Inc.. Bright MLS
- $275,0003 bd2 ba1.5k sqft821 Wicklow Rd, Baltimore, MD 21229For SaleMLS ID #MDBA2221126, Stella Kocharyan, Real Broker, LLC. Bright MLS
- $234,9904 bd2 ba1.5k sqft2722 N Rosedale St, Baltimore, MD 21216For SaleMLS ID #MDBA2223736, Greg Golding, ExecuHome Realty. Bright MLS
- $266,9873 bd2 ba1.5k sqft127 Bourbon Ct, Baltimore, MD 21234For SaleMLS ID #MDBC2165820, Melissa Barnes, Cummings & Co. Realtors. Bright MLS
- $240,0003 bd2 ba1.1k sqft2757 Yarnall Rd, Baltimore, MD 21227For SaleMLS ID #MDBC2169646, Jenna Park, Coldwell Banker Realty. Bright MLS
