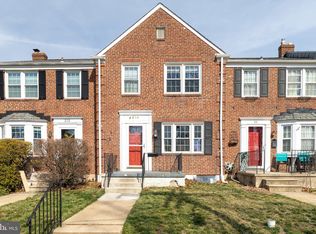
This classic Rodgers Forge 3-bedroom, 2-bath townhome offers comfortable living with beautiful archways and hardwood floors throughout the main level. The finished lower level provides additional living space, featuring a rec room, office, full bath, storage room and laundry room as well as a walkout-level exit to the back yard. Delight in outdoor living on the new Trex rear deck overlooking the neighborhood, complete with stairs leading to the back yard with mature landscaping. Enjoy the convenience of nearby green space right outside your door in the park across the street, perfect for morning walks, exercise, outdoor activities, or simply relaxing and enjoying the surroundings. Nestled near Towson University, Rodgers Forge Elementary School, St. Joseph Medical Center and the countless amenities of central Towson and the surrounding area. Abundant street parking is available, a rarity in the area. Easy access to York Rd., 695, Charles St. and major commuter routes to downtown Baltimore, Hunt Valley, and so much more.
Coming soon 10/01
$380,000
216 Stevenson Ln, Baltimore, MD 21212
3beds
1,516sqft
Townhouse
Built in 1955
1,938 Square Feet Lot
$409,300 Zestimate®
$251/sqft
$-- HOA
What's special
- 4 days
- 149
- 8
Zillow last checked:
Listing updated:
Listed by:
Michael McKenna 301-370-6561,
Weichert Realtors - McKenna & Vane 410-381-3331
Source: Bright MLS,MLS#: MDBC2176186
Facts & features
Interior
Bedrooms & bathrooms
- Bedrooms: 3
- Bathrooms: 2
- Full bathrooms: 2
- Main level bathrooms: 2
- Main level bedrooms: 3
Basement
- Area: 608
Heating
- Forced Air, Natural Gas
Cooling
- Ceiling Fan(s), Central Air, Electric
Appliances
- Included: Dishwasher, Disposal, Dryer, Microwave, Oven/Range - Electric, Refrigerator, Washer, Gas Water Heater
Features
- Breakfast Area, Crown Molding, Dining Area, Floor Plan - Traditional, Dry Wall, Plaster Walls
- Flooring: Ceramic Tile, Hardwood, Wood
- Doors: Six Panel, Storm Door(s)
- Windows: Bay/Bow, Double Pane Windows, Window Treatments
- Basement: Connecting Stairway,Partial,Full,Improved,Partially Finished,Rear Entrance,Sump Pump,Walk-Out Access,Windows,Workshop
- Number of fireplaces: 1
- Fireplace features: Gas/Propane
Interior area
- Total structure area: 1,824
- Total interior livable area: 1,516 sqft
- Finished area above ground: 1,216
- Finished area below ground: 300
Property
Parking
- Parking features: On Street
- Has uncovered spaces: Yes
Accessibility
- Accessibility features: None
Features
- Levels: Three
- Stories: 3
- Patio & porch: Deck, Porch
- Exterior features: Storage
- Pool features: None
- Fencing: Back Yard
Lot
- Size: 1,938 Square Feet
Details
- Additional structures: Above Grade, Below Grade
- Parcel number: 04090913008180
- Zoning: R
- Special conditions: Standard
Construction
Type & style
- Home type: Townhouse
- Architectural style: Colonial
- Property subtype: Townhouse
Materials
- Brick
- Foundation: Slab
- Roof: Asphalt
Condition
- New construction: No
- Year built: 1955
Utilities & green energy
- Sewer: Public Sewer
- Water: Public
- Utilities for property: Cable Available
Community & HOA
Community
- Subdivision: Rodgers Forge
HOA
- Has HOA: No
- Amenities included: Tot Lots/Playground
Location
- Region: Baltimore
Financial & listing details
- Price per square foot: $251/sqft
- Tax assessed value: $333,900
- Annual tax amount: $4,047
- Date on market: 10/1/2026
- Listing agreement: Exclusive Right To Sell
- Ownership: Fee Simple
Estimated market value
$409,300
$381,000 - $434,000
$2,858/mo
Price history
| Date | Event | Price |
|---|---|---|
| 3/17/2023 | Listing removed | -- |
Source: Zillow Rentals Report a problem | ||
| 3/6/2023 | Listed for rent | $2,350+17.5%$2/sqft |
Source: Zillow Rentals Report a problem | ||
| 3/24/2021 | Listing removed | -- |
Source: Owner Report a problem | ||
| 7/17/2014 | Listing removed | $2,000$1/sqft |
Source: Owner Report a problem | ||
| 6/20/2014 | Listed for rent | $2,000$1/sqft |
Source: Owner Report a problem | ||
| 3/30/2010 | Sold | $290,000-4.9%$191/sqft |
Source: Public Record Report a problem | ||
| 1/18/2010 | Listed for sale | $305,000+76.3%$201/sqft |
Source: chase fitzgerald & company, inc #BC7238918 Report a problem | ||
| 8/5/2002 | Sold | $173,000+78.4%$114/sqft |
Source: Public Record Report a problem | ||
| 2/21/1997 | Sold | $97,000$64/sqft |
Source: Public Record Report a problem | ||
Public tax history
| Year | Property taxes | Tax assessment |
|---|---|---|
| 2025 | $5,052 +21.1% | $359,400 +4.4% |
| 2024 | $4,172 +4.6% | $344,233 +4.6% |
| 2023 | $3,988 +4.8% | $329,067 +4.8% |
| 2022 | $3,804 +0.4% | $313,900 +0.4% |
| 2021 | $3,790 +0.4% | $312,733 +0.4% |
| 2020 | $3,776 +0.4% | $311,567 +0.4% |
| 2019 | $3,762 +7% | $310,400 +7% |
| 2018 | $3,517 +7.5% | $290,167 +7.5% |
| 2017 | $3,272 -9.2% | $269,933 +8.1% |
| 2016 | $3,605 | $249,700 |
| 2015 | $3,605 | $249,700 |
| 2014 | $3,605 | $249,700 -6.4% |
| 2013 | -- | $266,900 +0.3% |
| 2012 | -- | $266,087 |
| 2011 | -- | $266,087 +0.6% |
| 2010 | -- | $264,460 +5.3% |
| 2009 | -- | $251,070 +5.6% |
| 2008 | -- | $237,680 +6% |
| 2007 | -- | $224,290 +17.9% |
| 2006 | -- | $190,256 +21.8% |
| 2005 | -- | $156,223 +27.9% |
| 2004 | -- | $122,190 +6.8% |
| 2003 | -- | $114,402 +7.3% |
| 2002 | -- | $106,616 +7.9% |
| 2001 | -- | $98,830 |
Find assessor info on the county website
Monthly payment
Est. payment
Payment breakdown
Explore the cost of this home by adjusting the details. Changes won't be saved.Climate risks
Neighborhood: Rodgers Forge
Nearby schools
Schools provided by the listing agent
- District: Baltimore County Public Schools
Source: Bright MLS. This data may not be complete. We recommend contacting the local school district to confirm school assignments for this home.
Similar homes
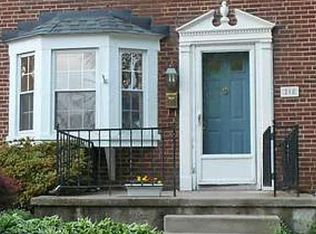
- $399,9003 bd2 ba1.4k sqft201 Brandon Rd, Baltimore, MD 21212For Sale
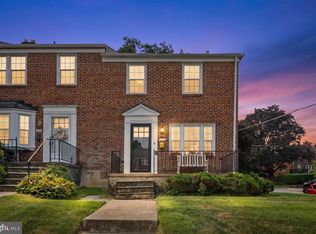
 MLS ID #MDBC2175398, Chris Chamberlin, Cummings & Co. Realtors. Bright MLS
 - $359,0003 bd2 ba1.4k sqft140 Hopkins Rd, Baltimore, MD 21212For Sale
 MLS ID #MDBC2175284, Jennifer Marsh, Cummings & Co. Realtors. Bright MLS
 - $380,0003 bd2 ba1.4k sqft7042 Heathfield Rd, Baltimore, MD 21212For Sale
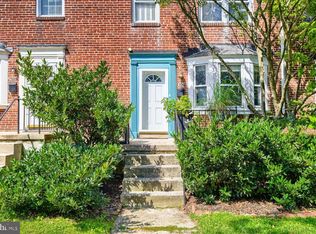 MLS ID #MDBC2173498, Mia Capen, Real Broker, LLC. Bright MLS
 - $369,0003 bd2 ba1.2k sqft322 Stanmore Rd, Baltimore, MD 21212For Sale
 MLS ID #MDBC2169610, John Maranto, Cummings & Co. Realtors. Bright MLS
 - $380,0003 bd2 ba1.7k sqft35 Murdock Rd, Baltimore, MD 21212For SaleMLS ID #MDBC2171034, Daniel Demers, Sell Your Home Services. Bright MLS
- $350,0004 bd3 ba1.7k sqft609 Gittings Ave, Baltimore, MD 21212For SaleMLS ID #MDBA2230752, Kim Lally, EXP Realty, LLC. Bright MLS
- $429,9003 bd1 ba1.4k sqft92 Murdock Rd, Baltimore, MD 21212For SaleMLS ID #MDBC2172588, Terry Berkeridge, Advance Realty USA INC. Bright MLS
- $399,0003 bd2 ba1.8k sqft153 Brandon Rd, Baltimore, MD 21212For SaleMLS ID #MDBC2173050, Greg McClelland, Cummings & Co. Realtors. Bright MLS
- $424,9993 bd2 ba1.6k sqft214 Gaywood Rd, Baltimore, MD 21212For SaleMLS ID #MDBC2171786, Deyana Falahatpishe, Cummings & Co. Realtors. Bright MLS
- $279,9004 bd2 ba1.8k sqft5627 Clearspring Rd, Baltimore, MD 21212For SaleMLS ID #MDBA2232010, Tyler Frank, Crown Real Estate, LLC.. Bright MLS
- $425,0004 bd3 ba1.6k sqft507 Hollen Rd, Baltimore, MD 21212For SaleMLS ID #MDBA2228832, Matt Rhine, Keller Williams Legacy. Bright MLS
- $425,0003 bd2 ba1.2k sqft412 Fairmount Ave, Towson, MD 21286For SaleMLS ID #MDBC2168536, Mike Fielder, Cummings & Co. Realtors. Bright MLS
- $299,0003 bd2 ba1.5k sqft846 Reverdy Rd, Baltimore, MD 21212For SaleMLS ID #MDBA2207612, Anastasia Zivkovic Palmer, Cummings & Co. Realtors. Bright MLS
- $399,9503 bd2 ba1.1k sqft6231 Marlora Rd, Baltimore, MD 21239For SaleMLS ID #MDBA2231346, Anthony Lacey, Keller Williams Realty Centre. Bright MLS
- $460,0003 bd4 ba2.1k sqft13 Hampshire Woods Ct, Towson, MD 21204For SaleMLS ID #MDBC2175758, Claudia Towles, Compass. Bright MLS
- $225,0003 bd1 ba1.5k sqft1036 Marlau Dr, Baltimore, MD 21212For SaleMLS ID #MDBA2226054, Lee Tessier, EXP Realty, LLC. Bright MLS
- $350,0002 bd3 ba1.9k sqft352 Homeland Southway, Baltimore, MD 21212For SaleMLS ID #MDBA2229350, Edgar Mantilla, Metropolitan Realty, LLP. Bright MLS
- $349,0003 bd3 ba1.8k sqftDulaney Towers, Towson, MD 21204For SaleMLS ID #MDBC2172082, David Jeun, Corner House Realty. Bright MLS
