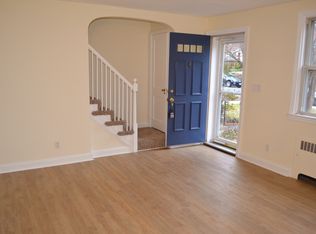
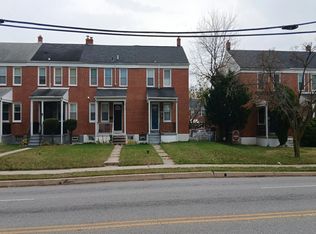
Welcome home to Rodgers Forge living at its finest! This charming, move-in-ready brick townhouse offers the perfect open-concept layout for modern living. Warm hardwood floors flow throughout, highlighted by a gorgeous brick accent wall in the living area. The spacious dining room boasts an elegant built-in cabinet, leading seamlessly into an updated kitchen with breakfast bar seating. Transition easily to outdoor entertaining on the back deck, overlooking a fully fenced yard that's perfect for pets and play. The walk-out lower level offers a fantastic rec room with abundant storage. Upstairs features three generously sized bedrooms and a timeless vintage bath. Nestled in a highly desirable community, you are walking distance to top-rated Blue-Ribbon schools, parks, and shopping!
For sale
$429,900
92 Murdock Rd, Baltimore, MD 21212
3beds
1,450sqft
Townhouse
Built in 1947
2,200 Square Feet Lot
$423,900 Zestimate®
$296/sqft
$-- HOA
What's special
Timeless vintage bathAbundant storageElegant built-in cabinetWarm hardwood floorsSpacious dining roomThree generously sized bedroomsOpen-concept layout
- 11 days
- 187
- 12
Zillow last checked:
Listing updated:
Listed by:
Terry Berkeridge 443-677-2763,
Advance Realty USA INC 4103571670
Source: Bright MLS,MLS#: MDBC2172588
Facts & features
Interior
Bedrooms & bathrooms
- Bedrooms: 3
- Bathrooms: 1
- Full bathrooms: 1
Rooms
- Room types: Living Room, Dining Room, Primary Bedroom, Bedroom 2, Bedroom 3, Kitchen, Family Room, Laundry, Utility Room, Bathroom 1
Primary bedroom
- Features: Flooring - HardWood
- Level: Upper
Bedroom 2
- Features: Flooring - HardWood
- Level: Upper
Bedroom 3
- Features: Flooring - HardWood
- Level: Upper
Bathroom 1
- Features: Flooring - Tile/Brick
- Level: Upper
Dining room
- Features: Flooring - HardWood
- Level: Main
Family room
- Features: Flooring - Luxury Vinyl Plank
- Level: Lower
Kitchen
- Features: Flooring - Tile/Brick
- Level: Main
Laundry
- Level: Lower
Living room
- Features: Flooring - HardWood
- Level: Main
Utility room
- Level: Lower
Heating
- Forced Air, Natural Gas
Cooling
- Central Air, Ceiling Fan(s), Electric
Appliances
- Included: Dishwasher, Disposal, Dryer, Exhaust Fan, Microwave, Oven/Range - Gas, Washer, Refrigerator, Ice Maker, Gas Water Heater
- Laundry: In Basement, Laundry Room
Features
- Attic, Breakfast Area, Built-in Features, Ceiling Fan(s), Dining Area
- Flooring: Hardwood, Carpet, Luxury Vinyl, Wood
- Basement: Walk-Out Access,Sump Pump,Rear Entrance,Partially Finished
- Has fireplace: No
Interior area
- Total structure area: 1,800
- Total interior livable area: 1,450 sqft
- Finished area above ground: 1,200
- Finished area below ground: 250
Property
Parking
- Parking features: On Street
- Has uncovered spaces: Yes
Accessibility
- Accessibility features: Other
Features
- Levels: Three
- Stories: 3
- Pool features: None
Lot
- Size: 2,200 Square Feet
Details
- Additional structures: Above Grade, Below Grade
- Parcel number: 04090907290070
- Zoning: RESIDENTIAL
- Special conditions: Standard
Construction
Type & style
- Home type: Townhouse
- Architectural style: Colonial
- Property subtype: Townhouse
Materials
- Brick
- Foundation: Other
- Roof: Asphalt
Condition
- New construction: No
- Year built: 1947
Utilities & green energy
- Sewer: Public Sewer
- Water: Public
Community & HOA
Community
- Security: Security System
- Subdivision: Rodgers Forge
HOA
- Has HOA: No
Location
- Region: Baltimore
Financial & listing details
- Price per square foot: $296/sqft
- Tax assessed value: $302,900
- Annual tax amount: $3,383
- Date on market: 9/8/2026
- Listing agreement: Exclusive Right To Sell
- Listing terms: Cash,Conventional,FHA,VA Loan,Private Financing Available
- Ownership: Fee Simple
Estimated market value
$423,900
$403,000 - $445,000
$2,565/mo
Price history
| Date | Event | Price |
|---|---|---|
| 9/14/2026 | Listed for sale | $429,900+11.5%$296/sqft |
Source:  Bright MLS #MDBC2172588 Report a problem Bright MLS #MDBC2172588 Report a problem | ||
| 5/4/2023 | Sold | $385,500+0.1%$266/sqft |
Source: Bright MLS #MDBC2060714 Report a problem | ||
| 3/9/2023 | Pending sale | $385,000$266/sqft |
Source: Bright MLS #MDBC2060714 Report a problem | ||
| 3/1/2023 | Listed for sale | $385,000$266/sqft |
Source: Bright MLS #MDBC2060714 Report a problem | ||
Public tax history
| Year | Property taxes | Tax assessment |
|---|---|---|
| 2025 | $4,333 +33% | $279,100 +3.8% |
| 2024 | $3,259 +4% | $268,867 +4% |
| 2023 | $3,135 +4.1% | $258,633 +4.1% |
| 2022 | $3,011 +0.2% | $248,400 +0.2% |
| 2021 | $3,004 +0.2% | $247,867 +0.2% |
| 2020 | $2,998 +0.2% | $247,333 +0.2% |
| 2019 | $2,991 +6% | $246,800 +6% |
| 2018 | $2,823 +6.3% | $232,900 +6.3% |
| 2017 | $2,654 +21.7% | $219,000 +6.8% |
| 2016 | $2,181 | $205,100 |
| 2015 | $2,181 | $205,100 |
| 2014 | $2,181 | $205,100 -8.7% |
| 2013 | -- | $224,700 |
| 2012 | -- | $224,700 |
| 2011 | -- | $224,700 -8.2% |
| 2010 | -- | $244,870 +7.7% |
| 2009 | -- | $227,270 +8.4% |
| 2008 | -- | $209,670 +9.2% |
| 2007 | -- | $192,070 +14% |
| 2006 | -- | $168,532 +16.2% |
| 2005 | -- | $144,996 +19.4% |
| 2004 | -- | $121,460 +4.9% |
| 2003 | -- | $115,732 +5.2% |
| 2002 | -- | $110,006 +5.5% |
| 2001 | -- | $104,280 |
Find assessor info on the county website
Monthly payment
Est. payment
Payment breakdown
Explore the cost of this home by adjusting the details. Changes won't be saved.Climate risks
Neighborhood: Rodgers Forge
Nearby schools
Schools provided by the listing agent
- Elementary: Rodgers Forge
- Middle: Dumbarton
- High: Towson
- District: Baltimore County Public Schools
Source: Bright MLS. This data may not be complete. We recommend contacting the local school district to confirm school assignments for this home.
Similar homes
- $--3 bd1 ba1k sqft850 Benninghaus Rd, Baltimore, MD 21212Auction
 Xome
Xome - $399,0003 bd2 ba1.5k sqft830 S Luzerne Ave, Baltimore, MD 21224For Sale

 MLS ID #MDBA2230642, Damon Marshall, LPT Realty, LLC. Bright MLS
 - $435,0004 bd4 ba1.9k sqft24 Southwark Bridge Way, Lutherville Timonium, MD 21093For Sale
 MLS ID #MDBC2174990, Jim Stephens, EXP Realty, LLC. Bright MLS
 - $--3 bd1 ba1k sqft6011 The Alameda, Baltimore, MD 21239Auction
 Auction.com 1
 - $350,0002 bd3 ba1.9k sqft352 Homeland Southway, Baltimore, MD 21212For SaleMLS ID #MDBA2229350, Edgar Mantilla, Metropolitan Realty, LLP. Bright MLS
- $239,9003 bd2 ba1.5k sqft1037 Reverdy Rd, Baltimore, MD 21212For SaleMLS ID #MDBA2226774, Marlene Milton, Berkshire Hathaway HomeServices PenFed Realty. Bright MLS
- $409,9003 bd4 ba1.8k sqftCopperfield, Lutherville Timonium, MD 21093For SaleMLS ID #MDBC2170954, Rob Shields, Advance Realty, Inc.. Bright MLS
- $349,9003 bd4 ba1.9k sqft4 Cashell Ct, Baltimore, MD 21236For SaleMLS ID #MDBC2175788, Brajesh Maharjan, Ghimire Homes. Bright MLS
- $379,9993 bd4 ba2.1k sqft4352 Breeders Cup Cir, Randallstown, MD 21133For SaleMLS ID #MDBC2175734, Makeda Phillander, ExecuHome Realty. Bright MLS
- $234,4003 bd2 ba1.3k sqft908 Evesham Ave, Baltimore, MD 21212For SaleMLS ID #MDBA2222988, Michael DeVeau, Deveau and Co. LLC. Bright MLS
- $450,0004 bd5 ba1.9k sqft121 E Fort Ave, Baltimore, MD 21230For SaleMLS ID #MDBA2230676, Colleen McDermond, Berkshire Hathaway HomeServices Homesale Realty. Bright MLS
- $225,0004 bd2 ba1.2k sqft838 Bradhurst Rd, Baltimore, MD 21212For SaleMLS ID #MDBA2225882, Jillian Washington, Krauss Real Property Brokerage. Bright MLS
- $280,0003 bd2 ba1.5k sqft1545 Gleneagle Rd, Baltimore, MD 21239For SaleMLS ID #MDBA2222296, Casey Cauffman, Berkshire Hathaway HomeServices Homesale Realty. Bright MLS
- $495,0004 bd4 ba1.7k sqft3311 Fleet St, Baltimore, MD 21224For SaleMLS ID #MDBA2231130, Tina Knott, Cummings & Co. Realtors. Bright MLS
- $385,0003 bd3 ba1.5k sqft8 Forest Glen Ct, Reisterstown, MD 21136For SaleMLS ID #MDBC2175772, Elliot Ward, Compass. Bright MLS
- $375,0003 bd2 ba1.8k sqft6018 Edmondson Ave, Catonsville, MD 21228For SaleMLS ID #MDBC2175672, Brett Dieck, State 7 Realty. Bright MLS
- $419,9993 bd3 ba1.7k sqft8410 Charlton Rd, Randallstown, MD 21133For SaleMLS ID #MDBC2174534, Candis Williamson, Samson Properties. Bright MLS
- $429,9003 bd3 ba1.6k sqftCol Pk, Columbia, MD 21045For SaleMLS ID #MDHW2073794, John Burgess, Samson Properties. Bright MLS
