Welcome to 609 Gittings Ave, a charming 4-bedroom, 2.5-bath Cape Cod offering a comfortable layout and inviting outdoor spaces. The main level features beautiful hardwood flooring throughout, with a spacious living room, dining room, and kitchen. Two bedrooms, including the primary bedroom, and a full bathroom complete the main level. Upstairs, you’ll find two additional bedrooms with carpeting and a second full bathroom featuring a tiled walk-in shower. The finished lower level provides valuable additional living space with a carpeted recreation/family room, convenient half bathroom, and utility room. Outside, enjoy the deck overlooking the fenced yard, along with a storage shed for added convenience. Additional front sitting porch welcome you in. A lovely home with plenty of space both inside and out! Welcome home!
Pending
$350,000
609 Gittings Ave, Baltimore, MD 21212
4beds
1,745sqft
Single Family Residence
Built in 1940
5,262 Square Feet Lot
$351,200 Zestimate®
$201/sqft
$-- HOA
What's special
Fenced yardTiled walk-in showerBeautiful hardwood flooring throughoutStorage shedDining roomFront sitting porch
- 31 days
- 538
- 43
Zillow last checked:
Listing updated:
Listed by:
Kim Lally 443-799-0036,
EXP Realty, LLC 8888607369,
Listing Team: Holmes Glorioso Home Group
Source: Bright MLS,MLS#: MDBA2230752
Facts & features
Interior
Bedrooms & bathrooms
- Bedrooms: 4
- Bathrooms: 3
- Full bathrooms: 2
- 1/2 bathrooms: 1
- Main level bathrooms: 1
- Main level bedrooms: 2
Rooms
- Room types: Living Room, Dining Room, Bedroom 2, Bedroom 3, Bedroom 4, Kitchen, Family Room, Bedroom 1, Utility Room, Full Bath, Half Bath
Bedroom 1
- Features: Flooring - HardWood
- Level: Main
Bedroom 2
- Features: Flooring - HardWood
- Level: Main
Bedroom 3
- Features: Flooring - Carpet, Lighting - Ceiling
- Level: Upper
Bedroom 4
- Features: Flooring - Carpet, Lighting - Ceiling
- Level: Upper
Dining room
- Features: Flooring - HardWood
- Level: Main
Family room
- Features: Flooring - Carpet, Recessed Lighting
- Level: Lower
Other
- Features: Bathroom - Tub Shower, Flooring - Tile/Brick
- Level: Main
Other
- Features: Bathroom - Stall Shower, Bathroom - Walk-In Shower, Flooring - Ceramic Tile
- Level: Upper
Half bath
- Level: Lower
Kitchen
- Features: Flooring - Ceramic Tile, Kitchen - Gas Cooking, Lighting - Ceiling, Ceiling Fan(s)
- Level: Main
Living room
- Features: Flooring - HardWood, Lighting - Wall sconces
- Level: Main
Utility room
- Level: Lower
Heating
- Radiator, Natural Gas
Cooling
- Ceiling Fan(s), Window Unit(s), Electric
Appliances
- Included: Microwave, Dishwasher, Disposal, Ice Maker, Self Cleaning Oven, Refrigerator, Cooktop, Dryer, Washer, Gas Water Heater
- Laundry: In Basement, Has Laundry
Features
- Built-in Features, Ceiling Fan(s), Dining Area, Open Floorplan, Floor Plan - Traditional, Formal/Separate Dining Room, Recessed Lighting, Bathroom - Stall Shower, Bathroom - Tub Shower, Entry Level Bedroom
- Flooring: Hardwood, Carpet, Ceramic Tile, Wood
- Doors: Storm Door(s)
- Windows: Screens, Storm Window(s), Window Treatments
- Basement: Full,Improved,Exterior Entry,Partially Finished,Rear Entrance,Connecting Stairway,Heated,Interior Entry
- Has fireplace: No
Interior area
- Total structure area: 2,259
- Total interior livable area: 1,745 sqft
- Finished area above ground: 1,345
- Finished area below ground: 400
Property
Parking
- Parking features: On Street
- Has uncovered spaces: Yes
Accessibility
- Accessibility features: None
Features
- Levels: Three
- Stories: 3
- Patio & porch: Deck, Porch
- Pool features: None
- Fencing: Back Yard,Full,Chain Link
Lot
- Size: 5,262 Square Feet
- Features: Front Yard, Rear Yard, SideYard(s), Level
Details
- Additional structures: Above Grade, Below Grade
- Parcel number: 0327555122 029
- Zoning: R-3
- Zoning description: Single Family Residence
- Special conditions: Standard
Construction
Type & style
- Home type: SingleFamily
- Architectural style: Cape Cod
- Property subtype: Single Family Residence
Materials
- Shingle Siding
- Foundation: Permanent
- Roof: Architectural Shingle
Condition
- Excellent,Very Good
- New construction: No
- Year built: 1940
Utilities & green energy
- Sewer: Public Sewer
- Water: Public
Community & HOA
Community
- Subdivision: Lake Walker
HOA
- Has HOA: No
Location
- Region: Baltimore
- Municipality: Baltimore City
Financial & listing details
- Price per square foot: $201/sqft
- Tax assessed value: $317,833
- Annual tax amount: $7,086
- Date on market: 9/18/2026
- Listing agreement: Exclusive Right To Sell
- Ownership: Ground Rent
Estimated market value
$351,200
$334,000 - $369,000
$2,796/mo
Price history
| Date | Event | Price |
|---|---|---|
| 9/23/2026 | Pending sale | $350,000$201/sqft |
Source:  Bright MLS #MDBA2230752 Report a problem Bright MLS #MDBA2230752 Report a problem | ||
| 9/18/2026 | Listed for sale | $350,000+22.8%$201/sqft |
Source: Bright MLS #MDBA2230752 Report a problem | ||
| 5/22/2023 | Listing removed | -- |
Source: Bright MLS #MDBA545904 Report a problem | ||
| 8/4/2021 | Sold | $285,000$163/sqft |
Source: Public Record Report a problem | ||
| 5/21/2021 | Sold | $285,000+3.7%$163/sqft |
Source: Agent Provided Report a problem | ||
| 4/7/2021 | Pending sale | $274,900+78.5%$158/sqft |
Source: Bright MLS #MDBA545904 Report a problem | ||
| 10/23/2002 | Sold | $154,000+40%$88/sqft |
Source: Public Record Report a problem | ||
| 11/14/2001 | Sold | $110,000$63/sqft |
Source: Public Record Report a problem | ||
| 6/8/1999 | Sold | $110,000$63/sqft |
Source: Agent Provided Report a problem | ||
Public tax history
| Year | Property taxes | Tax assessment |
|---|---|---|
| 2025 | $7,086 +6.2% | $300,267 +6.2% |
| 2024 | $6,672 +10% | $282,700 +10% |
| 2023 | $6,068 +11.1% | $257,100 -9.1% |
| 2022 | $5,463 +12.4% | $282,700 +37.3% |
| 2021 | $4,859 +5.9% | $205,900 +5.9% |
| 2020 | $4,587 +6.3% | $194,367 -5.6% |
| 2019 | $4,315 +6.7% | $205,900 +20.2% |
| 2018 | $4,043 | $171,300 |
| 2017 | $4,043 +27.1% | $171,300 |
| 2016 | $3,180 | $171,300 -13% |
| 2015 | $3,180 | $197,000 |
| 2014 | $3,180 | $197,000 |
| 2013 | -- | $197,000 -7.9% |
| 2012 | -- | $213,800 |
| 2011 | -- | $213,800 |
| 2010 | -- | $213,800 -17.2% |
| 2009 | -- | $258,360 +15.5% |
| 2008 | -- | $223,640 +18.4% |
| 2007 | -- | $188,920 +22.5% |
| 2006 | -- | $154,200 +14.5% |
| 2005 | -- | $134,650 +17% |
| 2004 | -- | $115,100 +20.5% |
| 2003 | -- | $95,550 |
| 2002 | -- | $95,550 |
| 2001 | -- | $95,550 |
Find assessor info on the county website
Monthly payment
Est. payment
Payment breakdown
Explore the cost of this home by adjusting the details. Changes won't be saved.Climate risks
Neighborhood: Lake Walker
Nearby schools
Schools provided by the listing agent
- District: Baltimore City Public Schools
Source: Bright MLS. This data may not be complete. We recommend contacting the local school district to confirm school assignments for this home.

Similar homes
- $399,9004 bd2 ba1.5k sqft316 Woodbourne Ave, Baltimore, MD 21212For Sale

 MLS ID #MDBA2232852, Dr. Eric Elton, Cummings & Co. Realtors. Bright MLS
 - $350,0003 bd2 ba1.4k sqft7042 Heathfield Rd, Baltimore, MD 21212For Sale
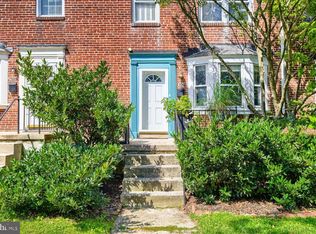 MLS ID #MDBC2173498, Mia Capen, Real Broker, LLC. Bright MLS
 - $400,0002 bd2 ba981 sqft608 Anneslie Rd, Baltimore, MD 21212For Sale
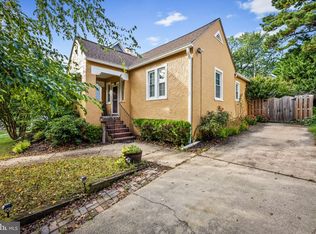 MLS ID #MDBC2177000, Bill Magruder, Long & Foster Real Estate, Inc.. Bright MLS
 - $349,9003 bd2 ba1.4k sqft3030 Iona Ter, Baltimore, MD 21214For Sale
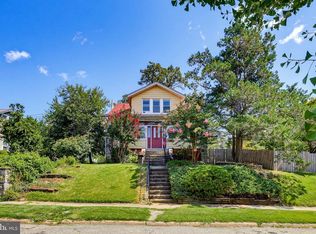 MLS ID #MDBA2230288, Peter Boscas, Red Cedar Real Estate, LLC. Bright MLS
 - $324,9003 bd2 ba1.6k sqft7721 Wilson Ave, Parkville, MD 21234For SaleMLS ID #MDBC2178506, Kyle Friedman, EXP Realty, LLC. Bright MLS
- $325,0005 bd3 ba2.2k sqft2708 Evergreen Ave, Baltimore, MD 21214For SaleMLS ID #MDBA2218156, Sam Bruck, Northrop Realty. Bright MLS
- $350,0003 bd1 ba1.6k sqft2917 Chenoak Ave, Baltimore, MD 21234For SaleMLS ID #MDBC2175958, PETE WONG, LPT Realty, LLC. Bright MLS
- $329,9005 bd2 ba2.1k sqft2713 Goodwood Rd, Baltimore, MD 21214For SaleMLS ID #MDBA2220068, Beth Golding, RE/MAX Advantage Realty. Bright MLS
- $475,0003 bd2 ba1.7k sqft3 Saint Dunstans Garth, Baltimore, MD 21212For SaleMLS ID #MDBA2223310, Matt Fischer, Monument Sotheby's International Realty. Bright MLS
- $440,0003 bd2 ba1.3k sqft326 Saint Dunstans Rd, Baltimore, MD 21212For SaleMLS ID #MDBA2196986, Anthony Polakoff, Monument Sotheby's International Realty. Bright MLS
- $309,9004 bd2 ba1.7k sqft4410 Raspe Ave, Baltimore, MD 21206For SaleMLS ID #MDBA2231158, Kelsey Hurson, Compass. Bright MLS
- $340,0003 bd1 ba1.3k sqft6222 Brook Ave, Baltimore, MD 21206For SaleMLS ID #MDBA2223280, Dalila Campos, EXP Realty, LLC. Bright MLS
- $319,9005 bd2 ba2k sqft6222 Tramore Rd, Baltimore, MD 21214For SaleMLS ID #MDBA2216810, Kit Smith, EXP Realty, LLC. Bright MLS
- $339,9004 bd3 ba2.1k sqft1810 Glen Ridge Rd, Towson, MD 21286For SaleMLS ID #MDBC2178170, Gary Addington, Cummings & Co. Realtors. Bright MLS
- $330,0004 bd2 ba1.8k sqft8004 Manor Rd, Parkville, MD 21234For SaleMLS ID #MDBC2169618, Tom Atwood, Keller Williams Legacy. Bright MLS
- $359,9004 bd3 ba1.7k sqft3731 Sylvan Dr, Baltimore, MD 21207For SaleMLS ID #MDBC2171830, Daniel Cohen, EXP Realty, LLC. Bright MLS
- $359,9004 bd2 ba2.2k sqft7513 Brightside Ave, Baltimore, MD 21237For SaleMLS ID #MDBC2176340, Christina Reyes, Advance Realty, Inc.. Bright MLS
- $335,0003 bd3 ba1.4k sqft8005 Harris Ave, Baltimore, MD 21234For SaleMLS ID #MDBC2170830, SUSAN LAUER, EXP Realty, LLC. Bright MLS
- $319,9003 bd2 ba1.8k sqft2716 Maple Ave, Parkville, MD 21234For SaleMLS ID #MDBC2177460, Brendan Butler, Cummings & Co. Realtors. Bright MLS
