Welcome to 1837 Darrich Dr, classic brick rowhome in the heart of Parkville. Freshly painted home with gorgeous hardwoods on main and upper levels. Main level featuring living room filled with natural light, formal dining, and kitchen with granite countertops, and access to rear deck and yard. Upper level offers your primary bedroom, two secondary bedrooms, and full bath with newly tiled shower. Lower level is partially finished with a half bath, space for a family room, home gym or office, and laundry room and utility room, providing plenty of storage. Recent updates include fresh paint throughout, tiled shower (2026), new refrigerator (2024), new microwave (2026), water heater (2024). Convenient to shops, restaurants, schools, and all major highways.
For sale
$239,900
1837 Darrich Dr, Baltimore, MD 21234
3beds
1,341sqft
Townhouse
Built in 1955
2,052 Square Feet Lot
$239,500 Zestimate®
$179/sqft
$-- HOA
What's special
Classic brick rowhomeFormal diningPlenty of storageFreshly painted homeHalf bathPrimary bedroomTwo secondary bedrooms
- 19 days
- 531
- 75
Likely to sell faster than
Zillow last checked:
Listing updated:
Listed by:
Rachel Reinke 410-409-4880,
Cummings & Co. Realtors (410) 823-0033
Source: Bright MLS,MLS#: MDBC2177390
Facts & features
Interior
Bedrooms & bathrooms
- Bedrooms: 3
- Bathrooms: 2
- Full bathrooms: 1
- 1/2 bathrooms: 1
Basement
- Area: 558
Heating
- Forced Air, Natural Gas
Cooling
- Central Air, Electric
Appliances
- Included: Gas Water Heater
Features
- Basement: Partially Finished
- Has fireplace: No
Interior area
- Total structure area: 1,674
- Total interior livable area: 1,341 sqft
- Finished area above ground: 1,116
- Finished area below ground: 225
Property
Parking
- Parking features: On Street
- Has uncovered spaces: Yes
Accessibility
- Accessibility features: None
Features
- Levels: Three
- Stories: 3
- Pool features: None
Lot
- Size: 2,052 Square Feet
Details
- Additional structures: Above Grade, Below Grade
- Parcel number: 04090912004640
- Zoning: RESIDENTIAL
- Special conditions: Standard
Construction
Type & style
- Home type: Townhouse
- Architectural style: Colonial
- Property subtype: Townhouse
Materials
- Brick
- Foundation: Permanent
Condition
- New construction: No
- Year built: 1955
Utilities & green energy
- Sewer: Public Sewer
- Water: Public
Community & HOA
Community
- Subdivision: Oakleigh Manor
HOA
- Has HOA: No
Location
- Region: Baltimore
Financial & listing details
- Price per square foot: $179/sqft
- Tax assessed value: $156,900
- Annual tax amount: $2,623
- Date on market: 10/1/2026
- Listing agreement: Exclusive Right To Sell
- Ownership: Fee Simple
Estimated market value
$239,500
$228,000 - $251,000
$2,307/mo
Price history
| Date | Event | Price |
|---|---|---|
| 10/1/2026 | Listed for sale | $239,900+6.6%$179/sqft |
Source:  Bright MLS #MDBC2177390 Report a problem | ||
| 8/19/2022 | Listing removed | -- |
Source: Zillow Rental Manager Report a problem | ||
| 8/11/2022 | Listed for rent | $1,900+31.5%$1/sqft |
Source: Zillow Rental Manager Report a problem | ||
| 7/15/2022 | Sold | $225,000+4.7%$168/sqft |
Source: Bright MLS #MDBC2040794 Report a problem | ||
| 6/24/2022 | Pending sale | $215,000$160/sqft |
Source: Bright MLS #MDBC2040794 Report a problem | ||
| 6/22/2022 | Listed for sale | $215,000+148.6%$160/sqft |
Source: Bright MLS #MDBC2040794 Report a problem | ||
| 4/21/2016 | Listing removed | $1,445$1/sqft |
Source: PRIORITY PLACEMENT LLC Report a problem | ||
| 2/29/2016 | Price change | $1,445-3.3%$1/sqft |
Source: PRIORITY PLACEMENT LLC Report a problem | ||
| 11/19/2015 | Listed for rent | $1,495+6.8%$1/sqft |
Source: RentFeeder Report a problem | ||
| 1/1/2015 | Sold | $86,500-47.9%$65/sqft |
Source:  Long & Foster Broker Feed #MDBC279050_100 Report a problem | ||
| 4/10/2013 | Listing removed | $1,400$1/sqft |
Source: Tidewater Property Management, Inc. Report a problem | ||
| 2/27/2013 | Listed for rent | $1,400$1/sqft |
Source: Tidewater Property Management, Inc. Report a problem | ||
| 4/17/2012 | Listing removed | $1,400$1/sqft |
Source: Owner Report a problem | ||
| 4/15/2012 | Listed for rent | $1,400$1/sqft |
Source: Owner Report a problem | ||
| 1/31/2012 | Listing removed | $166,000$124/sqft |
Source: RE/MAX ADVANTAGE REALTY #BC7679584 Report a problem | ||
| 11/30/2011 | Price change | $166,000-2.3%$124/sqft |
Source: RE/MAX ADVANTAGE REALTY #BC7679584 Report a problem | ||
| 11/4/2011 | Price change | $169,900-5.1%$127/sqft |
Source: RE/MAX ADVANTAGE REALTY #BC7679584 Report a problem | ||
| 8/29/2011 | Price change | $179,000-0.5%$133/sqft |
Source: RE/MAX ADVANTAGE REALTY #BC7679584 Report a problem | ||
| 5/29/2011 | Price change | $179,900-2.2%$134/sqft |
Source: RE/MAX ADVANTAGE REALTY #BC7596409 Report a problem | ||
| 5/8/2011 | Listed for sale | $184,000+94.7%$137/sqft |
Source: Re/max AdvantageRealty #bc7596409 Report a problem | ||
| 10/18/2001 | Sold | $94,500+9.2%$70/sqft |
Source: Public Record Report a problem | ||
| 8/4/1998 | Sold | $86,500$65/sqft |
Source: Public Record Report a problem | ||
Public tax history
| Year | Property taxes | Tax assessment |
|---|---|---|
| 2026 | $2,831 -10.7% | $177,467 +1.4% |
| 2025 | $3,170 +54.8% | $175,000 +3.6% |
| 2024 | $2,048 +3.7% | $168,967 +3.7% |
| 2023 | $1,975 +3.8% | $162,933 +3.8% |
| 2022 | $1,902 +2.6% | $156,900 +2.6% |
| 2021 | $1,853 +2.7% | $152,867 +2.7% |
| 2020 | $1,804 +2.8% | $148,833 +2.8% |
| 2019 | $1,755 +0.9% | $144,800 +0.9% |
| 2018 | $1,740 +0.9% | $143,567 +0.9% |
| 2017 | $1,725 -21.5% | $142,333 +0.9% |
| 2016 | $2,196 | $141,100 |
| 2015 | $2,196 | $141,100 |
| 2014 | $2,196 | $141,100 -6.2% |
| 2013 | -- | $150,500 |
| 2012 | -- | $150,500 |
| 2011 | -- | $150,500 -15.4% |
| 2010 | -- | $177,910 +12.2% |
| 2009 | -- | $158,586 +13.9% |
| 2008 | -- | $139,263 +16.1% |
| 2007 | -- | $119,940 +9.5% |
| 2006 | -- | $109,530 +10.5% |
| 2005 | -- | $99,120 +11.7% |
| 2004 | -- | $88,710 +3.3% |
| 2003 | -- | $85,886 +3.4% |
| 2002 | -- | $83,063 +3.5% |
| 2001 | -- | $80,240 |
Find assessor info on the county website
Monthly payment
Est. payment
Payment breakdown
Explore the cost of this home by adjusting the details. Changes won't be saved.Climate risks
Neighborhood: 21234
Nearby schools
Schools provided by the listing agent
- District: Baltimore County Public Schools
Source: Bright MLS. This data may not be complete. We recommend contacting the local school district to confirm school assignments for this home.


Similar homes
- $235,0003 bd2 ba1.3k sqft8306 Bon Air Rd, Parkville, MD 21234For Sale
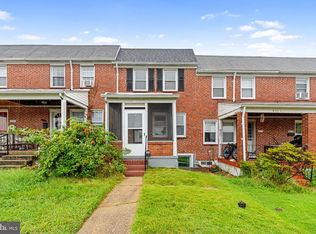
 MLS ID #MDBC2177366, Susan Shterengarts, Long & Foster Real Estate, Inc.. Bright MLS
- $256,0003 bd2 ba1.1k sqft2212 Ellen Ave, Parkville, MD 21234For Sale
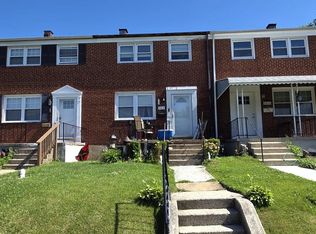 MLS ID #MDBC2164528, Ryan Miller, Core Maryland Real Estate LLC. Bright MLS
- $280,0004 bd3 ba1.6k sqft8528 Water Oak Rd, Parkville, MD 21234For Sale
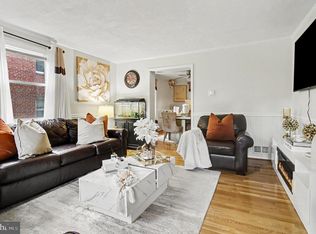 MLS ID #MDBC2177246, Bernadette Dawson, Cummings & Co. Realtors. Bright MLS
- $209,9003 bd2 ba1.8k sqft8627 Willow Oak Rd, Parkville, MD 21234For Sale
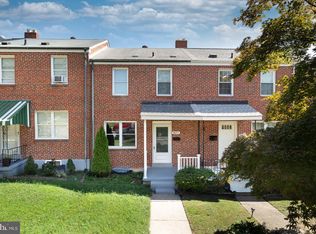 MLS ID #MDBC2176066, Nate Young, Cummings & Co. Realtors. Bright MLS
- $--4 bd2 ba1.1k sqft8722 Old Harford Rd, Baltimore, MD 21234For SaleMLS ID #MDBC2175224, Christy Kopp, RE/MAX Components. Bright MLS
- $249,9993 bd1 ba1.2k sqft8300 Ridgely Oak Rd, Baltimore, MD 21234For SaleMLS ID #MDBC2163972, Natasha Skelton, Keller Williams Gateway LLC. Bright MLS
- $239,9004 bd-- ba1.4k sqft1331 Taylor Ave, Baltimore, MD 21234For SaleMLS ID #MDBC2177250, Amber Dosch, Compass. Bright MLS
- $219,0002 bd1 ba930 sqft8338 Oakleigh Rd, Parkville, MD 21234For SaleMLS ID #MDBC2178482, Allisyn Evans, Cummings & Co. Realtors. Bright MLS
- $189,0002 bd2 ba1.1k sqft8318 Hillendale Rd, Baltimore, MD 21234For SaleMLS ID #MDBC2178156, Chikia Barnes, Keller Williams Preferred Properties. Bright MLS
- $270,0002 bd1 ba1.4k sqft8516 Chestnut Oak Rd, Baltimore, MD 21234For SaleMLS ID #MDBC2175624, Kimberly Weir, Long & Foster Real Estate, Inc.. Bright MLS
- $274,9003 bd2 ba1.3k sqft2911 Hillcrest Ave, Parkville, MD 21234For SaleMLS ID #MDBC2176978, Mark Richa, Cummings & Co. Realtors. Bright MLS
- $275,0003 bd2 ba1.2k sqft7906 Hillendale Rd, Parkville, MD 21234For SaleMLS ID #MDBC2178036, Becky Wibberley, TTR Sotheby's International Realty. Bright MLS
- $215,0002 bd1 ba1.3k sqft1308 Deanwood Rd, Parkville, MD 21234For SaleMLS ID #MDBC2171886, Ralph Harvey, ListWithFreedom.com. Bright MLS
- $250,0003 bd2 ba1.8k sqft1238 Knightswood Rd, Baltimore, MD 21239For SaleMLS ID #MDBC2178498, Michele Reid, Cummings & Co. Realtors. Bright MLS
- $270,0003 bd2 ba1.6k sqft2528 Hillcrest Ave, Baltimore, MD 21234For SaleMLS ID #MDBC2176388, Pam Terry, EXP Realty, LLC. Bright MLS
- $199,9002 bd1 ba1.1k sqft8303 Edgedale Rd, Baltimore, MD 21234For SaleMLS ID #MDBC2172732, Jeremy McDonough, Mr. Lister Realty. Bright MLS
- $150,0003 bd2 ba1.4k sqft8742 Lackawanna Ave, Parkville, MD 21234AuctionMLS ID #MDBC2178718, Carley Cooper, Alex Cooper Auctioneers, Inc.. Bright MLS
