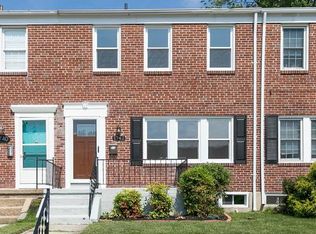
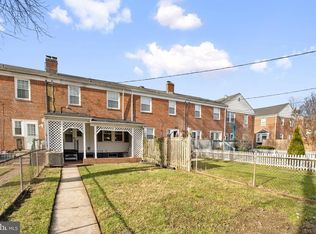
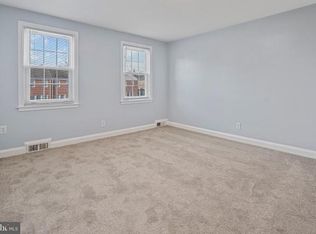
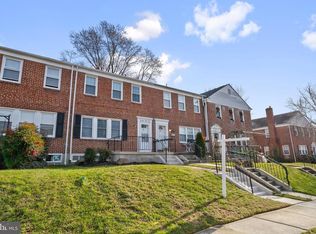
Come see this well-maintained 3 bedroom, 2 full bath Colonial brick townhome offering comfortable living space and a convenient open floor plan. The main level features natural solid hardwood flooring, luxury vinyl plank flooring, and tile flooring. The updated kitchen includes gas stove, granite countertops, major appliances, convenient kitchen pass-through opening to the adjoining living space. The basement includes a full updated bathroom that features sliding glass shower doors. Enjoy the fully fenced rear yard with a porch and concrete patio, perfect for relaxing and entertaining. Additional features include natural gas heat and central air conditioning. The lower level has plenty of storage space. Rear parking pad. A wonderful opportunity to make this well-maintained Baltimore County townhome your new home! *Home warranty* Only minutes from Baltimore beltway (695) and shopping stores.
For sale
$341,999
1742 Glen Ridge Rd, Parkville, MD 21234
3beds
1,280sqft
Townhouse
Built in 1951
2,840 Square Feet Lot
$-- Zestimate®
$267/sqft
$-- HOA
What's special
Fully fenced rear yardNatural solid hardwood flooringRear parking padGas stoveGranite countertopsTile flooringLuxury vinyl plank flooring
- 2 days
- 54
- 5
Zillow last checked:
Listing updated:
Listed by:
Gary Williamson 410-908-3241,
Samson Properties 7033788810,
Co-Listing Agent: Candis M Williamson 443-677-8732,
Samson Properties
Source: Bright MLS,MLS#: MDBC2177120
Facts & features
Interior
Bedrooms & bathrooms
- Bedrooms: 3
- Bathrooms: 2
- Full bathrooms: 2
Heating
- Forced Air, Natural Gas
Cooling
- Central Air, Ceiling Fan(s), Electric
Appliances
- Included: Dishwasher, Refrigerator, Cooktop, Microwave, Disposal, Dryer, Freezer, Stainless Steel Appliance(s), Washer, Gas Water Heater
- Laundry: In Basement
Features
- Breakfast Area, Upgraded Countertops, Floor Plan - Traditional, Plaster Walls
- Flooring: Luxury Vinyl, Hardwood, Tile/Brick, Wood
- Windows: Replacement
- Basement: Exterior Entry,Finished,Space For Rooms,Sump Pump,Walk-Out Access,Connecting Stairway
- Has fireplace: No
Interior area
- Total structure area: 1,280
- Total interior livable area: 1,280 sqft
- Finished area above ground: 1,280
Property
Parking
- Parking features: On Street, Other
- Has uncovered spaces: Yes
Accessibility
- Accessibility features: None
Features
- Levels: Three
- Stories: 3
- Patio & porch: Patio, Porch
- Pool features: None
- Fencing: Back Yard
Lot
- Size: 2,840 Square Feet
- Features: Landscaped, Rear Yard
Details
- Additional structures: Above Grade
- Parcel number: 04090902656980
- Zoning: RESIDENTIAL
- Special conditions: Standard
Construction
Type & style
- Home type: Townhouse
- Architectural style: Colonial
- Property subtype: Townhouse
Materials
- Brick
- Foundation: Concrete Perimeter
- Roof: Shingle
Condition
- Good
- New construction: No
- Year built: 1951
- Major remodel year: 2016
Utilities & green energy
- Electric: 200+ Amp Service
- Sewer: Public Sewer
- Water: Public
Community & HOA
Community
- Subdivision: Loch Raven Village
HOA
- Has HOA: No
Location
- Region: Parkville
Financial & listing details
- Price per square foot: $267/sqft
- Tax assessed value: $207,700
- Annual tax amount: $2,517
- Date on market: 9/26/2026
- Listing agreement: Exclusive Right To Sell
- Inclusions: Bbq Grill, Portable Basketball Goal, Massage Chair.
- Ownership: Fee Simple
Estimated market value
Not available
Estimated sales range
Not available
Not available
Price history
| Date | Event | Price |
|---|---|---|
| 9/27/2026 | Listed for sale | $341,999$267/sqft |
Source:  Bright MLS #MDBC2177120 Report a problem Bright MLS #MDBC2177120 Report a problem | ||
Public tax history
Tax history is unavailable.
Monthly payment
Est. payment
Payment breakdown
Explore the cost of this home by adjusting the details. Changes won't be saved.Climate risks
Neighborhood: 21234
Nearby schools
Schools provided by the listing agent
- District: Baltimore County Public Schools
Source: Bright MLS. This data may not be complete. We recommend contacting the local school district to confirm school assignments for this home.
Similar homes
- $299,9003 bd2 ba1.7k sqft8138 Pleasant Plains Rd, Baltimore, MD 21286For Sale
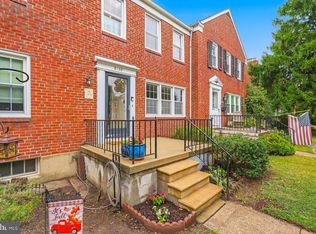
 MLS ID #MDBC2176632, Cheyanne Lascola, Cummings & Co. Realtors. Bright MLS
 - $329,0003 bd2 ba1.8k sqft1837 Edgewood Rd, Towson, MD 21286For Sale
 MLS ID #MDBC2173156, Joel Goldman, Monument Sotheby's International Realty. Bright MLS
 - $334,9004 bd2 ba1.7k sqft1714 Wycliffe Ave, Baltimore, MD 21234For Sale
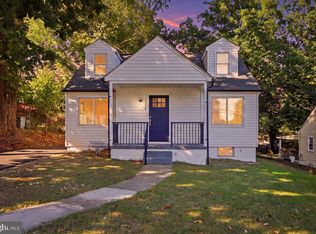 MLS ID #MDBC2175862, Nick Calle, EXP Realty, LLC. Bright MLS
 - $339,0004 bd2 ba1.8k sqft2936 Grendon Ln, Parkville, MD 21234Active
 MLS ID #12764983, Claudia Towles, Compass. MRED as distributed by MLS GRID
 - $340,0003 bd3 ba1.7k sqft2507 Glencoe Rd, Baltimore, MD 21234For SaleMLS ID #MDBC2176620, Martina Moutawakkil, Samson Properties. Bright MLS
- $385,0003 bd3 ba1.8k sqft8 Kathsway Ct, Baltimore, MD 21234For SaleMLS ID #MDBC2176696, Michele Reid, Cummings & Co. Realtors. Bright MLS
- $269,0003 bd2 ba1.2k sqft8311 Bon Air Rd, Baltimore, MD 21234For SaleMLS ID #MDBC2175386, Jim Stephens, EXP Realty, LLC. Bright MLS
- $319,9003 bd2 ba1.7k sqft1943 Edgewood Rd, Towson, MD 21286For SaleMLS ID #MDBC2171162, Cindy Ji, Mulan Realty, Corp. Bright MLS
- $369,9003 bd2 ba1.8k sqft7910 Westmoreland Ave, Baltimore, MD 21234For SaleMLS ID #MDBC2174392, Catherine Miller, Monument Sotheby's International Realty. Bright MLS
- $350,0003 bd1 ba1.6k sqft2917 Chenoak Ave, Baltimore, MD 21234For SaleMLS ID #MDBC2175958, PETE WONG, LPT Realty, LLC. Bright MLS
- $299,9003 bd2 ba1.6k sqft1872 Edgewood Rd, Towson, MD 21286For SaleMLS ID #MDBC2175130, Erin Lokhandwala, Lokhandwala Realty. Bright MLS
- $329,9003 bd2 ba1.6k sqft1672 Hardwick Rd, Towson, MD 21286For SaleMLS ID #MDBC2173856, Mike Absalom, LPT Realty, LLC. Bright MLS
- $339,0003 bd2 ba1.8k sqft8122 Clyde Bank Rd, Towson, MD 21286For SaleMLS ID #MDBC2167124, R.J. Breeden, Berkshire Hathaway HomeServices Homesale Realty. Bright MLS
- $365,0004 bd2 ba1.8k sqft8756 Lackawanna Ave, Baltimore, MD 21234For SaleMLS ID #MDBC2175250, Sunna Ahmad, Cummings & Co. Realtors. Bright MLS
- $295,0004 bd2 ba1.5k sqft2611 Wentworth Rd, Baltimore, MD 21234For SaleMLS ID #MDBC2176690, Amy Birmingham, Cummings & Co. Realtors. Bright MLS
- $275,0003 bd1 ba1.5k sqft5911 1/2 Ayleshire Rd, Baltimore, MD 21239For SaleMLS ID #MDBA2232090, ALLIE VASQUEZ, Charis Realty Group. Bright MLS
- $288,0004 bd3 ba1.5k sqft1370 Limit Ave, Idlewylde, MD 21239For SaleMLS ID #MDBA2232624, Ashley Brooks, Long & Foster Real Estate, Inc.. Bright MLS
- $354,0003 bd2 ba1.1k sqft7700 Chestnut Ave, Baltimore, MD 21234For SaleMLS ID #MDBC2172256, homecoin.com Minerick, Homecoin.com. Bright MLS
- $249,0003 bd2 ba1.3k sqft1792 Joan Ave, Baltimore, MD 21234For SaleMLS ID #MDBC2173620, PETE WONG, LPT Realty, LLC. Bright MLS
