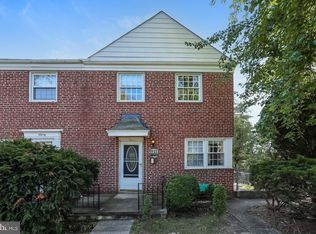
Welcome to this inviting and beautifully maintained home featuring a bright, cohesive interior and comfortable living spaces throughout. The main level offers a spacious living room with large windows that fill the space with natural light, complemented by neutral paint and durable LVP flooring that continues throughout the main level. The updated kitchen features white cabinetry, stainless steel appliances, granite countertops, a subway tile backsplash, and ample cabinet and counter space for everyday living and entertaining. 3 bedrooms and an updated bathroom on the upper level, adds to the home's move-in-ready appeal. The lower level provides valuable additional space with a walk-out basement ready for storage, hobbies, or future finishing to create even more living area. A rough-in for a bathroom adds flexibility and potential for future expansion. With its neutral finishes, updated kitchen, LVP flooring, and versatile basement, this home offers a comfortable blend of style, functionality, and opportunity. Enjoy a fenced backyard with a metal deck, providing a great space for outdoor entertaining, relaxing, or everyday enjoyment. A convenient Baltimore location makes this home a Must-see!
For sale
$275,000
5911 1/2 Ayleshire Rd, Baltimore, MD 21239
3beds
1,520sqft
Townhouse
Built in 1951
9,000 Square Feet Lot
$274,400 Zestimate®
$181/sqft
$-- HOA
What's special
Bright cohesive interiorWalk-out basementNeutral paintStainless steel appliancesFenced backyardMetal deckSubway tile backsplash
- 18 days
- 103
- 6
Zillow last checked:
Listing updated:
Listed by:
ALLIE VASQUEZ 240-529-5021,
Charis Realty Group 3018315099
Source: Bright MLS,MLS#: MDBA2232090
Facts & features
Interior
Bedrooms & bathrooms
- Bedrooms: 3
- Bathrooms: 1
- Full bathrooms: 1
Basement
- Area: 608
Heating
- Central, Natural Gas
Cooling
- Central Air, Electric
Appliances
- Included: Gas Water Heater
Features
- Basement: Connecting Stairway,Finished,Exterior Entry,Rear Entrance
- Has fireplace: No
Interior area
- Total structure area: 1,824
- Total interior livable area: 1,520 sqft
- Finished area above ground: 1,216
- Finished area below ground: 304
Property
Parking
- Parking features: On Street
- Has uncovered spaces: Yes
Accessibility
- Accessibility features: None
Features
- Levels: Three
- Stories: 3
- Pool features: None
Lot
- Size: 9,000 Square Feet
Details
- Additional structures: Above Grade, Below Grade
- Parcel number: 0327605210D017G
- Zoning: R-5
- Special conditions: Standard
Construction
Type & style
- Home type: Townhouse
- Architectural style: Traditional
- Property subtype: Townhouse
Materials
- Brick
- Foundation: Concrete Perimeter
Condition
- New construction: No
- Year built: 1951
Utilities & green energy
- Sewer: Public Sewer
- Water: Public
Community & HOA
Community
- Subdivision: None Available
HOA
- Has HOA: No
Location
- Region: Baltimore
- Municipality: Baltimore City
Financial & listing details
- Price per square foot: $181/sqft
- Tax assessed value: $206,400
- Annual tax amount: $4,871
- Date on market: 9/25/2026
- Listing agreement: Exclusive Right To Sell
- Ownership: Fee Simple
Estimated market value
$274,400
$261,000 - $288,000
$2,278/mo
Price history
| Date | Event | Price |
|---|---|---|
| 9/25/2026 | Listed for sale | $275,000+22.2%$181/sqft |
Source:  Bright MLS #MDBA2232090 Report a problem Bright MLS #MDBA2232090 Report a problem | ||
| 7/1/2024 | Listing removed | -- |
Source: Bright MLS #MDBA2118622 Report a problem | ||
| 5/11/2024 | Price change | $225,000-4.3%$148/sqft |
Source: Bright MLS #MDBA2118622 Report a problem | ||
| 4/14/2024 | Price change | $235,000-6%$155/sqft |
Source: Bright MLS #MDBA2118622 Report a problem | ||
| 3/28/2024 | Listed for sale | $250,000$164/sqft |
Source: Bright MLS #MDBA2118622 Report a problem | ||
Public tax history
Tax history is unavailable.
Monthly payment
Est. payment
Payment breakdown
Explore the cost of this home by adjusting the details. Changes won't be saved.Climate risks
Neighborhood: Loch Raven
Nearby schools
Schools provided by the listing agent
- District: Baltimore City Public Schools
Source: Bright MLS. This data may not be complete. We recommend contacting the local school district to confirm school assignments for this home.

Similar homes
- $280,0003 bd2 ba1.5k sqft1545 Gleneagle Rd, Baltimore, MD 21239For Sale

 MLS ID #MDBA2222296, Casey Cauffman, Berkshire Hathaway HomeServices Homesale Realty. Bright MLS
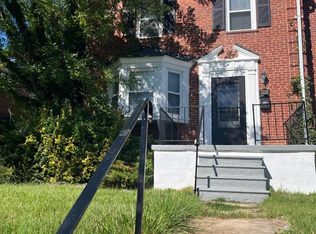
 - $267,9004 bd2 ba1.7k sqft1526 Northbourne Rd, Baltimore, MD 21239For Sale
 MLS ID #MDBA2233272, Cyprian Ekwunazu, Urban And Village Home. Bright MLS
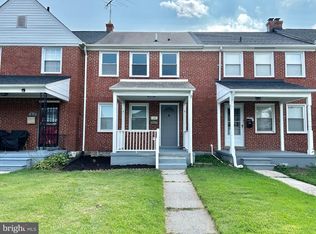
 - $284,9004 bd2 ba1.5k sqft1609 Sherwood Ave, Baltimore, MD 21239For Sale
 MLS ID #MDBA2223608, Amanda Jajistar, ANJ Elite Realty, LLC.. Bright MLS
 - $265,0003 bd2 ba1.5k sqft1639 Walterswood Rd, Baltimore, MD 21239For Sale
 MLS ID #MDBA2224732, Kevia Moore, Cummings & Co. Realtors. Bright MLS
 - $278,0004 bd2 ba1.5k sqft1646 Ingram Rd, Baltimore, MD 21239For SaleMLS ID #MDBA2232246, Sudarshan Paudel, Ghimire Homes. Bright MLS
- $274,9994 bd2 ba2.1k sqft4625 Marble Hall Rd, Baltimore, MD 21239For SaleMLS ID #MDBA2234490, Jerrise Spencer, Redfin Corp. Bright MLS
- $260,0003 bd2 ba1.6k sqft1528 Ramblewood Rd, Baltimore, MD 21239For SaleMLS ID #MDBA2220778, Mr. Keith T Eades, Symmetry Homes & Real Estate. Bright MLS
- $288,0004 bd3 ba1.5k sqft1370 Limit Ave, Idlewylde, MD 21239For SaleMLS ID #MDBA2232624, Ashley Brooks, Long & Foster Real Estate, Inc.. Bright MLS
- $255,0003 bd2 ba1.8k sqft1650 Sherwood Ave, Baltimore, MD 21239For SaleMLS ID #MDBA2222218, Max Burton, Mr. Lister Realty. Bright MLS
- $258,0003 bd2 ba1.7k sqft5810 Falkirk Rd, Baltimore, MD 21239For SaleMLS ID #MDBA2218270, Joseph Harrison, Samson Properties. Bright MLS
- $269,9004 bd2 ba1.5k sqft5937 Chinquapin Pkwy, Baltimore, MD 21239For SaleMLS ID #MDBA2227186, Matt Malczewski, LPT Realty, LLC. Bright MLS
- $215,0003 bd2 ba1.3k sqft5929 Falkirk Rd, Baltimore, MD 21239For SaleMLS ID #MDBA2223340, Robyn Douglas, ExecuHome Realty. Bright MLS
- $274,5004 bd2 ba1.5k sqft1130 Cedarcroft Rd, Baltimore, MD 21239For SaleMLS ID #MDBA2231386, Syreeta English, Keller Williams Legacy. Bright MLS
- $289,5003 bd2 ba1.5k sqft1110 Hollen Rd, Baltimore, MD 21239For SaleMLS ID #MDBA2224888, April Johnson, Shoiyia Hunt Realty. Bright MLS
- $269,9004 bd2 ba1.7k sqft4651 Marble Hall Rd, Baltimore, MD 21239For SaleMLS ID #MDBA2228256, Heather Crawford, Redfin Corp. Bright MLS
- $269,0003 bd2 ba1.6k sqft1800 Burnwood Rd, Baltimore, MD 21239For SaleMLS ID #MDBA2186196, Gloria Bass, Long & Foster Real Estate, Inc.. Bright MLS
- $239,9003 bd2 ba1.3k sqft1812 Crestview Rd, Baltimore, MD 21239For SaleMLS ID #MDBA2229216, Chris Cooke, Berkshire Hathaway HomeServices Homesale Realty. Bright MLS
