Beautiful townhome in the tree-lined community of Cromwell Station offers 1,840 square feet on three finished levels! From the moment you enter the main level, you'll be impressed with the abundant natural lighting, the easy-flowing open floorplan and the gleaming wood floors. The neutral color palette and plantation shutters compliment any furniture color and style. You'll love to cook in this modern eat-in kitchen with its large center island, beautiful granite countertops, stainless steel appliances and ample table space for casual dining. From the kitchen and the outdoor deck, you can enjoy the view of the beautiful park-like surroundings. Upstairs, you'll be ready to relax in the primary bedroom suite which offers plush carpet, walk-in closet and dual-entry bath. On the lower level, be ready to expand your living space! The spacious family room boasts a wood-burning fireplace with stunning stone surround and walkout access to the private backyard, which backs to community space. On this level you'll also find a full bathroom and a fabulous laundry room with built-in cabinets and handy sink. Come see what makes this home special—schedule your tour today!
For sale
$385,000
8 Kathsway Ct, Baltimore, MD 21234
3beds
1,840sqft
Townhouse
Built in 1991
2,100 Square Feet Lot
$382,500 Zestimate®
$209/sqft
$42/mo HOA
What's special
Walk-in closetAbundant natural lightingGleaming wood floorsStainless steel appliancesPlantation shuttersOutdoor deckPlush carpet
- 14 hours
- 95
- 13
Zillow last checked:
Listing updated:
Listed by:
Michele Reid 410-493-9693,
Cummings & Co. Realtors (410) 823-0033
Source: Bright MLS,MLS#: MDBC2176696
Facts & features
Interior
Bedrooms & bathrooms
- Bedrooms: 3
- Bathrooms: 3
- Full bathrooms: 2
- 1/2 bathrooms: 1
- Main level bathrooms: 1
Rooms
- Room types: Living Room, Dining Room, Primary Bedroom, Bedroom 2, Bedroom 3, Kitchen, Family Room, Foyer, Laundry, Full Bath, Half Bath
Primary bedroom
- Features: Ceiling Fan(s), Flooring - Carpet, Walk-In Closet(s), Window Treatments
- Level: Upper
- Area: 220 Square Feet
- Dimensions: 11 X 20
Bedroom 2
- Features: Flooring - Carpet
- Level: Upper
- Area: 64 Square Feet
- Dimensions: 8 X 8
Bedroom 3
- Features: Flooring - Carpet
- Level: Upper
- Area: 110 Square Feet
- Dimensions: 10 X 11
Dining room
- Features: Dining Area, Flooring - Wood, Living/Dining Room Combo
- Level: Main
- Area: 128 Square Feet
- Dimensions: 8 X 16
Family room
- Features: Fireplace - Wood Burning, Flooring - Carpet, Recessed Lighting
- Level: Lower
- Area: 480 Square Feet
- Dimensions: 20 X 24
Foyer
- Features: Flooring - Wood
- Level: Main
- Area: 32 Square Feet
- Dimensions: 4 X 8
Other
- Features: Bathroom - Tub Shower, Flooring - Ceramic Tile
- Level: Upper
- Area: 56 Square Feet
- Dimensions: 7 X 8
Other
- Features: Bathroom - Stall Shower, Flooring - Ceramic Tile
- Level: Lower
- Area: 42 Square Feet
- Dimensions: 6 X 7
Half bath
- Features: Flooring - Wood
- Level: Main
- Area: 15 Square Feet
- Dimensions: 3 X 5
Kitchen
- Features: Breakfast Nook, Granite Counters, Crown Molding, Dining Area, Flooring - Wood, Eat-in Kitchen, Recessed Lighting
- Level: Main
- Area: 144 Square Feet
- Dimensions: 12 X 12
Laundry
- Features: Flooring - Other, Lighting - Ceiling
- Level: Lower
- Area: 100 Square Feet
- Dimensions: 10 X 10
Living room
- Features: Flooring - Wood, Lighting - Wall sconces, Window Treatments
- Level: Main
- Area: 132 Square Feet
- Dimensions: 11 X 12
Heating
- Forced Air, Heat Pump, Electric
Cooling
- Central Air, Electric
Appliances
- Included: Microwave, Dishwasher, Dryer, Ice Maker, Oven/Range - Electric, Refrigerator, Stainless Steel Appliance(s), Washer, Water Heater, Electric Water Heater
- Laundry: Laundry Room
Features
- Combination Dining/Living, Eat-in Kitchen, Kitchen - Table Space, Walk-In Closet(s)
- Flooring: Carpet, Wood
- Doors: Sliding Glass
- Windows: Bay/Bow
- Basement: Connecting Stairway,Improved,Walk-Out Access
- Number of fireplaces: 1
Interior area
- Total structure area: 2,154
- Total interior livable area: 1,840 sqft
- Finished area above ground: 1,440
- Finished area below ground: 400
Property
Parking
- Parking features: On Street
- Has uncovered spaces: Yes
Accessibility
- Accessibility features: None
Features
- Levels: Three
- Stories: 3
- Pool features: None
Lot
- Size: 2,100 Square Feet
Details
- Additional structures: Above Grade, Below Grade
- Parcel number: 04092200003347
- Zoning: DR3.5
- Special conditions: Standard
Construction
Type & style
- Home type: Townhouse
- Architectural style: Traditional
- Property subtype: Townhouse
Materials
- Brick Front
- Foundation: Permanent
Condition
- Excellent
- New construction: No
- Year built: 1991
Utilities & green energy
- Sewer: Public Sewer
- Water: Public
Community & HOA
Community
- Subdivision: Cromwell Station
HOA
- Has HOA: Yes
- Services included: Common Area Maintenance, Management
- HOA fee: $42 monthly
- HOA name: CROMWELL STATION HOMEOWNERS ASSOCIATION, INC.
Location
- Region: Baltimore
Financial & listing details
- Price per square foot: $209/sqft
- Tax assessed value: $320,567
- Annual tax amount: $3,885
- Date on market: 9/28/2026
- Listing agreement: Exclusive Right To Sell
- Ownership: Fee Simple
Estimated market value
$382,500
$363,000 - $402,000
$2,941/mo
Price history
| Date | Event | Price |
|---|---|---|
| 9/28/2026 | Listed for sale | $385,000+29.6%$209/sqft |
Source:  Bright MLS #MDBC2176696 Report a problem Bright MLS #MDBC2176696 Report a problem | ||
| 11/23/2020 | Sold | $297,000-2.6%$161/sqft |
Source: Cummings & Co solds #MDBC507780_21234 Report a problem | ||
| 10/19/2020 | Pending sale | $305,000$166/sqft |
Source: Long and Foster Real Estate #MDBC507780 Report a problem | ||
| 10/8/2020 | Listed for sale | $305,000+19.6%$166/sqft |
Source: Northrop Realty, A Long & Foster Company #MDBC507780 Report a problem | ||
| 5/3/2011 | Sold | $255,000+4.9%$139/sqft |
Source: Public Record Report a problem | ||
| 12/9/2004 | Sold | $243,000+58.8%$132/sqft |
Source: Public Record Report a problem | ||
| 10/24/2000 | Sold | $153,000$83/sqft |
Source: Public Record Report a problem | ||
Public tax history
| Year | Property taxes | Tax assessment |
|---|---|---|
| 2025 | $4,423 +27.6% | $311,100 +8.8% |
| 2024 | $3,467 +9.6% | $286,067 +9.6% |
| 2023 | $3,164 +10.6% | $261,033 +10.6% |
| 2022 | $2,860 | $236,000 |
| 2021 | $2,860 | $236,000 |
| 2020 | $2,860 -4.3% | $236,000 -4.3% |
| 2019 | $2,990 +1.5% | $246,700 +1.5% |
| 2018 | $2,947 +1.5% | $243,133 +1.5% |
| 2017 | $2,904 -11.4% | $239,567 +1.5% |
| 2016 | $3,278 | $236,000 +0.8% |
| 2015 | $3,278 | $234,200 +0.8% |
| 2014 | $3,278 | $232,400 +0.8% |
| 2013 | -- | $230,600 |
| 2012 | -- | $230,600 |
| 2011 | -- | $230,600 -11.3% |
| 2010 | -- | $259,980 +6.9% |
| 2009 | -- | $243,092 +7.5% |
| 2008 | -- | $226,206 +8.1% |
| 2007 | -- | $209,320 +11.2% |
| 2006 | -- | $188,302 +12.6% |
| 2005 | -- | $167,286 +14.4% |
| 2004 | -- | $146,270 +5.2% |
| 2003 | -- | $138,976 +5.5% |
| 2002 | -- | $131,683 +5.9% |
| 2001 | -- | $124,390 |
Find assessor info on the county website
Monthly payment
Est. payment
Payment breakdown
Explore the cost of this home by adjusting the details. Changes won't be saved.Climate risks
Neighborhood: 21234
Nearby schools
Schools provided by the listing agent
- District: Baltimore County Public Schools
Source: Bright MLS. This data may not be complete. We recommend contacting the local school district to confirm school assignments for this home.

Similar homes
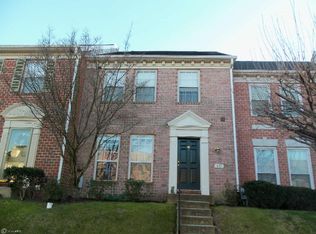
- $323,0003 bd3 ba1.8k sqft7 Northford Way, Baltimore, MD 21234For Sale

 MLS ID #MDBC2176962, Jennifer Gaylord, Cummings & Co. Realtors. Bright MLS
 - $374,9003 bd2 ba1.6k sqft9714 Oak Summit Ave, Parkville, MD 21234For Sale
 MLS ID #MDBC2170884, Lisa St Clair-Kimmey, Realty Plus Associates. Bright MLS
 - $385,0004 bd2 ba1.8k sqft2620 Matthews Dr, Baltimore, MD 21234For Sale
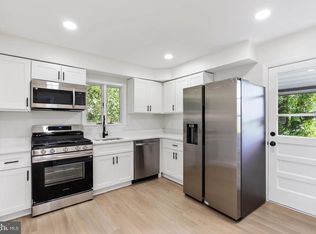 MLS ID #MDBC2176982, Ben Garner, Cummings & Co. Realtors. Bright MLS
 - $399,9004 bd4 ba1.8k sqft9619 Harding Ave, Baltimore, MD 21234For Sale
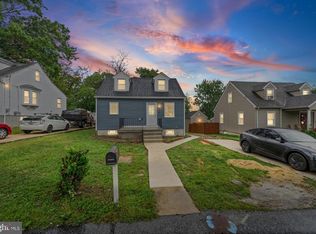 MLS ID #MDBC2176608, Chase Freeman, Keller Williams Legacy. Bright MLS
 - $350,0004 bd2 ba1.4k sqft9215 Orbitan Rd, Baltimore, MD 21234For SaleMLS ID #MDBC2176278, Tony Migliaccio, Long & Foster Real Estate, Inc.. Bright MLS
- $399,0004 bd4 ba2.1k sqft2 Topwood Ct, Parkville, MD 21234For SaleMLS ID #MDBC2175066, PETE WONG, LPT Realty, LLC. Bright MLS
- $341,9993 bd2 ba1.2k sqft1742 Glen Ridge Rd, Parkville, MD 21234For SaleMLS ID #MDBC2177120, Gary Williamson, Samson Properties. Bright MLS
- $310,0003 bd2 ba1.8k sqft9238 Bellbeck Rd, Parkville, MD 21234For SaleMLS ID #MDBC2176734, Aly Anderson, Allfirst Realty, Inc.. Bright MLS
- $350,0003 bd1 ba1.6k sqft2917 Chenoak Ave, Baltimore, MD 21234For SaleMLS ID #MDBC2175958, PETE WONG, LPT Realty, LLC. Bright MLS
- $440,0003 bd2 ba1.9k sqft8802 Littlewood Rd, Baltimore, MD 21234For SaleMLS ID #MDBC2173616, Michele Reid, Cummings & Co. Realtors. Bright MLS
- $379,9004 bd2 ba1.5k sqft8710 Edgefield Rd, Baltimore, MD 21234For SaleMLS ID #MDBC2175732, Melissa Randall, HomeSmart. Bright MLS
- $365,0004 bd2 ba1.8k sqft8756 Lackawanna Ave, Baltimore, MD 21234For SaleMLS ID #MDBC2175250, Sunna Ahmad, Cummings & Co. Realtors. Bright MLS
- $333,0003 bd3 ba1.8k sqft3023 N Branch Ln, Parkville, MD 21234For SaleMLS ID #MDBC2166272, Rina KC, Ghimire Homes. Bright MLS
- $394,5004 bd3 ba1.9k sqft9409 Flagstone Dr, Baltimore, MD 21234For SaleMLS ID #MDBC2157066, Nicholas Feudale, Keller Williams Keystone Realty. Bright MLS
- $385,0004 bd3 ba2.1k sqft7916 1/2 Beverly Rd, Parkville, MD 21234For SaleMLS ID #MDBC2175018, Greg Born, Coldwell Banker Realty. Bright MLS
- $369,9003 bd2 ba1.8k sqft7910 Westmoreland Ave, Baltimore, MD 21234For SaleMLS ID #MDBC2174392, Catherine Miller, Monument Sotheby's International Realty. Bright MLS
- $350,0003 bd2 ba1.5k sqft10 Melanie Ct, Baltimore, MD 21234For SaleMLS ID #MDBC2175420, Laura Snyder, American Premier Realty, LLC. Bright MLS
- $385,0005 bd2 ba2k sqft8719 Satyr Hill Rd, Baltimore, MD 21234For SaleMLS ID #MDBC2167932, kenssy teruel claros, Realty Plus Associates. Bright MLS
