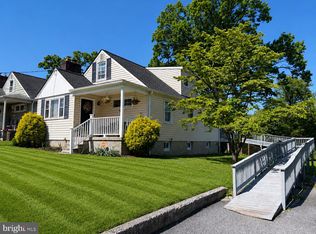
Welcome home to this beautifully maintained 3-bedroom, 1.5-bath home where pride of ownership shines throughout. From the moment you arrive, you'll appreciate the care and attention this home has received over the years. Step inside to an enormous Living Room featuring custom built-ins, plush carpeting with hardwood inlay flooring, and plenty of space for entertaining. The Separate Dining Room is perfect for gatherings, while the Kitchen offers updated appliances and a functional layout. The Primary Bedroom features an Andersen sliding door leading directly to the Sunroom, creating the perfect place to relax with your morning coffee or unwind at the end of the day. Two additional upper-level bedrooms complete the main living area. The lower level offers a spacious den that could easily serve as a possible 4th bedroom, a convenient half bath, and abundant storage space. Outside, you'll fall in love with the private backyard oasis featuring a Trex deck overlooking beautifully landscaped grounds complete with a tranquil fountain, pergola, fish pond, and plenty of room to enjoy on the .43-acre lot. A detached garage with an additional storage room provides the perfect space for lawn equipment, tools, or hobbies. This is truly a home that has been lovingly cared for and is ready for its next owners to enjoy.
Coming soon 09/11
$374,900
9714 Oak Summit Ave, Parkville, MD 21234
3beds
1,615sqft
Single Family Residence
Built in 1955
0.44 Acres Lot
$336,800 Zestimate®
$232/sqft
$-- HOA
What's special
- 30 days |
- 658 |
- 56 |
Zillow last checked:
Listing updated:
Listed by:
Lisa St Clair-Kimmey 410-977-6965,
Realty Plus Associates 4109144100,
Listing Team: K2 Home Group
Source: Bright MLS,MLS#: MDBC2170884
Facts & features
Interior
Bedrooms & bathrooms
- Bedrooms: 3
- Bathrooms: 2
- Full bathrooms: 1
- 1/2 bathrooms: 1
- Main level bathrooms: 1
- Main level bedrooms: 1
Rooms
- Room types: Living Room, Dining Room, Primary Bedroom, Bedroom 2, Bedroom 3, Kitchen, Den, Sun/Florida Room, Storage Room, Full Bath, Half Bath
Primary bedroom
- Level: Main
Bedroom 2
- Level: Lower
Bedroom 3
- Level: Lower
Den
- Level: Lower
Dining room
- Level: Main
Other
- Level: Main
Half bath
- Level: Lower
Kitchen
- Level: Main
Living room
- Level: Main
Storage room
- Level: Lower
Other
- Level: Main
Heating
- Central, Forced Air, Natural Gas
Cooling
- Ceiling Fan(s), Central Air, Electric
Appliances
- Included: Microwave, Dryer, Freezer, Ice Maker, Oven/Range - Gas, Refrigerator, Washer, Electric Water Heater
- Laundry: In Basement
Features
- Bathroom - Tub Shower, Built-in Features, Ceiling Fan(s), Chair Railings, Crown Molding, Dining Area, Entry Level Bedroom, Kitchen - Galley, Kitchen - Table Space, Recessed Lighting
- Flooring: Carpet, Ceramic Tile, Engineered Wood, Wood
- Doors: Sliding Glass, Storm Door(s)
- Windows: Double Pane Windows, Replacement
- Basement: Connecting Stairway,Full,Partially Finished,Interior Entry,Exterior Entry
- Has fireplace: No
Interior area
- Total structure area: 2,403
- Total interior livable area: 1,615 sqft
- Finished area above ground: 1,515
- Finished area below ground: 100
Property
Parking
- Total spaces: 3
- Parking features: Garage Faces Front, Detached, Driveway
- Garage spaces: 3
- Has uncovered spaces: Yes
Accessibility
- Accessibility features: Other
Features
- Levels: Three
- Stories: 3
- Patio & porch: Porch, Deck
- Pool features: None
Lot
- Size: 0.44 Acres
- Dimensions: 1.00 x
- Features: Landscaped
Details
- Additional structures: Above Grade, Below Grade
- Parcel number: 04111104075720
- Zoning: RES
- Special conditions: Standard
Construction
Type & style
- Home type: SingleFamily
- Architectural style: Cape Cod
- Property subtype: Single Family Residence
Materials
- Frame
- Foundation: Block
Condition
- New construction: No
- Year built: 1955
Utilities & green energy
- Sewer: Public Sewer
- Water: Public
Community & HOA
Community
- Subdivision: Parkville / Carney
HOA
- Has HOA: No
Location
- Region: Parkville
Financial & listing details
- Price per square foot: $232/sqft
- Tax assessed value: $238,200
- Annual tax amount: $2,714
- Date on market: 9/11/2026
- Listing agreement: Exclusive Right To Sell
- Listing terms: Cash,Conventional,FHA,VA Loan
- Ownership: Fee Simple
Estimated market value
$336,800
$313,000 - $360,000
$2,619/mo
Price history
| Date | Event | Price |
|---|---|---|
| 4/29/1999 | Sold | $117,900$73/sqft |
Source: Public Record Report a problem | ||
Public tax history
| Year | Property taxes | Tax assessment |
|---|---|---|
| 2025 | $3,543 +39.4% | $223,933 +6.8% |
| 2024 | $2,541 +7.3% | $209,667 +7.3% |
| 2023 | $2,368 +1.9% | $195,400 |
| 2022 | $2,325 +1.9% | $195,400 +3.8% |
| 2021 | $2,282 +1.9% | $188,267 +1.9% |
| 2020 | $2,239 +2.3% | $184,700 |
| 2019 | $2,188 +2.3% | $184,700 +4.7% |
| 2018 | $2,138 +2.4% | $176,433 +2.4% |
| 2017 | $2,088 -18.6% | $172,300 +0.6% |
| 2016 | $2,564 | $171,200 +0.6% |
| 2015 | $2,564 | $170,100 +0.7% |
| 2014 | $2,564 | $169,000 |
| 2013 | -- | $169,000 |
| 2012 | -- | $169,000 -17.8% |
| 2011 | -- | $205,700 +0.4% |
| 2010 | -- | $204,866 +0.4% |
| 2009 | -- | $203,983 +0.4% |
| 2008 | -- | $203,100 +18.7% |
| 2007 | -- | $171,082 +23% |
| 2006 | -- | $139,066 +29.9% |
| 2005 | -- | $107,050 +4.1% |
| 2004 | -- | $102,802 +4.3% |
| 2003 | -- | $98,556 +4.5% |
| 2002 | -- | $94,310 +0.9% |
| 2001 | -- | $93,456 |
Find assessor info on the county website
Monthly payment
Est. payment
Payment breakdown
Explore the cost of this home by adjusting the details. Changes won't be saved.Climate risks
Neighborhood: 21234
Nearby schools
GreatSchools rating
- 8/10Seven Oaks Elementary SchoolGrades: PK-5Distance: 1.5 mi
- 5/10Pine Grove Middle SchoolGrades: 6-8Distance: 0.8 mi
- 3/10Parkville High & Center For Math/ScienceGrades: 9-12Distance: 1.5 mi
Schools provided by the listing agent
- District: Baltimore County Public Schools
Source: Bright MLS. This data may not be complete. We recommend contacting the local school district to confirm school assignments for this home.
- $335,000-- bd1 ba1.3k sqft9716 Oak Summit Ave, Parkville, MD 21234Off Market
- $350,900-- bd2 ba1.4k sqft9710 Oak Summit Ave, Baltimore, MD 21234Off Market
- $295,0003 bd2 ba1.8k sqft9810 Homeland Ave, Baltimore, MD 21234Sold

- $305,300-- bd2 ba1.3k sqft9712 Oak Summit Ave, Baltimore, MD 21234Off Market
- $309,500-- bd1 ba1.2k sqft9713 Homeland Ave, Baltimore, MD 21234Off Market
- $403,700-- bd2 ba2k sqft9715 Oak Summit Ave, Baltimore, MD 21234Off Market
- $47,0003 bd2 ba1.3k sqft9708 Oak Summit Ave, Baltimore, MD 21234Sold
- $316,600-- bd2 ba1.2k sqft9711 Oak Summit Ave, Baltimore, MD 21234Off Market
A local agent can set up tours, give advice and negotiate with sellers.
Similar homes
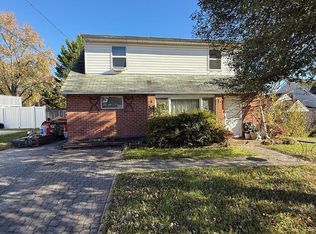
- $319,0004 bd2 ba1.6k sqft9530 Burton Ave, Baltimore, MD 21234For Sale
 MLS ID #MDBC2162224, Kelly Hacke, Cummings & Co. Realtors. Bright MLS
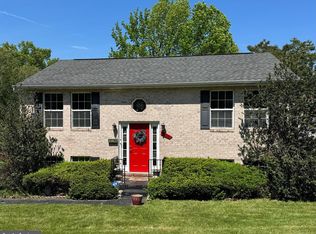
 - $295,0003 bd2 ba1.5k sqft8715 Old Harford Rd, Baltimore, MD 21234For Sale
 MLS ID #MDBC2164898, Leslie A. Pladna, Picket Fence Properties LLC. Bright MLS
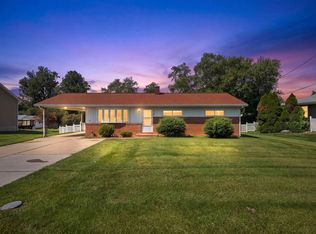
 - $369,9003 bd2 ba1.8k sqft4006 Taylor Ave, Baltimore, MD 21236For Sale
 MLS ID #MDBC2168240, Joseph Banick, Banick, LLC.. Bright MLS
 - $355,0003 bd1 ba2.3k sqft9702 Winkler St, White Marsh, MD 21162For Sale
 MLS ID #MDBC2170472, Maria Schmidt, LPT Realty, LLC. Bright MLS
 - $374,0003 bd3 ba1.8k sqft6615-H Kenwood Ave, Baltimore, MD 21237For SaleMLS ID #MDBC2168944, Melissa Kesner-Fultz, Coldwell Banker Realty. Bright MLS
- $350,0004 bd2 ba1.8k sqft7915 Rolling View Ave, Nottingham, MD 21236For SaleMLS ID #MDBC2170152, HANG YANG, Mulan Realty, Corp. Bright MLS
- $325,0002 bd2 ba1.3k sqft6611 Kenwood Ave, Baltimore, MD 21237For SaleMLS ID #MDBC2171400, Kevin Gavin, Gavin Properties. Bright MLS
- $370,0003 bd3 ba1.8k sqft305 Bowleys Quarters Rd, Middle River, MD 21220For SaleMLS ID #MDBC2163162, Michael Jednorski, Cummings & Co. Realtors. Bright MLS
- $--3 bd2 ba1.7k sqft415 Schwartz Ave, Baltimore, MD 21212AuctionAuction.com 2
- $399,9003 bd3 ba1.7k sqft4834 Vicky Rd, Baltimore, MD 21236For SaleMLS ID #MDBC2166660, Justin Pladna, Picket Fence Properties LLC. Bright MLS
- $--3 bd1 ba1.2k sqft603 Dale Ave, Baltimore, MD 21206AuctionAuction.com 1
- $465,0005 bd3 ba2.3k sqft5416 Hamilton Ave, Baltimore, MD 21206For SaleMLS ID #MDBC2172858, Lening Rivera, Douglas Realty, LLC. Bright MLS
- $379,0003 bd2 ba1.8k sqft1921 Lincoln Ave, Baltimore, MD 21227For SaleMLS ID #MDBC2173082, Michael Nugent, Corner House Realty. Bright MLS
- $399,0004 bd2 ba1.7k sqft7134 Dogwood Rd, Windsor Mill, MD 21244For SaleMLS ID #MDBC2170876, Ram Sammeta, ExecuHome Realty. Bright MLS
- $--3 bd2 ba1.7k sqft8012 Stone Haven Dr, Glen Burnie, MD 21060AuctionAuction.com 2
- $215,0003 bd2 ba960 sqft3207 Acton Rd, Baltimore, MD 21234For SaleMLS ID #MDBC2170858, Nick DiNicola, Samson Properties. Bright MLS
- $375,0003 bd2 ba2.3k sqftGray Manor, Dundalk, MD 21222For SaleMLS ID #MDBC2158894, Charles Ryan Arnold JR., Weichert, Realtors - Beach Bound. Bright MLS
- $--4 bd2 ba1.8k sqft204 Franklin Ave, Baltimore, MD 21225AuctionAuction.com 2
- $--3 bd4 ba1.8k sqft1 Cheltenham Ct, Owings Mills, MD 21117AuctionAuction.com 2
- $450,0003 bd3 ba1.5k sqft21 Haddington Rd, Lutherville Timonium, MD 21093For SaleMLS ID #MDBC2169886, Susan Carroll, EXP Realty, LLC. Bright MLS
