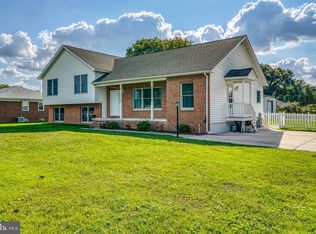
This is the kind of property that doesn’t come around often. Tucked back on Winkler Street, 9702 is all about space, inside and out. The brick exterior is classic, but what really stands out is the oversized garage: whether you’re a car person, a builder, or just someone who wants real room to work, this one delivers. There’s a carport too, so parking is never a question. Step into the backyard and you’ll find nearly a third of an acre, fully fenced, wide open, and private. If you want to host, plant, build, or just let the dog loose, you’ve got the room. The footprint is practical: three bedrooms, one bath, and windows everywhere you want them. Step outside and the lot opens up even more. The fenced yard is expansive; room for whatever you want next: a garden, a pool, something you haven’t even thought of yet, or just peace and quiet. There’s a detached workshop-sized garage built for more than just parking, plus a carport and extra storage. White Marsh is at your fingertips, but Winkler Street keeps things quiet. If you’re searching for something with good bones and plenty of room to make your own, here’s your chance. Expected on the market 8/14/26.
Coming soon 08/14
$355,000
9702 Winkler St, White Marsh, MD 21162
3beds
2,376sqft
Single Family Residence
Built in 1961
0.34 Acres Lot
$359,400 Zestimate®
$149/sqft
$-- HOA
What's special
- 15 hours |
- 33 |
- 1 |
Zillow last checked:
Listing updated:
Listed by:
Maria Schmidt 443-821-5890,
LPT Realty, LLC 8773662213,
Listing Team: Vybe
Source: Bright MLS,MLS#: MDBC2170472
Facts & features
Interior
Bedrooms & bathrooms
- Bedrooms: 3
- Bathrooms: 1
- Full bathrooms: 1
- Main level bathrooms: 1
- Main level bedrooms: 3
Basement
- Area: 1188
Heating
- Forced Air, Natural Gas
Cooling
- Ceiling Fan(s), Central Air, Electric
Appliances
- Included: Gas Water Heater
Features
- Basement: Finished
- Has fireplace: No
Interior area
- Total structure area: 2,376
- Total interior livable area: 2,376 sqft
- Finished area above ground: 1,188
- Finished area below ground: 1,188
Property
Parking
- Total spaces: 3
- Parking features: Oversized, Detached, Attached Carport, Driveway
- Garage spaces: 2
- Carport spaces: 1
- Covered spaces: 3
- Has uncovered spaces: Yes
Accessibility
- Accessibility features: None
Features
- Levels: Two
- Stories: 2
- Pool features: None
Lot
- Size: 0.34 Acres
- Dimensions: 1.00 x
Details
- Additional structures: Above Grade, Below Grade
- Parcel number: 04111102003780
- Zoning: R
- Special conditions: Standard
Construction
Type & style
- Home type: SingleFamily
- Architectural style: Ranch/Rambler
- Property subtype: Single Family Residence
Materials
- Brick
- Foundation: Block
Condition
- New construction: No
- Year built: 1961
Utilities & green energy
- Sewer: Public Sewer
- Water: Public
Community & HOA
Community
- Subdivision: Forge Acres
HOA
- Has HOA: No
Location
- Region: White Marsh
Financial & listing details
- Price per square foot: $149/sqft
- Tax assessed value: $291,300
- Annual tax amount: $3,340
- Date on market: 8/14/2026
- Listing agreement: Exclusive Right To Sell
- Ownership: Fee Simple
Estimated market value
$359,400
$331,000 - $385,000
$2,305/mo
Price history
| Date | Event | Price |
|---|---|---|
| 4/5/2001 | Sold | $155,000$65/sqft |
Source: Public Record Report a problem | ||
Public tax history
| Year | Property taxes | Tax assessment |
|---|---|---|
| 2025 | $4,190 +33% | $275,600 +6% |
| 2024 | $3,150 +6.4% | $259,900 +6.4% |
| 2023 | $2,960 +1.2% | $244,200 |
| 2022 | $2,923 +1.3% | $244,200 +2.5% |
| 2021 | $2,887 +1.3% | $238,200 +1.3% |
| 2020 | $2,851 +1.4% | $235,200 |
| 2019 | $2,811 +1.4% | $235,200 +2.9% |
| 2018 | $2,771 +1.5% | $228,600 +1.5% |
| 2017 | $2,731 -4.2% | $225,300 +0.6% |
| 2016 | $2,849 | $223,967 +0.6% |
| 2015 | $2,849 | $222,633 +0.6% |
| 2014 | $2,849 | $221,300 |
| 2013 | -- | $221,300 |
| 2012 | -- | $221,300 -10.6% |
| 2011 | -- | $247,600 +1.3% |
| 2010 | -- | $244,516 +1.3% |
| 2009 | -- | $241,373 +1.3% |
| 2008 | -- | $238,230 +15.1% |
| 2007 | -- | $206,962 +17.8% |
| 2006 | -- | $175,696 +21.6% |
| 2005 | -- | $144,430 +7.6% |
| 2004 | -- | $134,200 +8.3% |
| 2003 | -- | $123,970 +9% |
| 2002 | -- | $113,740 +0% |
| 2001 | -- | $113,712 |
Find assessor info on the county website
Monthly payment
Est. payment
Payment breakdown
Explore the cost of this home by adjusting the details. Changes won't be saved.Climate risks
Neighborhood: 21162
Nearby schools
GreatSchools rating
- 10/10Honeygo ElementaryGrades: PK-5Distance: 2 mi
- 5/10Perry Hall Middle SchoolGrades: 6-8Distance: 3.2 mi
- 5/10Perry Hall High SchoolGrades: 9-12Distance: 2.8 mi
Schools provided by the listing agent
- District: Baltimore County Public Schools
Source: Bright MLS. This data may not be complete. We recommend contacting the local school district to confirm school assignments for this home.
- $405,000-- bd2 ba1.5k sqft9704 Winkler St, White Marsh, MD 21162Off Market
- $560,400-- bd3 ba2k sqft9700 Winkler St, White Marsh, MD 21162Off Market
- $600,0005 bd4 ba2.6k sqft9706 Winkler St, White Marsh, MD 21162Sold
- $419,0003 bd2 ba1.5k sqft5300 Bush St, White Marsh, MD 21162Off Market
- $358,000-- bd1 ba1.3k sqft9707 Winkler St, White Marsh, MD 21162Off Market
- $593,4004 bd2 ba3.6k sqft5217 Bangert St, White Marsh, MD 21162Off Market
- $549,0005 bd3 ba2.4k sqft5212 Bush St, White Marsh, MD 21162Sold
- $1,000-- bd-- ba-- sqft5212 Bush St, White marsh, MD 21162Off Market
A local agent can set up tours, give advice and negotiate with sellers.
Similar homes
- $397,0003 bd2 ba2.1k sqft11 Silver Hill Ct, Perry Hall, MD 21128For Sale

 MLS ID #MDBC2168972, Joe Wieczorek, Long & Foster Real Estate, Inc.. Bright MLS
 - $357,0004 bd2 ba1.4k sqft116 Duryea Dr, Joppa, MD 21085For Sale
 MLS ID #MDHR2057624, Robert McArtor, RE/MAX Components. Bright MLS
 - $385,0004 bd2 ba1.7k sqft416 Enfield Rd, Joppa, MD 21085For Sale
 MLS ID #MDHR2057434, Dena Wasmer, Samson Properties. Bright MLS
 - $365,7504 bd4 ba2.2k sqft9435 Bellhall Dr, Baltimore, MD 21236For Sale
 MLS ID #MDBC2166832, Karen Frazier, Cummings & Co. Realtors. Bright MLS
 - $360,0003 bd3 ba1.8k sqft5303 Abbeywood Ct, Baltimore, MD 21237For SaleMLS ID #MDBC2170234, Klye Thomas, Certified Realty. Bright MLS
- $384,9003 bd2 ba1.5k sqft9005 Tammy Rd, Baltimore, MD 21236For SaleMLS ID #MDBC2166084, Ron Windsor, Revol Real Estate, LLC. Bright MLS
- $360,0003 bd3 ba1.7k sqft4815 Variation Rd, Nottingham, MD 21236For SaleMLS ID #MDBC2150976, Nick Waldner, Keller Williams Realty Centre. Bright MLS
- $329,9003 bd2 ba1.7k sqft7 Ambolin Ct, Nottingham, MD 21236For SaleMLS ID #MDBC2163114, Ramesh Bhatta, Ghimire Homes. Bright MLS
- $396,5004 bd3 ba2.2k sqft22 Heathrow Manor Ct, Baltimore, MD 21236For SaleMLS ID #MDBC2169426, Gina Gargeu, Century 21 Downtown. Bright MLS
- $--2 bd1 ba1.5k sqft9119 Belair Rd, Baltimore, MD 21236AuctionAuction.com 2
- $379,0003 bd2 ba1.6k sqft4800 Galley Rd, Baltimore, MD 21236For SaleMLS ID #MDBC2167096, Corrine Bloyer, Alberti Realty, LLC. Bright MLS
- $324,9003 bd3 ba1.2k sqft8 Perryfalls Pl, Nottingham, MD 21236For SaleMLS ID #MDBC2169410, Betsy Andrews, Cummings & Co. Realtors. Bright MLS
- $347,9002 bd2 ba1.3k sqft10516 Bird River Rd, Middle River, MD 21220For SaleMLS ID #MDBC2115742, Valerie Garcia, Manor West Realty. Bright MLS
- $349,9002 bd2 ba1.3k sqft109 Breakwater Ct, Joppa, MD 21085For SaleMLS ID #MDHR2057108, Margaret Steen, Steen Properties. Bright MLS
- from $354,9904 bd4 ba1.9k sqftCameron Plan, Vista Reserve, White Marsh, MD 21162New ConstructionSage Homes
- $435,0004 bd2 ba2.2k sqft10119 Bird River Rd, Baltimore, MD 21220For SaleMLS ID #MDBC2149888, Sam Bruck, Northrop Realty. Bright MLS
- $324,9003 bd4 ba1.8k sqft9438 Kilbride Ct, Perry Hall, MD 21128For SaleMLS ID #MDBC2168950, Zachary M Pencarski, Redfin Corp. Bright MLS
- $349,9003 bd3 ba1.5k sqft4932 Berryhill Cir, Perry Hall, MD 21128For SaleMLS ID #MDBC2169686, STEPHEN PIPICH, LPT Realty, LLC. Bright MLS
- $339,0004 bd3 ba2.1k sqft28 Perryoak Pl, Baltimore, MD 21236For SaleMLS ID #MDBC2169958, SRIJANA POKHREL, SK & D Realty. Bright MLS
- $359,0003 bd3 ba1.6k sqft72 Powder View Ct #72, Nottingham, MD 21236For SaleMLS ID #MDBC2168774, Shaler Johnson, EXP Realty, LLC. Bright MLS
