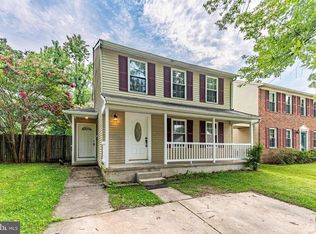
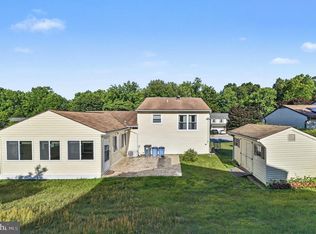
Welcome to this colonial-style residence, that offers a harmonious blend of modern amenities and classic charm, in the desirable Hallfield Manor subdivision. Built in 1976, this detached home spans 2,288 square feet, featuring four spacious bedrooms and two and a half bathrooms, ideal for both relaxation and entertaining. The interior showcases crown moldings and recessed lighting, enhancing the ambiance throughout. The gourmet kitchen, equipped with stainless steel appliances, granite countertops and wood cabinetry, includes a breakfast area and an eat-in space, perfect for casual dining. The primary bath with tile walls and floors offers a comfort and serene retreat, while the fully finished basement provides additional living space, allowing for versatile use. Exterior features a generous front and rear yard, with a deck that invites outdoor gatherings and backs to lush trees, ensuring privacy and a tranquil setting. A convenient shed offers additional storage solutions. This home is situated in a vibrant community with easy access to local dining, supermarkets and shopping. The combination of its thoughtful design and prime location makes this property an exceptional opportunity for discerning buyers seeking a comfortable and stylish living environment.
Pending
Price cut: $21.5K (9/13)
$335,000
22 Heathrow Manor Ct, Baltimore, MD 21236
4beds
2,288sqft
Single Family Residence
Built in 1976
8,276 Square Feet Lot
$394,800 Zestimate®
$146/sqft
$-- HOA
What's special
Recessed lightingCrown moldingsStainless steel appliancesEat-in spaceBreakfast areaGranite countertopsGourmet kitchen
- 102 days
- 1,245
- 118
Zillow last checked:
Listing updated:
Listed by:
Gina Gargeu 410-547-1116,
Century 21 Downtown 410-547-1116
Source: Bright MLS,MLS#: MDBC2169426
Facts & features
Interior
Bedrooms & bathrooms
- Bedrooms: 4
- Bathrooms: 3
- Full bathrooms: 2
- 1/2 bathrooms: 1
- Main level bathrooms: 1
Rooms
- Room types: Living Room, Dining Room, Primary Bedroom, Bedroom 2, Bedroom 3, Bedroom 4, Kitchen, Family Room, Other, Recreation Room, Utility Room, Bathroom 1, Bathroom 2, Half Bath
Primary bedroom
- Features: Flooring - Carpet
- Level: Upper
- Area: 187 Square Feet
- Dimensions: 11 X 17
Bedroom 2
- Features: Flooring - Carpet
- Level: Upper
- Area: 154 Square Feet
- Dimensions: 11 X 14
Bedroom 3
- Features: Flooring - Carpet
- Level: Upper
- Area: 121 Square Feet
- Dimensions: 11 X 11
Bedroom 4
- Features: Flooring - Carpet
- Level: Upper
- Area: 150 Square Feet
- Dimensions: 10 X 15
Bathroom 1
- Features: Bathroom - Tub Shower, Flooring - Ceramic Tile
- Level: Upper
Bathroom 2
- Features: Bathroom - Walk-In Shower, Flooring - Ceramic Tile
- Level: Upper
Bathroom 2
- Features: Bathroom - Walk-In Shower, Flooring - Ceramic Tile
- Level: Upper
Dining room
- Features: Flooring - Laminate Plank
- Level: Main
- Area: 130 Square Feet
- Dimensions: 10 X 13
Family room
- Features: Flooring - Laminate Plank, Fireplace - Wood Burning
- Level: Main
- Area: 208 Square Feet
- Dimensions: 13 X 16
Half bath
- Level: Main
Kitchen
- Features: Flooring - Laminate Plank
- Level: Main
- Area: 168 Square Feet
- Dimensions: 8 X 21
Living room
- Features: Flooring - Laminate Plank
- Level: Main
- Area: 187 Square Feet
- Dimensions: 11 X 17
Other
- Features: Flooring - Laminate Plank
- Level: Lower
Recreation room
- Features: Flooring - Laminate Plank
- Level: Lower
Utility room
- Features: Flooring - Concrete
- Level: Lower
Heating
- Forced Air, Electric
Cooling
- Other, Electric
Appliances
- Included: Stainless Steel Appliance(s), Electric Water Heater
Features
- Breakfast Area, Crown Molding, Eat-in Kitchen, Kitchen - Gourmet, Primary Bath(s), Recessed Lighting, 9'+ Ceilings
- Flooring: Laminate, Carpet
- Windows: Double Pane Windows, Vinyl Clad
- Basement: Finished,Exterior Entry,Unfinished,Interior Entry,Connecting Stairway,Space For Rooms
- Number of fireplaces: 1
Interior area
- Total structure area: 2,496
- Total interior livable area: 2,288 sqft
- Finished area above ground: 1,664
- Finished area below ground: 624
Property
Parking
- Parking features: On Street
- Has uncovered spaces: Yes
Accessibility
- Accessibility features: Accessible Entrance
Features
- Levels: Three
- Stories: 3
- Patio & porch: Deck
- Exterior features: Sidewalks, Street Lights
- Pool features: None
- Fencing: Back Yard
Lot
- Size: 8,276 Square Feet
- Features: Front Yard, Rear Yard, Backs to Trees
Details
- Additional structures: Above Grade, Below Grade
- Parcel number: 04111600011285
- Zoning: RESIDENTIAL
- Special conditions: Standard
Construction
Type & style
- Home type: SingleFamily
- Architectural style: Colonial
- Property subtype: Single Family Residence
Materials
- Vinyl Siding
- Foundation: Concrete Perimeter, Permanent
- Roof: Asphalt
Condition
- Very Good
- New construction: No
- Year built: 1976
Utilities & green energy
- Electric: 200+ Amp Service
- Sewer: Public Sewer
- Water: Public
Community & HOA
Community
- Subdivision: Hallfield Manor
HOA
- Has HOA: No
Location
- Region: Baltimore
- Municipality: Nottingham
Financial & listing details
- Price per square foot: $146/sqft
- Tax assessed value: $362,600
- Annual tax amount: $4,117
- Date on market: 7/10/2026
- Listing agreement: Exclusive Right To Sell
- Inclusions: Parking Included In Listprice, parking Included In Saleprice
- Ownership: Fee Simple
Estimated market value
$394,800
$375,000 - $415,000
$3,087/mo
Price history
| Date | Event | Price |
|---|---|---|
| 10/5/2026 | Pending sale | $335,000$146/sqft |
Source:  Bright MLS #MDBC2169426 Report a problem Bright MLS #MDBC2169426 Report a problem | ||
| 9/13/2026 | Price change | $335,000-6%$146/sqft |
Source: Bright MLS #MDBC2169426 Report a problem | ||
| 8/28/2026 | Price change | $356,500-4%$156/sqft |
Source: Bright MLS #MDBC2169426 Report a problem | ||
| 8/10/2026 | Price change | $371,500-3.9%$162/sqft |
Source: Bright MLS #MDBC2169426 Report a problem | ||
| 7/27/2026 | Price change | $386,500-2.5%$169/sqft |
Source: Bright MLS #MDBC2169426 Report a problem | ||
| 7/10/2026 | Listed for sale | $396,500+26.3%$173/sqft |
Source: Bright MLS #MDBC2169426 Report a problem | ||
| 4/22/2019 | Sold | $314,000-3.4%$137/sqft |
Source: Public Record Report a problem | ||
| 3/14/2019 | Pending sale | $324,950$142/sqft |
Source: Keller Williams Legacy #1009987210 Report a problem | ||
| 2/21/2019 | Price change | $324,950-1.5%$142/sqft |
Source: Keller Williams Legacy #1009987210 Report a problem | ||
| 1/9/2019 | Price change | $329,950-2.9%$144/sqft |
Source: Keller Williams Legacy #1009987210 Report a problem | ||
| 10/31/2018 | Price change | $339,950-2.9%$149/sqft |
Source: Keller Williams Legacy #1009987210 Report a problem | ||
| 9/20/2018 | Price change | $349,950-5.2%$153/sqft |
Source: Keller Williams Legacy #1009987210 Report a problem | ||
| 8/9/2018 | Listed for sale | $369,000+88.3%$161/sqft |
Source: Keller Williams Legacy #1002192918 Report a problem | ||
| 5/3/2018 | Sold | $196,000-43.2%$86/sqft |
Source: Public Record Report a problem | ||
| 6/24/2009 | Listing removed | $344,900$151/sqft |
Source: NCI #BC6913260 Report a problem | ||
| 1/18/2009 | Price change | $344,900-4.2%$151/sqft |
Source: NCI #BC6913260 Report a problem | ||
| 11/9/2008 | Listed for sale | $359,900$157/sqft |
Source: NCI #BC6913260 Report a problem | ||
Public tax history
| Year | Property taxes | Tax assessment |
|---|---|---|
| 2026 | $7,395 +20.2% | $362,600 +6.8% |
| 2025 | $6,153 +60.3% | $339,667 +7.2% |
| 2024 | $3,839 +7.8% | $316,733 +7.8% |
| 2023 | $3,561 +5% | $293,800 |
| 2022 | $3,393 +5.2% | $293,800 +10.4% |
| 2021 | $3,225 +5.5% | $266,067 +5.5% |
| 2020 | $3,057 +1.8% | $252,200 |
| 2019 | $3,003 +1.8% | $252,200 +3.7% |
| 2018 | $2,948 +1.9% | $243,267 +1.9% |
| 2017 | $2,894 -24% | $238,800 +0.8% |
| 2016 | $3,806 | $236,833 +0.8% |
| 2015 | $3,806 | $234,867 +0.8% |
| 2014 | $3,806 | $232,900 |
| 2013 | -- | $232,900 |
| 2012 | -- | $232,900 -11% |
| 2011 | -- | $261,600 -0.1% |
| 2010 | -- | $261,750 |
| 2009 | -- | $261,750 -1.4% |
| 2008 | -- | $265,370 +14.8% |
| 2007 | -- | $231,242 +17.3% |
| 2006 | -- | $197,116 +20.9% |
| 2005 | -- | $162,990 +4.6% |
| 2004 | -- | $155,820 +4.8% |
| 2003 | -- | $148,650 +5.1% |
| 2002 | -- | $141,480 +2.8% |
| 2001 | -- | $137,670 |
Find assessor info on the county website
Monthly payment
Est. payment
Payment breakdown
Explore the cost of this home by adjusting the details. Changes won't be saved.Climate risks
Neighborhood: 21236
Nearby schools
Schools provided by the listing agent
- Elementary: Joppa View
- Middle: Perry Hall
- High: Perry Hall
- District: Baltimore County Public Schools
Source: Bright MLS. This data may not be complete. We recommend contacting the local school district to confirm school assignments for this home.
- $367,200-- bd1 ba1.8k sqft20 Heathrow Manor Ct, Baltimore, MD 21236Off Market
- $358,100-- bd2 ba1.4k sqft24 Heathrow Manor Ct, Baltimore, MD 21236Off Market
- $303,400-- bd2 ba1.2k sqft12 Heathrow Manor Ct, Nottingham, MD 21236Off Market
- $392,400-- bd2 ba996 sqft28 Heathrow Manor Ct, Baltimore, MD 21236Off Market
Similar homes
- $360,0003 bd2 ba1.3k sqft8623 Heathermill Rd, Nottingham, MD 21236For Sale
 MLS ID #MDBC2168360, Ashley Dominick, Coldwell Banker Realty. Bright MLS
 - $380,0003 bd2 ba1.7k sqft9531 Gunhill Cir, Baltimore, MD 21236For Sale
 MLS ID #MDBC2168076, Jim Ferguson, Boyle & Kahoe Real Estate. Bright MLS
 - $339,9003 bd2 ba1.6k sqft49 Bellfalls Way, Baltimore, MD 21236For Sale
 MLS ID #MDBC2173522, Erik Grooms, Douglas Realty, LLC. Bright MLS
 - $325,0003 bd2 ba1.2k sqft12 Hallview Ct, Nottingham, MD 21236For Sale
 MLS ID #MDBC2177610, Samantha He, DMV Landmark Realty, LLC. Bright MLS
 - $344,9903 bd4 ba1.9k sqft50 Parkhill Pl, Nottingham, MD 21236For SaleMLS ID #MDBC2176830, Prabin Bhandari, Keller Williams Gateway LLC. Bright MLS
- $368,9994 bd2 ba1.8k sqft9405 Thornewood Ct, Baltimore, MD 21234For SaleMLS ID #MDBC2167986, DIPENDRA BHATTARAI, Ghimire Homes. Bright MLS
- $448,0004 bd3 ba2.5k sqft19 Belhaven Dr, Baltimore, MD 21236For SaleMLS ID #MDBC2168124, PETE WONG, LPT Realty, LLC. Bright MLS
- $324,9954 bd3 ba1.9k sqft300 Oakway Ct, Joppa, MD 21085For SaleMLS ID #MDHR2059794, Sandy DiPasquale, Samson Properties. Bright MLS
- $305,0003 bd4 ba2k sqft60 Hardwood Dr, Baltimore, MD 21237For SaleMLS ID #MDBC2177632, Mike Frank, EXP Realty, LLC. Bright MLS
- $369,9003 bd2 ba1.6k sqft9910 Maidbrook Rd, Baltimore, MD 21234For SaleMLS ID #MDBC2172388, Sandy Usiak, RE/MAX Results. Bright MLS
- $380,0005 bd2 ba2k sqft2525 Wendover Rd, Parkville, MD 21234For SaleMLS ID #MDBC2177518, Jeffrey Lipkin, EXP Realty, LLC. Bright MLS
- $394,9005 bd2 ba2.9k sqft5427 Balistan Rd, Baltimore, MD 21237For SaleMLS ID #MDBC2177942, Mike Nelson, Berkshire Hathaway HomeServices Homesale Realty. Bright MLS
- $399,0004 bd4 ba2.1k sqft2 Topwood Ct, Parkville, MD 21234For SaleMLS ID #MDBC2175066, PETE WONG, LPT Realty, LLC. Bright MLS
- $459,9904 bd3 ba2.2k sqft9212 Snyder Ln, Perry Hall, MD 21128For SaleMLS ID #MDBC2167388, Michael Klijanowicz, Ghimire Homes. Bright MLS
- $267,9003 bd2 ba1.5k sqft51 Stone Park Pl, Nottingham, MD 21236For SaleMLS ID #MDBC2176824, Ashley Dominick, Coldwell Banker Realty. Bright MLS
- $300,0003 bd3 ba1.7k sqft3634 Double Rock Ln, Baltimore, MD 21234For SaleMLS ID #MDBC2178000, Scott Sanders, Long & Foster Real Estate, Inc.. Bright MLS
- $350,0003 bd3 ba1.8k sqft3415 Sollers Point Rd, Dundalk, MD 21222For SaleMLS ID #MDBC2177738, Jennifer Lesesne, RE/MAX One. Bright MLS
- $425,0003 bd3 ba2.3k sqft2611 Bradwell Ct, Baltimore, MD 21234For SaleMLS ID #MDBC2175760, Brad West, HomeSmart. Bright MLS
- $349,9994 bd4 ba2k sqft4502 Weitzel Ave, Baltimore, MD 21214For SaleMLS ID #MDBA2227356, Kayla Ziegenhein, LPT Realty, LLC. Bright MLS
