Most buyers have to pick between a house that's done and a yard that's worth having. At 2620 Matthews Dr, you get both. This 4 bed, 2 bath Cape Cod in Parkville makes a strong first impression with dark gray siding, black shutters, and a bright teal front door. Inside, it's been nicely updated, with light wood-look floors, recessed lighting, and a fireplace set against a bold black accent wall. The kitchen is built for real use, with white shaker cabinets, quartz countertops, brand new stainless steel appliances, and a gas range. The layout is where this house really stands out. Two bedrooms and a full bath sit on the main level, with two more bedrooms and a second full bath upstairs. That gives you room for a home office, overnight guests, or someone who'd rather skip the stairs, without anyone living on top of each other. Downstairs, the partially finished basement adds a rec room with its own outside door, plus laundry and plenty of storage. Then there's the backyard. Step out of the kitchen onto the covered deck and you're looking at a deep, green yard lined with mature trees, plus a shed for the mower and tools. It's big enough for cookouts, a garden, or just letting the kids run, and those trees give you real privacy. You're also minutes from I-695, so getting to work or anywhere in Baltimore County is easy. Houses like this don't need a sales pitch, they just need a showing. Stop in today!
For sale
$385,000
2620 Matthews Dr, Baltimore, MD 21234
4beds
1,872sqft
Single Family Residence
Built in 1956
7,350 Square Feet Lot
$381,600 Zestimate®
$206/sqft
$-- HOA
What's special
Recessed lightingLight wood-look floorsQuartz countertopsWhite shaker cabinetsGas rangeBlack shuttersDark gray siding
- 3 days
- 295
- 38
Zillow last checked:
Listing updated:
Listed by:
Ben Garner 240-216-7841,
Cummings & Co. Realtors (410) 823-0033,
Listing Team: Garner+co
Source: Bright MLS,MLS#: MDBC2176982
Facts & features
Interior
Bedrooms & bathrooms
- Bedrooms: 4
- Bathrooms: 2
- Full bathrooms: 2
- Main level bathrooms: 1
- Main level bedrooms: 2
Basement
- Description: Percent Finished: 50.0
- Area: 768
Heating
- Central, Natural Gas
Cooling
- Other, Electric
Appliances
- Included: Electric Water Heater
Features
- Basement: Partially Finished
- Has fireplace: No
Interior area
- Total structure area: 2,280
- Total interior livable area: 1,872 sqft
- Finished area above ground: 1,512
- Finished area below ground: 360
Property
Parking
- Parking features: On Street
- Has uncovered spaces: Yes
Accessibility
- Accessibility features: None
Features
- Levels: Three
- Stories: 3
- Pool features: None
Lot
- Size: 7,350 Square Feet
Details
- Additional structures: Above Grade, Below Grade
- Parcel number: 04090903005000
- Zoning: R
- Special conditions: Standard
Construction
Type & style
- Home type: SingleFamily
- Architectural style: Cape Cod
- Property subtype: Single Family Residence
Materials
- Block
- Foundation: Block
Condition
- New construction: No
- Year built: 1956
Utilities & green energy
- Sewer: Public Sewer
- Water: Public
Community & HOA
Community
- Subdivision: Parkville
HOA
- Has HOA: No
Location
- Region: Baltimore
Financial & listing details
- Price per square foot: $206/sqft
- Tax assessed value: $236,600
- Annual tax amount: $2,868
- Date on market: 9/25/2026
- Listing agreement: Exclusive Agency
- Ownership: Fee Simple
Estimated market value
$381,600
$363,000 - $401,000
$2,339/mo
Price history
| Date | Event | Price |
|---|---|---|
| 9/25/2026 | Listed for sale | $385,000+60.4%$206/sqft |
Source:  Bright MLS #MDBC2176982 Report a problem Bright MLS #MDBC2176982 Report a problem | ||
| 8/25/2026 | Sold | $240,000+84.6%$128/sqft |
Source: Public Record Report a problem | ||
| 9/24/2025 | Sold | $130,000$69/sqft |
Source: Public Record Report a problem | ||
Public tax history
| Year | Property taxes | Tax assessment |
|---|---|---|
| 2025 | $3,397 +24.4% | $238,700 +5.9% |
| 2024 | $2,731 +6.3% | $225,300 +6.3% |
| 2023 | $2,568 +6.8% | $211,900 +6.8% |
| 2022 | $2,406 +4.2% | $198,500 +4.2% |
| 2021 | $2,310 +4.3% | $190,567 +4.3% |
| 2020 | $2,214 +4.5% | $182,633 +4.5% |
| 2019 | $2,117 +4% | $174,700 +4% |
| 2018 | $2,036 +4.2% | $167,967 +4.2% |
| 2017 | $1,954 -14.3% | $161,233 +4.4% |
| 2016 | $2,280 | $154,500 |
| 2015 | $2,280 | $154,500 |
| 2014 | $2,280 | $154,500 -15.2% |
| 2013 | -- | $182,100 |
| 2012 | -- | $182,100 |
| 2011 | -- | $182,100 -10.1% |
| 2010 | -- | $202,590 +5.7% |
| 2009 | -- | $191,750 +4.7% |
| 2008 | -- | $183,176 +7.7% |
| 2007 | -- | $170,070 +9.9% |
| 2006 | -- | $154,760 +11% |
| 2005 | -- | $139,450 +12.3% |
| 2004 | -- | $124,140 +5.9% |
| 2003 | -- | $117,242 +6.2% |
| 2002 | -- | $110,346 +6.7% |
| 2001 | -- | $103,450 |
Find assessor info on the county website
Monthly payment
Est. payment
Payment breakdown
Explore the cost of this home by adjusting the details. Changes won't be saved.Climate risks
Neighborhood: 21234
Nearby schools
Schools provided by the listing agent
- District: Baltimore County Public Schools
Source: Bright MLS. This data may not be complete. We recommend contacting the local school district to confirm school assignments for this home.


Similar homes
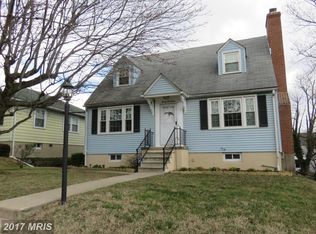
- $399,9004 bd4 ba1.8k sqft9619 Harding Ave, Baltimore, MD 21234For Sale
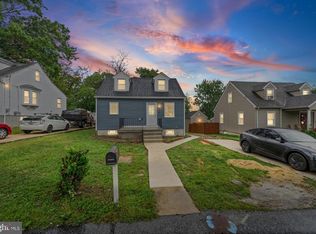
 MLS ID #MDBC2176608, Chase Freeman, Keller Williams Legacy. Bright MLS
 - $374,9003 bd2 ba1.6k sqft9714 Oak Summit Ave, Parkville, MD 21234For Sale
 MLS ID #MDBC2170884, Lisa St Clair-Kimmey, Realty Plus Associates. Bright MLS
 - $350,0004 bd2 ba1.4k sqft9215 Orbitan Rd, Baltimore, MD 21234For Sale
 MLS ID #MDBC2176278, Tony Migliaccio, Long & Foster Real Estate, Inc.. Bright MLS
 - $379,9004 bd2 ba1.5k sqft8710 Edgefield Rd, Baltimore, MD 21234For Sale
 MLS ID #MDBC2175732, Melissa Randall, HomeSmart. Bright MLS
 - $350,0003 bd1 ba1.6k sqft2917 Chenoak Ave, Baltimore, MD 21234For SaleMLS ID #MDBC2175958, PETE WONG, LPT Realty, LLC. Bright MLS
- $349,9004 bd2 ba2.1k sqft2614 Matthews Dr, Baltimore, MD 21234For SaleMLS ID #MDBC2170680, PETE WONG, LPT Realty, LLC. Bright MLS
- $389,9004 bd2 ba1.9k sqft3210 Sperl Ct, Parkville, MD 21234For SaleMLS ID #MDBC2174750, Caitlin Cole, LPT Realty, LLC. Bright MLS
- $368,9994 bd2 ba1.8k sqft9405 Thornewood Ct, Baltimore, MD 21234For SaleMLS ID #MDBC2167986, DIPENDRA BHATTARAI, Ghimire Homes. Bright MLS
- $385,0005 bd2 ba2k sqft8719 Satyr Hill Rd, Baltimore, MD 21234For SaleMLS ID #MDBC2167932, kenssy teruel claros, Realty Plus Associates. Bright MLS
- $399,0004 bd4 ba2.1k sqft2 Topwood Ct, Parkville, MD 21234For SaleMLS ID #MDBC2175066, PETE WONG, LPT Realty, LLC. Bright MLS
- $374,9004 bd2 ba1.5k sqft3032 3rd Ave, Parkville, MD 21234For SaleMLS ID #MDBC2165244, Crystal Smith, RE/MAX Executive. Bright MLS
- $385,0003 bd3 ba1.8k sqft8 Kathsway Ct, Baltimore, MD 21234For SaleMLS ID #MDBC2176696, Michele Reid, Cummings & Co. Realtors. Bright MLS
- $394,5004 bd3 ba1.9k sqft9409 Flagstone Dr, Baltimore, MD 21234For SaleMLS ID #MDBC2157066, Nicholas Feudale, Keller Williams Keystone Realty. Bright MLS
- $385,0004 bd3 ba2.1k sqft7916 1/2 Beverly Rd, Parkville, MD 21234For SaleMLS ID #MDBC2175018, Greg Born, Coldwell Banker Realty. Bright MLS
- $365,0004 bd2 ba1.8k sqft8756 Lackawanna Ave, Baltimore, MD 21234For SaleMLS ID #MDBC2175250, Sunna Ahmad, Cummings & Co. Realtors. Bright MLS
- $335,0003 bd2 ba1.7k sqft2812 Jomat Ave, Baltimore, MD 21234For SaleMLS ID #MDBC2170388, Jim Stephens, EXP Realty, LLC. Bright MLS
- $309,9004 bd2 ba1.1k sqft8722 Old Harford Rd, Baltimore, MD 21234For SaleMLS ID #MDBC2175224, Christy Kopp, RE/MAX Components. Bright MLS
