Welcome home to this beautifully renovated brick rowhome in the heart of Baltimore, just steps from Druid Hill Park! This 2-story gem has been completely transformed from top to bottom, blending classic character with modern comfort. Step inside to a bright, open-concept main level featuring a brand new kitchen with sleek stainless steel appliances, perfect for entertaining. A convenient half bath completes the main floor. Upstairs you'll find two fully renovated bathrooms, offering both style and function for everyday living. The fully finished basement adds valuable living space, complete with its own full bathroom, ideal for a guest suite, home office, or rec room. Outside, enjoy not one but two brand new decks, giving you multiple outdoor spaces to relax or entertain. This home is truly move-in ready, with every major system and finish freshly updated. Beautifully renovated brick rowhome near Druid Hill Park! This home has been fully updated with an open-concept main level, brand new stainless steel appliances, and a convenient half bath. Upstairs offers two fully renovated bathrooms, and the finished basement includes its own full bath, ideal for a guest suite or home office. Enjoy outdoor living with two brand new decks. Property is being sold AS-IS. Seller is motivated .Bring your offer! This one won't last long in this price range so close to the city.Schedule your showing today! Property is being Sold "AS IS "
Coming soon 08/06
$205,000
2912 Auchentoroly Ter, Baltimore, MD 21217
3beds
1,420sqft
:
Get pre-qualified$1,529/mo
Townhouse
Built in 1900
1,306 Square Feet Lot
$95,600 Zestimate®
$144/sqft
$-- HOA
What's special
- 3 days |
- 71 |
- 8 |
Zillow last checked:
Listing updated:
Listed by:
KIRBY-JAY JOHN 443-799-6881,
Corner House Realty (443) 499-3839
Source: Bright MLS,MLS#: MDBA2225586
Facts & features
Interior
Bedrooms & bathrooms
- Bedrooms: 3
- Bathrooms: 3
- Full bathrooms: 2
- 1/2 bathrooms: 1
- Main level bathrooms: 1
Basement
- Area: 698
Heating
- Radiator, Natural Gas
Cooling
- Central Air, Natural Gas
Appliances
- Included: Microwave, Built-In Range, Dryer, Refrigerator, Washer, Gas Water Heater
- Laundry: In Basement
Features
- Bathroom - Tub Shower, Bathroom - Walk-In Shower, Ceiling Fan(s)
- Windows: Double Pane Windows
- Basement: Finished
- Has fireplace: No
Interior area
- Total structure area: 2,118
- Total interior livable area: 1,420 sqft
- Finished area above ground: 1,420
- Finished area below ground: 0
Property
Parking
- Parking features: On Street
- Has uncovered spaces: Yes
Accessibility
- Accessibility features: Other
Features
- Levels: Two
- Stories: 2
- Pool features: None
Lot
- Size: 1,306 Square Feet
Details
- Additional structures: Above Grade, Below Grade
- Parcel number: 0313053232 024
- Zoning: R-8
- Special conditions: Standard
Construction
Type & style
- Home type: Townhouse
- Architectural style: Other
- Property subtype: Townhouse
Materials
- Brick
- Foundation: Other
- Roof: Unknown
Condition
- Very Good
- New construction: No
- Year built: 1900
Utilities & green energy
- Sewer: Public Sewer
- Water: Public
- Utilities for property: Natural Gas Available, Sewer Available, Water Available, Electricity Available
Community & HOA
Community
- Subdivision: Druid Hill Park
HOA
- Has HOA: No
Location
- Region: Baltimore
- Municipality: Baltimore City
Financial & listing details
- Price per square foot: $144/sqft
- Tax assessed value: $109,133
- Annual tax amount: $2,301
- Date on market: 8/6/2026
- Listing agreement: Exclusive Right To Sell
- Listing terms: Cash,Conventional
- Ownership: Fee Simple
Estimated market value
$95,600
$68,000 - $131,000
$1,785/mo
Price history
Price history is unavailable.
Public tax history
| Year | Property taxes | Tax assessment |
|---|---|---|
| 2025 | -- | $97,500 |
| 2024 | $2,301 | $97,500 |
| 2023 | $2,301 -18.1% | $97,500 -18.1% |
| 2022 | $2,811 +1.8% | $119,100 +1.8% |
| 2021 | $2,760 +1.9% | $116,967 +1.9% |
| 2020 | $2,710 +1.9% | $114,833 +1.9% |
| 2019 | $2,660 +11.5% | $112,700 +11.5% |
| 2018 | $2,384 +13.1% | $101,033 +13.1% |
| 2017 | $2,109 +108.9% | $89,367 +15% |
| 2016 | $1,010 | $77,700 |
| 2015 | $1,010 | $77,700 |
| 2014 | $1,010 | $77,700 -2.6% |
| 2013 | -- | $79,800 |
| 2012 | -- | $79,800 |
| 2011 | -- | $79,800 -49.5% |
| 2010 | -- | $157,870 +34.6% |
| 2009 | -- | $117,246 +53% |
| 2008 | -- | $76,623 +112.8% |
| 2007 | -- | $36,000 |
| 2006 | -- | $36,000 |
| 2005 | -- | $36,000 |
| 2004 | -- | $36,000 |
| 2003 | -- | $36,000 |
| 2002 | -- | $36,000 |
| 2001 | -- | $36,000 |
Find assessor info on the county website
Monthly payment
Est. payment
Payment breakdown
Explore the cost of this home by adjusting the details. Changes won't be saved.Climate risks
Neighborhood: Parkview - Woodbrook
Nearby schools
GreatSchools rating
- 3/10Robert W. Coleman Elementary SchoolGrades: PK-5Distance: 0.6 mi
- 3/10Academy For College And Career ExplorationGrades: 6-12Distance: 1.1 mi
- 1/10Carver Vocational-Technical High SchoolGrades: 9-12Distance: 0.9 mi
Schools provided by the listing agent
- Elementary: Rodgers Forge
- Middle: Booker T. Washington
- High: Baltimore City College
- District: Baltimore City Public Schools
Source: Bright MLS. This data may not be complete. We recommend contacting the local school district to confirm school assignments for this home.
- $2,5003 bd4 ba2k sqft2910 Auchentoroly Ter, Baltimore, MD 21217For Rent

- $105,200-- bd1 ba1.3k sqft2914 Auchentoroly Ter, Baltimore, MD 21217Off Market
- $126,400-- bd2 ba1.3k sqft2908 Auchentoroly Ter, Baltimore, MD 21217Off Market
- $70,0003 bd2 ba1.3k sqft2916 Auchentoroly Ter, Baltimore, MD 21217Sold

- $85,700-- bd1 ba1.3k sqft2906 Auchentoroly Ter, Baltimore, MD 21217Off Market
- $123,000-- bd2 ba1.5k sqft2918 Auchentoroly Ter, Baltimore, MD 21217Off Market
- $163,100-- bd2 ba2k sqft2904 Auchentoroly Ter, Baltimore, MD 21217Off Market
- $320,0002 bd3 ba2.6k sqft2920 Auchentoroly Ter, Baltimore, MD 21217Sold
Similar homes
- $174,9002 bd2 ba1.2k sqft2511 McCulloh St, Baltimore, MD 21217For Sale

 MLS ID #MDBA2221462, Michael James Zabora, Keller Williams Gateway LLC. Bright MLS
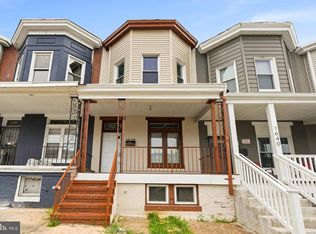
 - $215,0003 bd1 ba1k sqft1638 N Bentalou St, Baltimore, MD 21216For Sale
 MLS ID #MDBA2222598, Nick Bogardus, Compass. Bright MLS
 - $229,0004 bd2 ba1.3k sqft1136 Carroll St, Baltimore, MD 21230For Sale
 MLS ID #MDBA2226524, Sarah Sickles, LPT Realty, LLC. Bright MLS
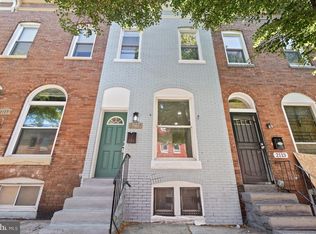
 - $239,9993 bd3 ba1.3k sqft2115 McCulloh St, Baltimore, MD 21217For Sale
 MLS ID #MDBA2219716, Clairette Mafouomene, Samson Properties. Bright MLS
 - $199,9002 bd2 ba1.2k sqft1339 N Patterson Park Ave, Baltimore, MD 21213For SaleMLS ID #MDBA2226262, Chris Chamberlin, Cummings & Co. Realtors. Bright MLS
- $197,0003 bd2 ba1k sqft3029 Frisby St, Baltimore, MD 21218For SaleMLS ID #MDBA2220912, Deborah Johnson, Coldwell Banker Realty. Bright MLS
- $250,0003 bd3 ba1.6k sqft937 W Lombard St, Baltimore, MD 21223For SaleMLS ID #MDBA2225916, Michael Schiff, EXP Realty, LLC. Bright MLS
- $225,0003 bd2 ba1.3k sqft517 E 38th St, Baltimore, MD 21218For SaleMLS ID #MDBA2224740, Brandi Bradshaw, Keller Williams Select Realtors of Annapolis. Bright MLS
- $199,9004 bd2 ba1.2k sqft716 Richwood Ave, Baltimore, MD 21212For SaleMLS ID #11906566, Vincent Steo, Your Home Sold Guaranteed Realty. My State MLS
- $199,0004 bd3 ba1.4k sqft502 Tunbridge Rd, Baltimore, MD 21212For SaleMLS ID #MDBA2224266, Keiry Martinez, ExecuHome Realty. Bright MLS
- $139,9003 bd2 ba1.3k sqft2218 Ruskin Ave, Baltimore, MD 21217For SaleMLS ID #MDBA2200440, Lachele Kellam, Realty One Group Universal. Bright MLS
- $199,9003 bd3 ba1.2k sqft2319 Jefferson St, Baltimore, MD 21205For SaleMLS ID #MDBA2221046, Andrew Undem, Berkshire Hathaway HomeServices Homesale Realty. Bright MLS
- $150,0004 bd3 ba1.2k sqft2828 Woodbrook Ave, Baltimore, MD 21217For SaleMLS ID #MDBA2205824, William M Savage, Keller Williams Legacy. Bright MLS
- $199,5004 bd3 ba1.7k sqft2425 Ashland Ave, Baltimore, MD 21205For SaleMLS ID #MDBA2224392, Mrs. Weina Shi, Weina Shi. Bright MLS
- $205,0003 bd2 ba1.6k sqft2233 Homewood Ave, Baltimore, MD 21218For SaleMLS ID #MDBA2205450, Leif Eric Colon, Smart Realty, LLC. Bright MLS
- $194,9003 bd1 ba1.2k sqft3009 McElderry St, Baltimore, MD 21205For SaleMLS ID #MDBA2220598, Nick Jungmarker, Long & Foster Real Estate, Inc.. Bright MLS
- $220,0004 bd4 ba1.6k sqft1512 W Pratt St, Baltimore, MD 21223For SaleMLS ID #MDBA2223134, Orlando Fernandez, Logan N Ryan Realty. Bright MLS
- $200,0003 bd2 ba1.6k sqft408 Gwynn Ave, Baltimore, MD 21229For SaleMLS ID #MDBA2204314, Kate Barnhart, Keller Williams Gateway LLC. Bright MLS
- $199,9993 bd1 ba1.1k sqft665 Dumbarton Ave, Baltimore, MD 21218For SaleMLS ID #MDBA2205614, Kayce Munyeneh, Coldwell Banker Realty. Bright MLS
- $193,0002 bd2 ba1.1k sqft1145 W Cross St, Baltimore, MD 21230For SaleMLS ID #MDBA2221356, Mr. Santiago Noguera, Fairfax Realty of Tysons. Bright MLS
