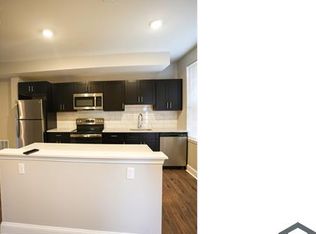

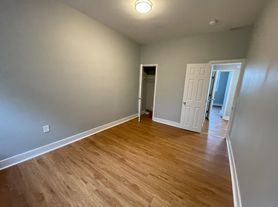
This charming fully remodeled property features 3 bedrooms and 3 full bathrooms, complemented by a powder room on the main level for added convenience. As you step inside, you'll be greeted by an inviting open floor concept adorned with gleaming hardwood floors that seamlessly flow from the spacious living room to the dining area and into the kitchen. The kitchen is equipped with top-of-the-line stainless steel appliances, including a gas stove, dishwasher, microwave, and a double door fridge. The countertops boast luxurious granite, providing both style and durability. The basement includes a versatile bonus room perfect for a home office, gym, or entertainment area. The basement level also features a full bathroom and a laundry area outfitted with a Samsung washer and dryer for added convenience. Upstairs includes 3 carpeted bedrooms, including a master bedroom complete with its own master bath. Enjoy picturesque park-like views from the front windows, bringing the beauty of nature indoors. The home is directly facing the Maryland Zoo, Druid Hill Park, and Druid Lake. Long windows throughout the home invite natural light to illuminate the space, creating a warm and inviting atmosphere. The backyard is fenced and has a deck. Ample
Available to show after September 2nd as current tenant vacates the premises on August 31st. No smoking allowed. Pets allowed on a case-by-case basis. Tenant covers water, electricity, and gas. Internet included. Flexible lease durations available. Renter to provide proof of renters insurance.
Townhouse for rent
Accepts Zillow applications
$2,500/mo
2910 Auchentoroly Ter, Baltimore, MD 21217
3beds
2,094sqft
This listing now includes required monthly fees in the total monthly price. Price shown reflects the lease term provided. Learn more|
Townhouse
Available Sun Sep 6 2026
Small dogs OK
Air conditioner, central air
In unit laundry
Central, forced air
What's special
Gleaming hardwood floorsGas stoveDouble door fridgeDining areaInviting open floor concept
- 12 days |
- -- |
- -- |
Zillow last checked:
Listing updated:
Travel times
Facts & features
Interior
Bedrooms & bathrooms
- Bedrooms: 3
- Bathrooms: 4
- Full bathrooms: 3
- 1/2 bathrooms: 1
Heating
- Central, Forced Air
Cooling
- Air Conditioner, Central Air
Appliances
- Included: Dishwasher, Freezer, Microwave Oven, Oven, Refrigerator
- Laundry: In Unit
Features
- Flooring: Carpet, Hardwood, Tile
Interior area
- Total interior livable area: 2,094 sqft
Property
Parking
- Details: Contact manager
Features
- Patio & porch: Patio
Details
- Parcel number: 13053232025
Construction
Type & style
- Home type: Townhouse
- Property subtype: Townhouse
Building
Management
- Pets allowed: Yes
Community & HOA
Location
- Region: Baltimore
Financial & listing details
- Lease term: 1 Year
Nearby apartments for rent

Price history
| Date | Event | Price |
|---|---|---|
| 7/18/2026 | Listed for rent | $2,500$1/sqft |
Source: Zillow Rentals Report a problem | ||
| 5/15/2024 | Sold | $230,000+2.2%$110/sqft |
Source:  Bright MLS #MDBA2113430 Report a problem Bright MLS #MDBA2113430 Report a problem | ||
| 4/4/2024 | Pending sale | $225,000$107/sqft |
Source: Bright MLS #MDBA2113430 Report a problem | ||
| 3/14/2024 | Listed for sale | $225,000$107/sqft |
Source: Bright MLS #MDBA2113430 Report a problem | ||
| 2/28/2024 | Contingent | $225,000$107/sqft |
Source: Bright MLS #MDBA2113430 Report a problem | ||
| 2/26/2024 | Price change | $225,000-10%$107/sqft |
Source: Bright MLS #MDBA2113430 Report a problem | ||
| 2/12/2024 | Listed for sale | $250,000+557.9%$119/sqft |
Source: Bright MLS #MDBA2113430 Report a problem | ||
| 10/19/2013 | Listing removed | $38,000$18/sqft |
Source: RE/MAX Preferred #BA8145534 Report a problem | ||
| 7/30/2013 | Listed for sale | $38,000$18/sqft |
Source: RE/MAX Preferred #BA8145534 Report a problem | ||
Neighborhood: Parkview - Woodbrook
Nearby schools
GreatSchools rating
- 3/10Robert W. Coleman Elementary SchoolGrades: PK-5Distance: 0.6 mi
- 3/10Academy For College And Career ExplorationGrades: 6-12Distance: 1.1 mi
- 1/10Carver Vocational-Technical High SchoolGrades: 9-12Distance: 0.9 mi