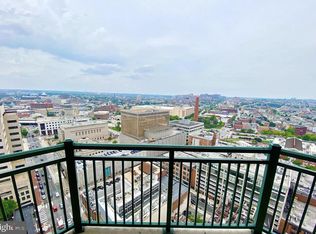
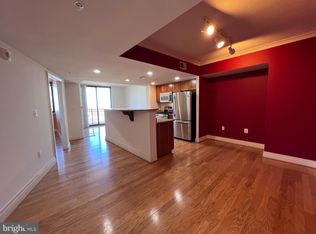
The Charles floor plan offers one of the largest living spaces in the building and is filled with natural light thanks to windows on three sides. Enjoy a private corner balcony with exceptional privacy, offering views that can't be seen by neighboring residents. The spacious primary suite features double closets, including a walk-in closet, a soaking tub, and a separate walk-in shower. Additional highlights include in-unit stackable laundry, a granite and stainless steel kitchen with gas cooking, and an open-concept layout with a breakfast bar that provides additional seating and dining space. The southern exposure showcases breathtaking views of Baltimore's Outer Harbor and provides a front-row seat to the city's spectacular Fourth of July fireworks. Residents enjoy the security and convenience of a luxury high-rise with a 24-hour front desk, parking attendant, on-site management, rooftop pool, fitness center, community lounge, business center with internet access, and secure elevator access. This is city living at its finest.
For sale
Price cut: $15K (9/26)
$204,000
414 Water St Unit 1612, Baltimore, MD 21202
2beds
1,089sqft
Condominium
Built in 2007
-- sqft lot
$201,200 Zestimate®
$187/sqft
$1,032/mo HOA
What's special
Separate walk-in showerIn-unit stackable laundryRooftop poolSpacious primary suiteSoaking tub
- 11 days
- 424
- 40
Zillow last checked:
Listing updated:
Listed by:
Gregory Osborn 443-821-8253,
Long & Foster Real Estate, Inc. 4107303456,
Listing Team: The Home Team, Co-Listing Team: The Home Team,Co-Listing Agent: Mark Mccarran Menikheim 410-292-4007,
Long & Foster Real Estate, Inc.
Source: Bright MLS,MLS#: MDBA2222122
Facts & features
Interior
Bedrooms & bathrooms
- Bedrooms: 2
- Bathrooms: 2
- Full bathrooms: 2
- Main level bathrooms: 2
- Main level bedrooms: 2
Basement
- Area: 0
Heating
- Forced Air, Electric
Cooling
- Central Air, Electric
Appliances
- Included: Water Heater
- Laundry: Dryer In Unit, Washer In Unit, In Unit
Features
- Has basement: No
- Has fireplace: No
Interior area
- Total structure area: 1,089
- Total interior livable area: 1,089 sqft
- Finished area above ground: 1,089
- Finished area below ground: 0
Property
Parking
- Total spaces: 1
- Parking features: Covered, Underground, Garage
- Garage spaces: 1
Accessibility
- Accessibility features: Accessible Elevator Installed
Features
- Levels: Seven
- Stories: 7
- Pool features: Community
- Has view: Yes
- View description: City, Water, Harbor
- Has water view: Yes
- Water view: Water,Harbor
Details
- Additional structures: Above Grade, Below Grade
- Parcel number: 0304111350 106
- Zoning: C-5DC
- Special conditions: Standard
Construction
Type & style
- Home type: Condo
- Architectural style: Contemporary
- Property subtype: Condominium
- Attached to another structure: Yes
Materials
- Brick
Condition
- New construction: No
- Year built: 2007
Utilities & green energy
- Sewer: Public Septic
- Water: Public
Community & HOA
Community
- Condo and coop fee: $1,032 monthly
- Subdivision: Inner Harbor
HOA
- Has HOA: No
- Amenities included: Community Center, Concierge, Elevator(s), Fitness Center, Fax/Copying, Meeting Room, Party Room, Pool
- Services included: Common Area Maintenance, Custodial Services Maintenance, Insurance, Management, Pool(s), Reserve Funds, Sewer, Trash, Water
- HOA name: 414 Water Street Residential Condominium Inc
Location
- Region: Baltimore
- Municipality: Baltimore City
Financial & listing details
- Price per square foot: $187/sqft
- Tax assessed value: $221,367
- Annual tax amount: $4,774
- Date on market: 9/19/2026
- Listing agreement: Exclusive Right To Sell
- Ownership: Condominium
Estimated market value
$201,200
$191,000 - $211,000
$2,333/mo
Price history
| Date | Event | Price |
|---|---|---|
| 9/26/2026 | Price change | $204,000-6.8%$187/sqft |
Source:  Bright MLS #MDBA2222122 Report a problem Bright MLS #MDBA2222122 Report a problem | ||
| 9/19/2026 | Listed for sale | $219,000-0.5%$201/sqft |
Source: Bright MLS #MDBA2222122 Report a problem | ||
| 11/29/2022 | Sold | $220,000-6.4%$202/sqft |
Source: Bright MLS #MDBA2044638 Report a problem | ||
| 10/30/2022 | Pending sale | $235,000$216/sqft |
Source: Bright MLS #MDBA2044638 Report a problem | ||
| 9/1/2022 | Listed for sale | $235,000+2.2%$216/sqft |
Source: Bright MLS #MDBA2044638 Report a problem | ||
| 5/20/2022 | Listing removed | $230,000$211/sqft |
Source: Bright MLS #MDBA2044638 Report a problem | ||
| 5/10/2022 | Listed for sale | $230,000+16.8%$211/sqft |
Source: Bright MLS #MDBA2044638 Report a problem | ||
| 1/11/2021 | Listing removed | -- |
Source:  Bright MLS Report a problem Bright MLS Report a problem | ||
| 11/11/2020 | Price change | $1,775-4.1%$2/sqft |
Source: Cummings & Co. Realtors #MDBA520672 Report a problem | ||
| 10/8/2020 | Listed for rent | $1,850$2/sqft |
Source: Cummings & Co. Realtors #MDBA520672 Report a problem | ||
| 8/24/2020 | Listing removed | $1,850$2/sqft |
Source: Cummings & Co. Realtors #MDBA520672 Report a problem | ||
| 8/15/2020 | Listed for rent | $1,850-7.5%$2/sqft |
Source: Cummings & Co. Realtors #MDBA520672 Report a problem | ||
| 9/7/2019 | Listing removed | $2,000$2/sqft |
Source: Cummings & Co. Realtors Report a problem | ||
| 6/6/2019 | Listed for rent | $2,000$2/sqft |
Source: Cummings & Co. Realtors Report a problem | ||
| 9/3/2018 | Listing removed | $2,000$2/sqft |
Source: BERKSHIRE HATHAWAY HOMESERVICES PENFED REALTY Report a problem | ||
| 8/6/2018 | Price change | $2,000-2.4%$2/sqft |
Source: BERKSHIRE HATHAWAY HOMESERVICES PENFED REALTY Report a problem | ||
| 7/21/2018 | Sold | $197,000-8.4%$181/sqft |
Source: Public Record Report a problem | ||
| 5/18/2018 | Price change | $2,050-4.7%$2/sqft |
Source: Cummings & Co. Realtors #1000484750 Report a problem | ||
| 5/4/2018 | Listed for rent | $2,150+26.8%$2/sqft |
Source: Cummings & Co. Realtors #1000484750 Report a problem | ||
| 5/3/2018 | Price change | $215,000-6.1%$197/sqft |
Source: Cummings & Co. Realtors #1004553641 Report a problem | ||
| 4/18/2018 | Price change | $229,000-0.9%$210/sqft |
Source: Cummings & Co. Realtors #1004553641 Report a problem | ||
| 4/10/2018 | Price change | $231,000-0.9%$212/sqft |
Source: Cummings & Co. Realtors #1004553641 Report a problem | ||
| 3/26/2018 | Price change | $233,000-0.9%$214/sqft |
Source: Cummings & Co. Realtors #1004553641 Report a problem | ||
| 3/3/2018 | Price change | $235,000-2%$216/sqft |
Source: Cummings & Co. Realtors #1004553641 Report a problem | ||
| 1/19/2018 | Listed for sale | $239,900-40%$220/sqft |
Source: Cummings & Co. Realtors #1004553641 Report a problem | ||
| 12/19/2017 | Listing removed | $1,695$2/sqft |
Source: Bay Management Group, LLC Report a problem | ||
| 12/27/2007 | Sold | $400,000$367/sqft |
Source: Public Record Report a problem | ||
Public tax history
| Year | Property taxes | Tax assessment |
|---|---|---|
| 2025 | $5,054 +3.5% | $214,133 +3.5% |
| 2024 | $4,883 +1.1% | $206,900 +1.1% |
| 2023 | $4,829 +1.1% | $204,600 -1.1% |
| 2022 | $4,774 +1.1% | $206,900 +3.5% |
| 2021 | $4,720 -23.9% | $200,000 -23.9% |
| 2020 | $6,204 +1.5% | $262,867 -1.5% |
| 2019 | $6,111 +1.5% | $266,800 +4.6% |
| 2018 | $6,018 | $255,000 |
| 2017 | $6,018 -1.7% | $255,000 |
| 2016 | $6,119 | $255,000 -1.9% |
| 2015 | $6,119 | $260,000 |
| 2014 | $6,119 | $260,000 |
| 2013 | -- | $260,000 -7.1% |
| 2012 | -- | $280,000 +8.4% |
| 2011 | -- | $258,333 +9.2% |
| 2010 | -- | $236,666 +10.1% |
| 2009 | -- | $215,000 +11.2% |
| 2008 | -- | $193,332 |
Find assessor info on the county website
Monthly payment
Est. payment
Payment breakdown
Explore the cost of this home by adjusting the details. Changes won't be saved.Climate risks
Neighborhood: Downtown
Nearby schools
Schools provided by the listing agent
- District: Baltimore City Public Schools
Source: Bright MLS. This data may not be complete. We recommend contacting the local school district to confirm school assignments for this home.


Similar homes
- $205,0002 bd2 ba1.1k sqftThe Ricki, Baltimore, MD 21202For Sale

 MLS ID #MDBA2232720, Chantre' Ferguson, Century 21 Harris Hawkins & Co.. Bright MLS
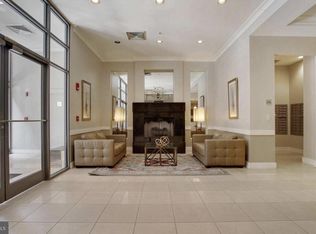
 - $199,9002 bd2 ba1k sqft414 Water St Unit 2012, Baltimore, MD 21202For Sale
 MLS ID #MDBA2232248, Kari Walling, Cummings & Co. Realtors. Bright MLS
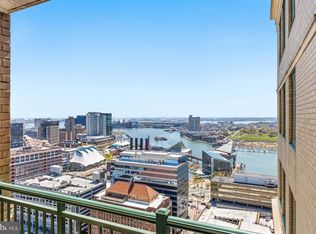
 - $205,0002 bd2 ba1k sqftThe Ricki, Baltimore, MD 21202For Sale
 MLS ID #MDBA2210734, Mike Absalom, LPT Realty, LLC. Bright MLS
 - $--2 bd1 ba789 sqft414 Water St Unit 1805, Baltimore, MD 21202Auction
 Auction.com 2
 - $215,0002 bd2 ba1k sqftNone Available, Baltimore, MD 21202For SaleMLS ID #MDBA2170258, CATHY CHASE, Century 21 Harris Hawkins & Co.. Bright MLS
- $250,0002 bd1 ba1.2k sqftThe Towers At Harbor Court, Baltimore, MD 21202For SaleMLS ID #MDBA2231864, James M. Baldwin, Compass. Bright MLS
- $229,9983 bd3 ba1.4k sqft414 Water St Unit 2903, Baltimore, MD 21202For SaleMLS ID #MDBA2216404, Juwan Richardson, Keller Williams Legacy. Bright MLS
- $165,0002 bd1 ba789 sqft414 Water St. Condominiums, Baltimore, MD 21202For SaleMLS ID #MDBA2228456, Patrick Campbell, Century 21 Advance Realty. Bright MLS
- $225,0001 bd2 ba1k sqftTowers At Harbor Court, Baltimore, MD 21202For SaleMLS ID #MDBA2223564, Angel Stevens, Cummings & Co. Realtors. Bright MLS
- $262,0002 bd2 ba1k sqft414 Water St. Condominiums, Baltimore, MD 21202For SaleMLS ID #MDBA2217694, Ron Howard, Everything Real Estate, LLC. Bright MLS
- $249,9003 bd3 ba1.4k sqft414 Water St Unit 1813, Baltimore, MD 21202For SaleMLS ID #MDBA2217930, Lena Bonds, Cummings & Co. Realtors. Bright MLS
- $198,0001 bd1 ba745 sqft23 Pierside Dr Unit 407, Baltimore, MD 21230For SaleMLS ID #MDBA2232190, Kai Kim, S & S Realty & Investment, LLC. Bright MLS
- $150,0002 bd2 ba1k sqft414 Water St Unit 1512, Baltimore, MD 21202For SaleMLS ID #MDBA2107898, Christopher Drewer, EXP Realty, LLC. Bright MLS
- $144,5002 bd2 ba1k sqft414 Water St Unit 1315, Baltimore, MD 21202For SaleMLS ID #MDBA2197128, Michael Nugent, Corner House Realty. Bright MLS
- $203,9994 bd2 ba1.4k sqft1024 N Central Ave, Baltimore, MD 21202For SaleMLS ID #MDBA2225790, Cory Hudson, Berkshire Hathaway HomeServices PenFed Realty. Bright MLS
- $225,0002 bd2 ba1k sqftWaterplace, Baltimore, MD 21201For SaleMLS ID #MDBA2222008, Caroline Kuntz, Compass. Bright MLS
- $225,0002 bd2 ba1k sqftPierside At Haborview, Baltimore, MD 21230For SaleMLS ID #MDBA2226848, Vincent DeLorenzo, Samson Properties. Bright MLS
- $199,0002 bd2 ba1.3k sqftNone Available, Baltimore, MD 21201For SaleMLS ID #MDBA2220322, Mr. Joe Barnes Barnes, Long & Foster Real Estate, Inc.. Bright MLS
- $252,9002 bd2 ba1.5k sqftTowers Of Harbor Court, Baltimore, MD 21202For SaleMLS ID #MDBA2228946, Mark Bertini, RLAH @properties. Bright MLS
- $169,0002 bd2 ba1.3k sqft1101 Saint Paul St Unit 412, Baltimore, MD 21202For SaleMLS ID #MDBA2214230, PHILOMENA ALEXIOU, Berkshire Hathaway HomeServices Homesale Realty. Bright MLS
