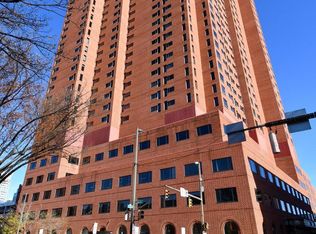
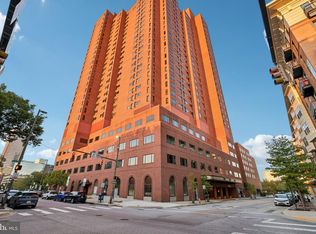
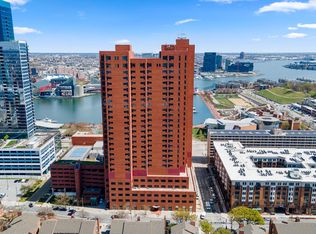
Picture-perfect in the Towers at Harbor Court, Unit 804 was artfully designed with curated spaces reminiscent of a French pied-à-terre. Exquisite architectural enhancements include custom millwork with built-in shelving, elegant crown molding, and beautiful hardwood flooring throughout. The owner’s suite was thoughtfully reimagined to include a versatile second bedroom (approximately 11’ x 6'8"), perfect as a guest room or den. Renovated by Unique Resources, additional upgrades feature a gourmet kitchen with stainless steel appliances, premium granite countertops, and a full-size stackable washer/dryer. Stylish draperies, an exquisite chandelier, and custom plantation shutters convey with the sale—along with a deeded parking space (#46) and a private storage unit. Residents of Harbor Court enjoy premium amenities, including a 24-hour concierge and doorman for ultimate convenience and security, as well as discounted membership to the state-of-the-art Harbor Court Fitness Center featuring an indoor pool, full workout facility, and a wide array of fitness classes. Located just steps from downtown business hubs, the Inner Harbor, Camden Yards, MARC and Amtrak stations, top medical centers (Johns Hopkins and UMMC), and the vibrant shops and dining of Federal Hill, Locust Point, and Cross Street Market, this enchanting apartment is unlike any other in the building!
For sale
$250,000
10 E Lee St Unit 804, Baltimore, MD 21202
2beds
1,285sqft
Condominium
Built in 1988
-- sqft lot
$243,000 Zestimate®
$195/sqft
$858/mo HOA
What's special
Exquisite chandelierCustom plantation shuttersIndoor poolElegant crown moldingBeautiful hardwood flooring throughoutStylish draperiesPremium granite countertops
- 44 days
- 249
- 19
Zillow last checked:
Listing updated:
Listed by:
James M. Baldwin 443-255-2502,
Compass (410) 886-7342,
Listing Team: The Baldwin & Griffin Group Of Compass, Co-Listing Team: The Baldwin & Griffin Group Of Compass,Co-Listing Agent: Andrea G Griffin 410-591-9183,
Compass
Source: Bright MLS,MLS#: MDBA2231864
Facts & features
Interior
Bedrooms & bathrooms
- Bedrooms: 2
- Bathrooms: 1
- Full bathrooms: 1
- Main level bathrooms: 1
- Main level bedrooms: 2
Rooms
- Room types: Living Room, Dining Room, Primary Bedroom, Bedroom 2, Kitchen, Bathroom 1
Primary bedroom
- Features: Flooring - Carpet
- Level: Main
- Area: 208 Square Feet
- Dimensions: 13 X 16
Bedroom 2
- Features: Flooring - Carpet
- Level: Main
- Area: 66 Square Feet
- Dimensions: 6 X 11
Bathroom 1
- Features: Bathroom - Tub Shower
- Level: Main
- Area: 56 Square Feet
- Dimensions: 7 X 8
Dining room
- Features: Window Treatments, Flooring - HardWood
- Level: Main
- Area: 108 Square Feet
- Dimensions: 9 X 12
Kitchen
- Features: Flooring - Ceramic Tile
- Level: Main
- Area: 126 Square Feet
- Dimensions: 9 X 14
Living room
- Features: Flooring - Wood, Lighting - Ceiling, Built-in Features, Window Treatments
- Level: Main
- Area: 325 Square Feet
- Dimensions: 13 X 25
Heating
- Central, Forced Air, Heat Pump, Electric
Cooling
- Central Air, Electric
Appliances
- Included: Microwave, Built-In Range, Dishwasher, Disposal, Exhaust Fan, Oven/Range - Electric, Refrigerator, Stainless Steel Appliance(s), Washer/Dryer Stacked, Water Heater, Electric Water Heater
- Laundry: Main Level, In Unit
Features
- Bathroom - Tub Shower, Breakfast Area, Built-in Features, Crown Molding, Entry Level Bedroom, Floor Plan - Traditional, Formal/Separate Dining Room, Kitchen - Table Space, Primary Bath(s), Recessed Lighting
- Flooring: Carpet, Ceramic Tile, Hardwood, Wood
- Windows: Window Treatments
- Has basement: No
- Has fireplace: No
Interior area
- Total structure area: 1,285
- Total interior livable area: 1,285 sqft
- Finished area above ground: 1,285
Property
Parking
- Total spaces: 1
- Parking features: Covered, Garage Faces Side, Inside Entrance, Assigned, Lighted, Parking Space Conveys, Secured, Garage
- Garage spaces: 1
- Details: Assigned Parking, Assigned Space #: 46
Accessibility
- Accessibility features: Accessible Doors
Features
- Levels: One
- Stories: 1
- Pool features: None
- Has view: Yes
- View description: City, Bay
- Has water view: Yes
- Water view: Bay
Details
- Additional structures: Above Grade
- Parcel number: 0322010876 139
- Zoning: R-8
- Zoning description: Residential
- Special conditions: Standard
Construction
Type & style
- Home type: Condo
- Architectural style: Traditional
- Property subtype: Condominium
- Attached to another structure: Yes
Materials
- Block, Brick, Concrete
Condition
- Excellent
- New construction: No
- Year built: 1988
- Major remodel year: 2014
Utilities & green energy
- Sewer: Public Sewer
- Water: Public
- Utilities for property: Cable Connected, Cable, Fiber Optic, Satellite Internet Service
Community & HOA
Community
- Security: 24 Hour Security, Desk in Lobby, Security Guard, Exterior Cameras, Resident Manager
- Condo and coop fee: $858 monthly
- Subdivision: Inner Harbor
HOA
- Has HOA: No
- Amenities included: Common Grounds, Concierge, Elevator(s), Storage, Meeting Room, Reserved/Assigned Parking, Security, Other
- Services included: Common Area Maintenance, Maintenance Structure, Insurance, Management, Parking Fee, Reserve Funds, Security, Snow Removal, Trash, Water
- HOA name: The Towers At Harbor Court Condominiun Association
Location
- Region: Baltimore
Financial & listing details
- Price per square foot: $195/sqft
- Tax assessed value: $216,600
- Annual tax amount: $5,112
- Date on market: 9/30/2026
- Listing agreement: Exclusive Right To Sell
- Inclusions: Chandelier, Draperies, Plantation Shutters
- Ownership: Condominium
Estimated market value
$243,000
$231,000 - $255,000
$2,192/mo
Price history
| Date | Event | Price |
|---|---|---|
| 9/30/2026 | Listed for sale | $250,000+47.1%$195/sqft |
Source:  Bright MLS #MDBA2231864 Report a problem | ||
| 8/5/2013 | Sold | $170,000-5.6%$132/sqft |
Source: Public Record Report a problem | ||
| 4/26/2013 | Pending sale | $180,000$140/sqft |
Source: Keller Williams Realty Baltimore #BA7788374 Report a problem | ||
| 4/12/2013 | Price change | $180,000-5.3%$140/sqft |
Source: Keller Williams Realty Baltimore #BA7788374 Report a problem | ||
| 2/12/2013 | Listed for sale | $190,000-5%$148/sqft |
Source: Keller Williams Realty Baltimore #BA7788374 Report a problem | ||
| 8/3/2012 | Price change | $200,000-4.8%$156/sqft |
Source: Keller Williams Realty Baltimore #BA7788374 Report a problem | ||
| 4/24/2012 | Price change | $210,000-6.7%$163/sqft |
Source: Keller Williams Realty Baltimore #BA7788374 Report a problem | ||
| 3/7/2012 | Listed for sale | $225,000+240.9%$175/sqft |
Source: Keller Williams Realty Baltimore #BA7788374 Report a problem | ||
| 2/23/2005 | Sold | $66,000-45.5%$51/sqft |
Source: Public Record Report a problem | ||
| 12/1/1998 | Sold | $121,200-3%$94/sqft |
Source: Public Record Report a problem | ||
| 1/30/1995 | Sold | $125,000$97/sqft |
Source: Public Record Report a problem | ||
Public tax history
| Year | Property taxes | Tax assessment |
|---|---|---|
| 2026 | $5,112 +2.6% | $216,600 +2.6% |
| 2025 | $4,984 +2.6% | $211,167 +2.6% |
| 2024 | $4,855 +2.7% | $205,733 +2.7% |
| 2023 | $4,727 | $200,300 |
| 2022 | $4,727 | $200,300 |
| 2021 | $4,727 -5.1% | $200,300 -5.1% |
| 2020 | $4,982 | $211,100 |
| 2019 | $4,982 | $211,100 |
| 2018 | $4,982 -36.3% | $211,100 -36.3% |
| 2017 | $7,816 +60% | $331,200 +4.5% |
| 2016 | $4,887 | $316,800 +4.8% |
| 2015 | $4,887 | $302,400 +5% |
| 2014 | $4,887 | $288,000 |
| 2013 | -- | $288,000 |
| 2012 | -- | $288,000 -20% |
| 2011 | -- | $360,000 +13.1% |
| 2010 | -- | $318,332 +15.1% |
| 2009 | -- | $276,666 +17.7% |
| 2008 | -- | $235,000 +11.9% |
| 2007 | -- | $210,000 +13.5% |
| 2006 | -- | $185,000 +15.6% |
| 2005 | -- | $160,000 +9.1% |
| 2004 | -- | $146,666 +10% |
| 2003 | -- | $133,333 +11.1% |
| 2002 | -- | $120,000 +7.5% |
| 2001 | -- | $111,666 |
Find assessor info on the county website
Monthly payment
Est. payment
Payment breakdown
Explore the cost of this home by adjusting the details. Changes won't be saved.Climate risks
Neighborhood: Otterbein
Nearby schools
Schools provided by the listing agent
- District: Baltimore City Public Schools
Source: Bright MLS. This data may not be complete. We recommend contacting the local school district to confirm school assignments for this home.
Similar homes
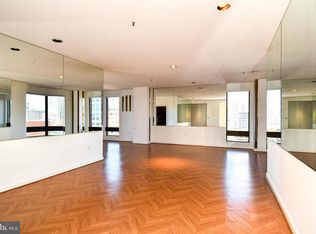
- $250,9002 bd2 ba1.5k sqftTowers Of Harbor Court, Baltimore, MD 21202For Sale
 MLS ID #MDBA2228946, Mark Bertini, RLAH @properties. Bright MLS
- $259,0002 bd2 ba895 sqft20 Andrew Pl #R125, Baltimore, MD 21201For Sale
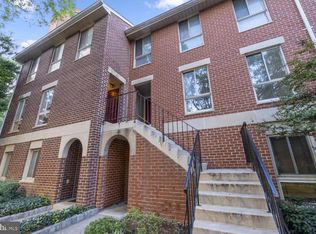 MLS ID #MDBA2234498, Pitina Stucky DeJuan, Monument Sotheby's International Realty. Bright MLS
- $255,0002 bd2 ba1k sqft109 W Conway St, Baltimore, MD 21201For Sale
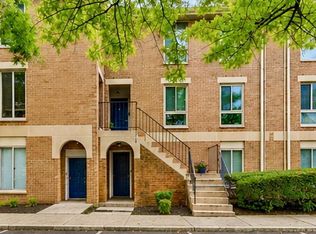 MLS ID #MDBA2228462, Braden Maley, Cummings & Co. Realtors. Bright MLS
- $224,9002 bd2 ba1.2k sqft123 W Barre St #Penthouse 4, Baltimore, MD 21201For Sale
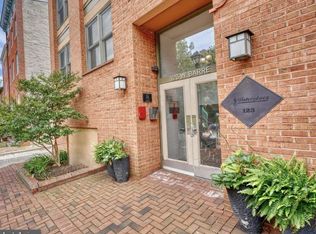 MLS ID #MDBA2234614, Beth Leety, Berkshire Hathaway HomeServices PenFed Realty. Bright MLS
- $225,9003 bd3 ba1.4k sqft414 Water St Unit 2113, Baltimore, MD 21202For SaleMLS ID #MDBA2236150, Teal Clise, EXP Realty, LLC. Bright MLS
- $280,0002 bd2 ba1.1k sqft234 Holliday St APT 504, Baltimore, MD 21202For SaleMLS ID #MDBA2227050, Kate Barnhart, Keller Williams Gateway LLC. Bright MLS
- $220,0002 bd2 ba1.2k sqft1211 Light St Unit 102, Baltimore, MD 21230For SaleMLS ID #MDBA2233454, Meghan Hoffman, Cummings & Co. Realtors. Bright MLS
- $262,0002 bd2 ba1k sqft414 Water St. Condominiums, Baltimore, MD 21202For SaleMLS ID #MDBA2217694, Ron Howard, Everything Real Estate, LLC. Bright MLS
- $219,9001 bd2 ba1k sqftTowers At Harbor Court, Baltimore, MD 21202For SaleMLS ID #MDBA2223564, Angel Stevens, Cummings & Co. Realtors. Bright MLS
- $259,9002 bd2 ba907 sqftHarborway East, Baltimore, MD 21230For SaleMLS ID #MDBA2224346, Kenitra Merritt, Merritt Real Estate, LLC. Bright MLS
- $205,0002 bd2 ba1.1k sqftThe Ricki, Baltimore, MD 21202For SaleMLS ID #MDBA2232720, Chantre' Ferguson, Century 21 Harris Hawkins & Co.. Bright MLS
- $325,0002 bd2 ba1.4k sqftThe Towers At Harbor Court, Baltimore, MD 21202For SaleMLS ID #MDBA2231712, Mitch Toland, Redfin Corp. Bright MLS
- $267,5002 bd2 ba1.2k sqft1125 William St, Baltimore, MD 21230For SaleMLS ID #MDBA2237150, Jeff Washo, Compass. Bright MLS
- $219,0002 bd2 ba1k sqftWaterplace, Baltimore, MD 21201For SaleMLS ID #MDBA2222008, Caroline Kuntz, Compass. Bright MLS
- $217,0002 bd1 ba870 sqft730 S Hanover St Unit B, Baltimore, MD 21230For SaleMLS ID #MDBA2236954, Gabriel Dutton, Keller Williams Gateway LLC. Bright MLS
- $199,0002 bd2 ba1k sqft414 Water St Unit 2312, Baltimore, MD 21202For SaleMLS ID #MDBA2233490, Mr. Joe Barnes Barnes, Long & Foster Real Estate, Inc.. Bright MLS
- $220,0003 bd3 ba1.4k sqft414 Water St Unit 1813, Baltimore, MD 21202For SaleMLS ID #MDBA2217930, Lena Bonds, Cummings & Co. Realtors. Bright MLS
- $199,9002 bd2 ba1k sqft414 Water St Unit 2012, Baltimore, MD 21202For SaleMLS ID #MDBA2232248, Kari Walling, Cummings & Co. Realtors. Bright MLS
- $275,0002 bd2 ba800 sqft139 E Cross St, Baltimore, MD 21230For SaleMLS ID #MDBA2236684, Brandon Gaines, Berkshire Hathaway HomeServices Homesale Realty. Bright MLS
- $285,9003 bd2 ba1.5k sqft916 S Paca St, Baltimore, MD 21230For SaleMLS ID #MDBA2237728, HENRY DANIYAN, ExecuHome Realty. Bright MLS
