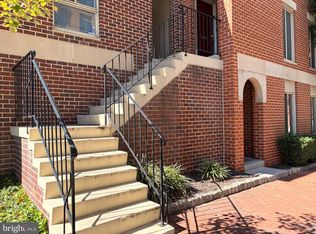
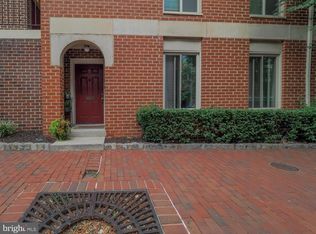
Location, location, location! Easy and convenient living can become your reality. One level condo features Two (2) bedrooms, two (2) baths, beautiful hardwoods, brand new carpet, stainless steel stove, updated stainless steel Bosch dishwasher & updated front-loading washer & dryer set. One (1) rear parking space in parking lot conveys. Two (2) area #8 parking passes available through Baltimore City. Short walk to many of Baltimore's major attractions! M&T Bank Stadium, Oriole Park at Camden Yards, The National Aquarium, Maryland Science Center, The Baltimore Convention Center, Inner Harbor, MTA Light Rail Station, and much more! Easy access to major highways & routes; I-95, 295, 395, 895, 83, Key Highway, Light Street, Pratt Street, Route 40, etc.
For sale
$259,900
618 S Charles St #R32, Baltimore, MD 21230
2beds
907sqft
Condominium
Built in 1986
-- sqft lot
$253,600 Zestimate®
$287/sqft
$240/mo HOA
What's special
Stainless steel stoveBeautiful hardwoodsBrand new carpet
- 90 days
- 301
- 19
Zillow last checked:
Listing updated:
Listed by:
Kenitra Merritt 410-719-0500,
Merritt Real Estate, LLC (410) 719-0500
Source: Bright MLS,MLS#: MDBA2224346
Facts & features
Interior
Bedrooms & bathrooms
- Bedrooms: 2
- Bathrooms: 2
- Full bathrooms: 2
- Main level bathrooms: 2
- Main level bedrooms: 2
Rooms
- Room types: Living Room, Dining Room, Primary Bedroom, Bedroom 2, Kitchen, Bathroom 2, Primary Bathroom
Primary bedroom
- Features: Flooring - Carpet
- Level: Main
- Area: 208 Square Feet
- Dimensions: 13 X 16
Bedroom 2
- Features: Flooring - Carpet
- Level: Main
- Area: 117 Square Feet
- Dimensions: 9 X 13
Primary bathroom
- Features: Bathroom - Tub Shower
- Level: Main
- Area: 48 Square Feet
- Dimensions: 6 X 8
Bathroom 2
- Features: Bathroom - Tub Shower
- Level: Main
- Area: 48 Square Feet
- Dimensions: 6 X 8
Dining room
- Features: Chair Rail, Flooring - Wood
- Level: Main
- Area: 70 Square Feet
- Dimensions: 7 X 10
Kitchen
- Features: Flooring - Ceramic Tile
- Level: Main
- Area: 64 Square Feet
- Dimensions: 8 X 8
Living room
- Features: Flooring - Wood
- Level: Main
- Area: 234 Square Feet
- Dimensions: 13 X 18
Heating
- Forced Air, Electric
Cooling
- Central Air, Electric
Appliances
- Included: Dishwasher, Dryer, Microwave, Refrigerator, Stainless Steel Appliance(s), Cooktop, Washer, Water Heater, Electric Water Heater
- Laundry: Main Level, In Unit
Features
- Bathroom - Tub Shower, Dining Area, Entry Level Bedroom, Kitchen - Galley, Primary Bath(s)
- Flooring: Carpet, Ceramic Tile, Wood
- Windows: Green House
- Has basement: No
- Number of fireplaces: 1
- Fireplace features: Brick, Wood Burning
- Common walls with other units/homes: 1 Common Wall
Interior area
- Total structure area: 907
- Total interior livable area: 907 sqft
- Finished area above ground: 907
- Finished area below ground: 0
Property
Parking
- Total spaces: 1
- Parking features: Enclosed, Parking Space Conveys, Paved, Private, Secured, Unassigned, On Street, Parking Lot
- Has uncovered spaces: Yes
Accessibility
- Accessibility features: None
Features
- Levels: One
- Stories: 1
- Pool features: None
Lot
- Features: Downtown
Details
- Additional structures: Above Grade, Below Grade
- Parcel number: 0322010885 060
- Zoning: R-8
- Special conditions: Standard
Construction
Type & style
- Home type: Condo
- Property subtype: Condominium
- Attached to another structure: Yes
Materials
- Brick
Condition
- New construction: No
- Year built: 1986
Utilities & green energy
- Sewer: Public Sewer
- Water: Public
Community & HOA
Community
- Condo and coop fee: $240 monthly
- Subdivision: Otterbein
HOA
- Has HOA: No
- Amenities included: Common Grounds, Reserved/Assigned Parking
- Services included: Maintenance Structure, Maintenance Grounds, Security, Snow Removal, Trash, Water
- HOA name: Harborway East
Location
- Region: Baltimore
- Municipality: Baltimore City
Financial & listing details
- Price per square foot: $287/sqft
- Tax assessed value: $226,700
- Annual tax amount: $4,994
- Date on market: 7/18/2026
- Listing agreement: Exclusive Right To Sell
- Listing terms: Cash,Conventional,FHA,VA Loan
- Exclusions: Stagged Items
- Ownership: Condominium
Estimated market value
$253,600
$241,000 - $266,000
$1,983/mo
Price history
| Date | Event | Price |
|---|---|---|
| 7/18/2026 | Listed for sale | $259,900+15651.5%$287/sqft |
Source:  Bright MLS #MDBA2224346 Report a problem Bright MLS #MDBA2224346 Report a problem | ||
| 6/29/2016 | Sold | $1,650$2/sqft |
Source: Agent Provided Report a problem | ||
Public tax history
| Year | Property taxes | Tax assessment |
|---|---|---|
| 2025 | $4,994 +7.7% | $211,600 +7.7% |
| 2024 | $4,637 +8.3% | $196,500 +8.3% |
| 2023 | $4,281 | $181,400 |
| 2022 | $4,281 | $181,400 |
| 2021 | $4,281 -21.5% | $181,400 -21.5% |
| 2020 | $5,456 +4.3% | $231,200 |
| 2019 | $5,230 +4.5% | $231,200 +9.1% |
| 2018 | $5,003 +4.7% | $212,000 +4.7% |
| 2017 | $4,777 -8.3% | $202,400 +4.5% |
| 2016 | $5,211 | $193,600 +4.8% |
| 2015 | $5,211 | $184,800 +5% |
| 2014 | $5,211 | $176,000 |
| 2013 | -- | $176,000 |
| 2012 | -- | $176,000 -20% |
| 2011 | -- | $220,000 -12% |
| 2010 | -- | $250,000 +11.1% |
| 2009 | -- | $225,000 -10% |
| 2008 | -- | $250,000 +22% |
| 2007 | -- | $205,000 +28.1% |
| 2006 | -- | $160,000 +39.1% |
| 2005 | -- | $115,000 +11.3% |
| 2004 | -- | $103,332 +12.7% |
| 2003 | -- | $91,666 +14.6% |
| 2002 | -- | $80,000 +2.1% |
| 2001 | -- | $78,332 |
Find assessor info on the county website
Monthly payment
Est. payment
Payment breakdown
Explore the cost of this home by adjusting the details. Changes won't be saved.Climate risks
Neighborhood: Otterbein
Nearby schools
Schools provided by the listing agent
- District: Baltimore City Public Schools
Source: Bright MLS. This data may not be complete. We recommend contacting the local school district to confirm school assignments for this home.
Similar homes
- $250,0002 bd2 ba987 sqft622 S Charles St, Baltimore, MD 21230For Sale
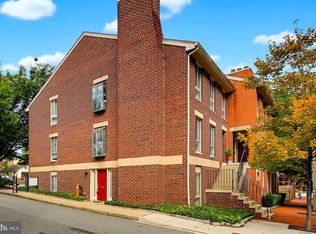
 MLS ID #MDBA2233128, David Yungmann, The KW Collective. Bright MLS
 - $262,5002 bd2 ba895 sqft20 Andrew Pl #R125, Baltimore, MD 21201For Sale
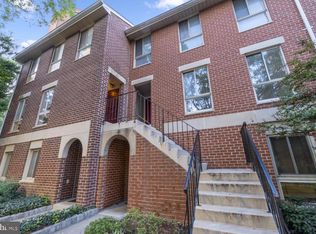 MLS ID #MDBA2234498, Pitina Stucky DeJuan, Monument Sotheby's International Realty. Bright MLS
 - $224,9002 bd2 ba1.2k sqft123 W Barre St #Penthouse 4, Baltimore, MD 21201For Sale
 MLS ID #MDBA2234614, Beth Leety, Berkshire Hathaway HomeServices PenFed Realty. Bright MLS
 - $260,0002 bd2 ba1k sqft109 W Conway St, Baltimore, MD 21201For Sale
 MLS ID #MDBA2228462, Braden Maley, Cummings & Co. Realtors. Bright MLS
 - $279,9002 bd2 ba1k sqft123 W Barre St #Penthouse 3, Baltimore, MD 21201For SaleMLS ID #MDBA2224330, Ryan Sebeck, Revol Real Estate, LLC. Bright MLS
- $289,0002 bd2 ba984 sqft107 Burnett St, Baltimore, MD 21230For SaleMLS ID #MDBA2234408, Naomi Reetz, Cummings & Co. Realtors. Bright MLS
- $250,0002 bd1 ba1.2k sqftThe Towers At Harbor Court, Baltimore, MD 21202For SaleMLS ID #MDBA2231864, James M. Baldwin, Compass. Bright MLS
- $230,0002 bd2 ba1.1k sqft100 Harborview Dr Unit 611, Baltimore, MD 21230For SaleMLS ID #MDBA2229724, Chris Calabretta, Cummings & Co. Realtors. Bright MLS
- $225,0002 bd2 ba1k sqftPierside At Haborview, Baltimore, MD 21230For SaleMLS ID #MDBA2226848, Vincent DeLorenzo, Samson Properties. Bright MLS
- $259,9002 bd2 ba1k sqft505 E Gittings St, Baltimore, MD 21230For SaleMLS ID #MDBA2231858, Alex Goumilevski, RE/MAX Realty Services. Bright MLS
- $264,9002 bd2 ba1k sqft434 E Clement St, Baltimore, MD 21230For SaleMLS ID #MDBA2231406, Lynnette Potter, Samson Properties. Bright MLS
- $274,9003 bd2 ba1.2k sqft1028 Patapsco St, Baltimore, MD 21230For SaleMLS ID #MDBA2232222, Heather Crawford, Redfin Corp. Bright MLS
- $279,9002 bd2 ba972 sqft311 E West St, Baltimore, MD 21230For SaleMLS ID #MDBA2232148, Martin Lomeli, AB & Co Realtors, Inc.. Bright MLS
- $269,0003 bd2 ba1.2k sqft1125 William St, Baltimore, MD 21230For SaleMLS ID #MDBA2230864, Tom Dyson, Compass. Bright MLS
- $245,0003 bd2 ba1.2k sqft1129 W Ostend St, Baltimore, MD 21230For SaleMLS ID #MDBA2224794, Erin Clark, Long & Foster Real Estate, Inc.. Bright MLS
- $219,0002 bd2 ba1k sqftWaterplace, Baltimore, MD 21201For SaleMLS ID #MDBA2222008, Caroline Kuntz, Compass. Bright MLS
- $249,9003 bd3 ba1.3k sqft926 Washington Blvd, Baltimore, MD 21230For SaleMLS ID #MDBA2229742, Brandon Scott, Keller Williams Capital Properties. Bright MLS
- $285,0001 bd2 ba1.1k sqftHarborview, Baltimore, MD 21230For SaleMLS ID #MDBA2215080, Betty Lynott, Coldwell Banker Realty. Bright MLS
- $249,0002 bd1 ba1.1k sqft916 Bevan St, Baltimore, MD 21230For SaleMLS ID #MDBA2215062, Raven Charles, Taylor Properties. Bright MLS
- $235,0002 bd3 ba978 sqft610 Archer St, Baltimore, MD 21230For SaleMLS ID #MDBA2228300, Fred Gomez, Smart Realty, LLC. Bright MLS
