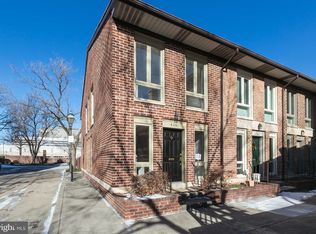
Step into city living done right. This 2-bedroom, 2-bath condo at 109 West Conway St sits directly across from Oriole Park at Camden Yards in the heart of historic Otterbein, steps from the Inner Harbor, Federal Hill, and downtown Baltimore's best dining and nightlife. Inside, an open-concept layout connects the living and dining spaces for easy everyday living or effortless entertaining. Two generously sized bedrooms and two full baths offer comfort and privacy, while in-unit laundry adds everyday convenience. Gated off-street parking, a rare find this close to the ballpark, gives you security and peace of mind. And with quick access to I-95, I-695, and I-83, the entire region is within easy reach. Location, convenience, low-maintenance living: this Otterbein condo checks every box for Baltimore city living at its best!
For sale
Price cut: $5K (9/19)
$260,000
109 W Conway St, Baltimore, MD 21201
2beds
1,033sqft
Condominium
Built in 1999
-- sqft lot
$257,600 Zestimate®
$252/sqft
$270/mo HOA
What's special
In-unit laundryGated off-street parkingGenerously sized bedrooms
- 55 days
- 337
- 18
Zillow last checked:
Listing updated:
Listed by:
Braden Maley 410-274-3326,
Cummings & Co. Realtors (410) 823-0033
Source: Bright MLS,MLS#: MDBA2228462
Facts & features
Interior
Bedrooms & bathrooms
- Bedrooms: 2
- Bathrooms: 2
- Full bathrooms: 2
- Main level bathrooms: 2
- Main level bedrooms: 2
Rooms
- Room types: Living Room, Dining Room, Kitchen
Dining room
- Features: Flooring - Carpet
- Level: Main
Kitchen
- Features: Granite Counters, Breakfast Bar, Flooring - Tile/Brick
- Level: Main
Living room
- Features: Flooring - Carpet, Fireplace - Wood Burning
- Level: Main
Heating
- Heat Pump, Natural Gas
Cooling
- Central Air, Electric
Appliances
- Included: Refrigerator, Dishwasher, Washer, Dryer, Electric Water Heater
- Laundry: In Unit
Features
- Open Floorplan, Primary Bath(s), Upgraded Countertops, Walk-In Closet(s), Dry Wall
- Flooring: Carpet, Ceramic Tile
- Has basement: No
- Number of fireplaces: 1
Interior area
- Total structure area: 1,033
- Total interior livable area: 1,033 sqft
- Finished area above ground: 1,033
- Finished area below ground: 0
Property
Parking
- Parking features: Unassigned, Paved, Secured, Parking Fee, Parking Lot
Accessibility
- Accessibility features: None
Features
- Levels: One
- Stories: 1
- Exterior features: Lighting, Sidewalks
- Pool features: None
- Has view: Yes
- View description: City
Lot
- Features: Urban
Details
- Additional structures: Above Grade, Below Grade
- Parcel number: 0322020867 076
- Zoning: R-8
- Special conditions: Standard
Construction
Type & style
- Home type: Condo
- Architectural style: Contemporary
- Property subtype: Condominium
- Attached to another structure: Yes
Materials
- Brick
Condition
- New construction: No
- Year built: 1999
Utilities & green energy
- Electric: 150 Amps
- Sewer: Public Sewer
- Water: Public
Community & HOA
Community
- Condo and coop fee: $270 monthly
- Subdivision: Otterbein
HOA
- Has HOA: No
- Amenities included: Common Grounds
- Services included: Common Area Maintenance, Maintenance Structure, Insurance, Management, Sewer, Snow Removal, Water
- HOA name: Harbor Way
Location
- Region: Baltimore
- Municipality: Baltimore City
Financial & listing details
- Price per square foot: $252/sqft
- Tax assessed value: $258,200
- Annual tax amount: $5,688
- Date on market: 8/21/2026
- Listing agreement: Exclusive Right To Sell
- Listing terms: Cash,Conventional,FHA,VA Loan
- Ownership: Fee Simple
Estimated market value
$257,600
$245,000 - $270,000
$2,159/mo
Price history
| Date | Event | Price |
|---|---|---|
| 9/19/2026 | Price change | $260,000-1.9%$252/sqft |
Source:  Bright MLS #MDBA2228462 Report a problem Bright MLS #MDBA2228462 Report a problem | ||
| 8/21/2026 | Listed for sale | $265,000+6.4%$257/sqft |
Source: Bright MLS #MDBA2228462 Report a problem | ||
| 8/1/2022 | Listing removed | -- |
Source: Zillow Rental Manager Report a problem | ||
| 7/6/2022 | Listed for rent | $1,950$2/sqft |
Source: Zillow Rental Manager Report a problem | ||
| 7/5/2022 | Sold | $249,000$241/sqft |
Source: Bright MLS #MDBA2044274 Report a problem | ||
| 6/18/2022 | Pending sale | $249,000$241/sqft |
Source: Bright MLS #MDBA2044274 Report a problem | ||
| 5/26/2022 | Contingent | $249,000$241/sqft |
Source: Bright MLS #MDBA2044274 Report a problem | ||
| 5/21/2022 | Listed for sale | $249,000$241/sqft |
Source: Bright MLS #MDBA2044274 Report a problem | ||
Public tax history
Tax history is unavailable.
Monthly payment
Est. payment
Payment breakdown
Explore the cost of this home by adjusting the details. Changes won't be saved.Climate risks
Neighborhood: Otterbein
Nearby schools
Schools provided by the listing agent
- District: Baltimore City Public Schools
Source: Bright MLS. This data may not be complete. We recommend contacting the local school district to confirm school assignments for this home.
Similar homes
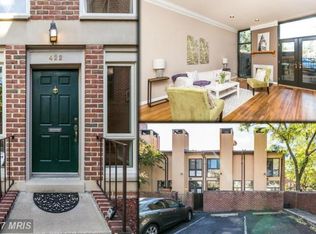
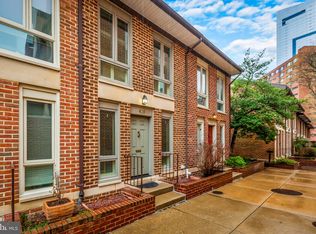
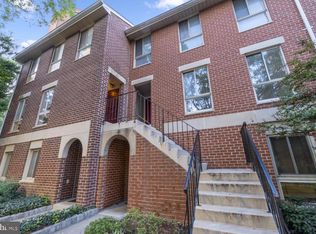
- $262,5002 bd2 ba895 sqft20 Andrew Pl #R125, Baltimore, MD 21201For Sale
 MLS ID #MDBA2234498, Pitina Stucky DeJuan, Monument Sotheby's International Realty. Bright MLS
 - $224,9002 bd2 ba1.2k sqft123 W Barre St #Penthouse 4, Baltimore, MD 21201For Sale
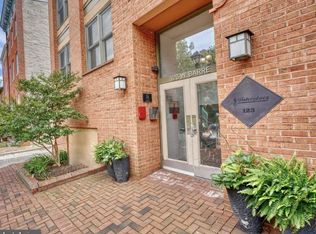 MLS ID #MDBA2234614, Beth Leety, Berkshire Hathaway HomeServices PenFed Realty. Bright MLS
 - $279,9002 bd2 ba1k sqft123 W Barre St #Penthouse 3, Baltimore, MD 21201For Sale
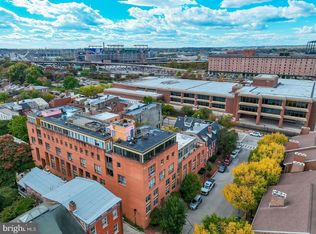 MLS ID #MDBA2224330, Ryan Sebeck, Revol Real Estate, LLC. Bright MLS
 - $250,0002 bd2 ba987 sqft622 S Charles St, Baltimore, MD 21230For Sale
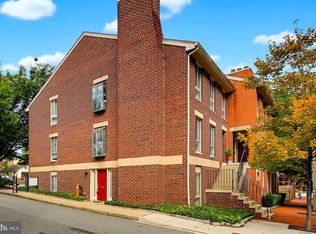 MLS ID #MDBA2233128, David Yungmann, The KW Collective. Bright MLS
 - $259,9002 bd2 ba907 sqftHarborway East, Baltimore, MD 21230For SaleMLS ID #MDBA2224346, Kenitra Merritt, Merritt Real Estate, LLC. Bright MLS
- $250,0002 bd1 ba1.2k sqftThe Towers At Harbor Court, Baltimore, MD 21202For SaleMLS ID #MDBA2231864, James M. Baldwin, Compass. Bright MLS
- $219,0002 bd2 ba1k sqftWaterplace, Baltimore, MD 21201For SaleMLS ID #MDBA2222008, Caroline Kuntz, Compass. Bright MLS
- $262,0001 bd1 ba1.1k sqft1209 N Charles St N #204, Baltimore, MD 21201For SaleMLS ID #MDBA2227936, Loney Manley, Douglas Realty, LLC. Bright MLS
- $262,0002 bd2 ba1k sqft414 Water St. Condominiums, Baltimore, MD 21202For SaleMLS ID #MDBA2217694, Ron Howard, Everything Real Estate, LLC. Bright MLS
- $199,0002 bd2 ba1k sqft414 Water St Unit 2312, Baltimore, MD 21202For SaleMLS ID #MDBA2233490, Mr. Joe Barnes Barnes, Long & Foster Real Estate, Inc.. Bright MLS
- $225,0001 bd2 ba1k sqftTowers At Harbor Court, Baltimore, MD 21202For SaleMLS ID #MDBA2223564, Angel Stevens, Cummings & Co. Realtors. Bright MLS
- $249,9003 bd3 ba1.4k sqft414 Water St Unit 1813, Baltimore, MD 21202For SaleMLS ID #MDBA2217930, Lena Bonds, Cummings & Co. Realtors. Bright MLS
- $279,9992 bd2 ba1.1k sqft624 Jasper St, Baltimore, MD 21201For SaleMLS ID #MDBA2216894, Diana Brown, Cummings & Co. Realtors. Bright MLS
- $289,0002 bd2 ba984 sqft107 Burnett St, Baltimore, MD 21230For SaleMLS ID #MDBA2234408, Naomi Reetz, Cummings & Co. Realtors. Bright MLS
- $230,0002 bd2 ba1.1k sqft100 Harborview Dr Unit 611, Baltimore, MD 21230For SaleMLS ID #MDBA2229724, Chris Calabretta, Cummings & Co. Realtors. Bright MLS
- $225,0002 bd2 ba1k sqftPierside At Haborview, Baltimore, MD 21230For SaleMLS ID #MDBA2226848, Vincent DeLorenzo, Samson Properties. Bright MLS
- $325,0002 bd2 ba1.4k sqftThe Towers At Harbor Court, Baltimore, MD 21202For SaleMLS ID #MDBA2231712, Mitch Toland, Redfin Corp. Bright MLS
- $205,0002 bd2 ba1.1k sqftThe Ricki, Baltimore, MD 21202For SaleMLS ID #MDBA2232720, Chantre' Ferguson, Century 21 Harris Hawkins & Co.. Bright MLS
- $199,9002 bd2 ba1k sqft414 Water St Unit 2012, Baltimore, MD 21202For SaleMLS ID #MDBA2232248, Kari Walling, Cummings & Co. Realtors. Bright MLS
- $305,0002 bd2 ba1.1k sqftThe Vue Condominium, Baltimore, MD 21202For SaleMLS ID #MDBA2224828, Lee Tessier, EXP Realty, LLC. Bright MLS
