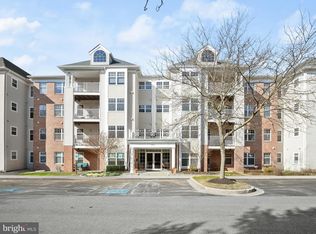
Welcome to Beckett Green the desirable, gated community conveniently located near shopping, dining, and Owings Mills corporate campuses. Elevator in lobby takes you 3 floors up to Unit 302, a spacious well-kept 3rd floor abode with private balcony in a quiet serene setting. Over 1,900 square feet of one-level living includes 2 bedrooms, 2 full baths, each with showers and soaking tubs, an office/den, and large cozy living area with fireplace and ample space for formal dining. The light filled kitchen has an Island large enough to enjoy meals, plus room for a breakfast nook and after-meal relaxation. Make this space yours!
For sale
$294,500
4550 Chaucer Way Unit 302, Owings Mills, MD 21117
2beds
1,953sqft
:
Get pre-qualified$2,519/mo
Condominium
Built in 1998
-- sqft lot
$293,700 Zestimate®
$151/sqft
$589/mo HOA
What's special
Private balconyLight filled kitchen
- 34 days |
- 84 |
- 2 |
Zillow last checked:
Listing updated:
Listed by:
David G McDonald 410-977-0900,
HomeSmart 4107401050
Source: Bright MLS,MLS#: MDBC2165040
Facts & features
Interior
Bedrooms & bathrooms
- Bedrooms: 2
- Bathrooms: 2
- Full bathrooms: 2
- Main level bathrooms: 2
- Main level bedrooms: 2
Heating
- Forced Air, Natural Gas
Cooling
- Central Air, Electric
Appliances
- Included: Gas Water Heater
- Laundry: In Unit
Features
- Has basement: No
- Number of fireplaces: 1
Interior area
- Total structure area: 1,953
- Total interior livable area: 1,953 sqft
- Finished area above ground: 1,953
Property
Parking
- Parking features: Parking Lot
Accessibility
- Accessibility features: Accessible Hallway(s), Accessible Elevator Installed
Features
- Levels: Four
- Stories: 4
- Pool features: None
Details
- Additional structures: Above Grade
- Parcel number: 04022300003527
- Zoning: DR 16
- Special conditions: Standard
Construction
Type & style
- Home type: Condo
- Property subtype: Condominium
- Attached to another structure: Yes
Materials
- Brick Veneer
Condition
- New construction: No
- Year built: 1998
Utilities & green energy
- Sewer: Public Sewer
- Water: Public
Community & HOA
Community
- Condo and coop fee: $589 monthly
- Subdivision: Owings Mills Town Center
HOA
- Has HOA: No
- Amenities included: Gated
- Services included: Common Area Maintenance, Water
Location
- Region: Owings Mills
Financial & listing details
- Price per square foot: $151/sqft
- Tax assessed value: $290,000
- Annual tax amount: $3,794
- Date on market: 6/30/2026
- Listing agreement: Exclusive Right To Sell
- Ownership: Condominium
Estimated market value
$293,700
$279,000 - $308,000
$3,015/mo
Price history
| Date | Event | Price |
|---|---|---|
| 8/3/2026 | Listed for sale | $294,500$151/sqft |
Source:  Bright MLS #MDBC2165040 Report a problem Bright MLS #MDBC2165040 Report a problem | ||
| 7/20/2026 | Listing removed | $294,500$151/sqft |
Source: Bright MLS #MDBC2165040 Report a problem | ||
| 6/30/2026 | Listed for sale | $294,500+432.5%$151/sqft |
Source: Bright MLS #MDBC2165040 Report a problem | ||
| 2/25/2002 | Sold | $55,300-61.9%$28/sqft |
Source: Public Record Report a problem | ||
| 11/6/1998 | Sold | $145,305$74/sqft |
Source: Public Record Report a problem | ||
Public tax history
| Year | Property taxes | Tax assessment |
|---|---|---|
| 2025 | $3,806 +39.6% | $246,667 +9.6% |
| 2024 | $2,727 +7.1% | $225,000 +7.1% |
| 2023 | $2,545 +7.7% | $210,000 -6.7% |
| 2022 | $2,363 +8.3% | $225,000 +25% |
| 2021 | $2,182 +0.8% | $180,000 +0.8% |
| 2020 | $2,164 +0.8% | $178,567 -0.8% |
| 2019 | $2,147 +0.8% | $180,000 +2.4% |
| 2018 | $2,129 +3.5% | $175,700 +3.5% |
| 2017 | $2,058 -29.4% | $169,800 +3.6% |
| 2016 | $2,915 | $163,900 +3.7% |
| 2015 | $2,915 | $158,000 |
| 2014 | $2,915 | $158,000 |
| 2013 | -- | $158,000 -16.8% |
| 2012 | -- | $190,000 |
| 2011 | -- | $190,000 |
| 2010 | -- | $190,000 -38.7% |
| 2009 | -- | $310,000 +16% |
| 2008 | -- | $267,332 +19% |
| 2007 | -- | $224,666 +23.4% |
| 2006 | -- | $182,000 +5.6% |
| 2005 | -- | $172,332 +5.9% |
| 2004 | -- | $162,666 +6.3% |
| 2003 | -- | $153,000 +7.6% |
| 2002 | -- | $142,166 +8.2% |
| 2001 | -- | $131,333 |
Find assessor info on the county website
Monthly payment
Est. payment
Payment breakdown
Explore the cost of this home by adjusting the details. Changes won't be saved.Climate risks
Neighborhood: 21117
Nearby schools
GreatSchools rating
- 5/10Lyons Mill Elementary SchoolGrades: PK-5Distance: 0.2 mi
- 3/10Deer Park Middle Magnet SchoolGrades: 6-8Distance: 1.1 mi
- 4/10New Town High SchoolGrades: 9-12Distance: 0.7 mi
Schools provided by the listing agent
- District: Baltimore County Public Schools
Source: Bright MLS. This data may not be complete. We recommend contacting the local school district to confirm school assignments for this home.
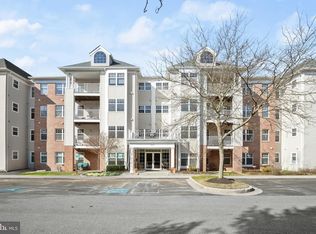
- $260,0002 bd2 ba1.5k sqft4550 Chaucer Way UNIT 101, Owings Mills, MD 21117Sold
- $285,0002 bd2 ba1.8k sqft4550 Chaucer Way UNIT 201, Owings Mills, MD 21117Sold
- $270,0002 bd2 ba1.9k sqft4550 Chaucer Way UNIT 202, Owings Mills, MD 21117Sold

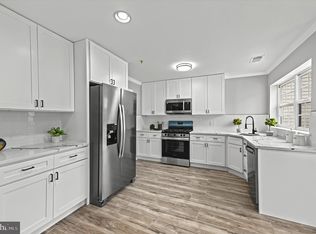
- $325,0002 bd2 ba1.8k sqft4550 Chaucer Way UNIT 301, Owings Mills, MD 21117Sold
- $310,1502 bd2 ba1.7k sqft4550 Chaucer Way UNIT 403, Owings Mills, MD 21117Sold
- $300,0002 bd2 ba1.8k sqft4550 Chaucer Way UNIT 406, Owings Mills, MD 21117For Sale
- $--1 bd1 ba-- sqft4550 Chaucer Way #776F18CCB, Owings Mills, MD 21117Off Market
- $--1 bd1 ba-- sqft4550 Chaucer Way #1, Owings Mills, MD 21117Off Market
A local agent can set up tours, give advice and negotiate with sellers.
Similar homes
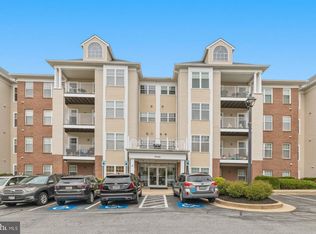
- $289,9002 bd2 ba1.4k sqft9400 Wordsworth Way Unit 103, Owings Mills, MD 21117For Sale
 MLS ID #MDBC2167070, Donna Cohen, Northrop Realty. Bright MLS
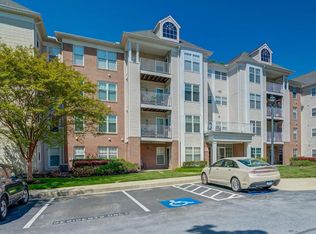
 - $300,0002 bd2 ba1.8k sqftBeckett Green, Owings Mills, MD 21117For Sale
 MLS ID #MDBC2162388, Christopher Dershak, Revol Real Estate, LLC. Bright MLS
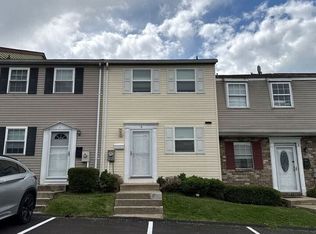
 - $--2 bd2 ba1k sqft6 Painters Place Ct #6, Owings Mills, MD 21117Auction
 Auction.com 2
 - $340,0003 bd3 ba1.5k sqft9314 Vanguard Ct, Owings Mills, MD 21117For Sale
 MLS ID #MDBC2161006, Nick Kellar, LPT Realty, LLC. Bright MLS
 - $--2 bd3 ba1.3k sqft8017 Valley Manor Rd APT 3B, Owings Mills, MD 21117AuctionServiceLink Auction
- $239,9003 bd2 ba1.3k sqft5218 Wagon Shed Cir, Owings Mills, MD 21117For SaleMLS ID #MDBC2164076, Harriet Charkatz, Long & Foster Real Estate, Inc.. Bright MLS
- $225,0001 bd1 ba1.3k sqft4800 Coyle Rd APT 201, Owings Mills, MD 21117For SaleMLS ID #MDBC2161438, LISA GOLDMAN, Cummings & Co. Realtors. Bright MLS
- $205,0002 bd1 ba984 sqftSpring Mill Condominium, Owings Mills, MD 21117For SaleMLS ID #MDBC2161808, Yuri Herrera, Keller Williams Capital Properties. Bright MLS
- $--2 bd2 ba1.6k sqft3021 Fallstaff Rd Unit 403B, Baltimore, MD 21209AuctionAuction.com 2
- $289,0002 bd2 ba1k sqft4998 Dorsey Hall Dr Unit A2, Ellicott City, MD 21042For SaleMLS ID #MDHW2072324, Hanna Wang, Prostage Realty, LLC. Bright MLS
- $275,0003 bd2 ba1.6k sqft14 N Star Ct, Baltimore, MD 21208For SaleMLS ID #MDBC2170990, James Reid, Long & Foster Real Estate, Inc.. Bright MLS
- $242,5003 bd2 ba1.2k sqft8809 Stone Ridge Cir APT 201, Baltimore, MD 21208For SaleMLS ID #MDBC2157558, Nick DiNicola, Samson Properties. Bright MLS
- $289,9002 bd2 ba1k sqft4 Rumford Dr Unit 302, Catonsville, MD 21228For SaleMLS ID #MDBC2166560, Chris Cooke, Berkshire Hathaway HomeServices Homesale Realty. Bright MLS
- $310,0002 bd2 ba1.3k sqft7915 Briarglen Dr Unit G, Elkridge, MD 21075For SaleMLS ID #MDHW2071522, Nick Waldner, Keller Williams Realty Centre. Bright MLS
- $289,9002 bd2 ba1k sqft2 Rumford Dr Unit 304, Catonsville, MD 21228For SaleMLS ID #MDBC2166378, Chris Cooke, Berkshire Hathaway HomeServices Homesale Realty. Bright MLS
- $289,9002 bd2 ba1k sqft4 Rumford Dr Unit 304, Catonsville, MD 21228For SaleMLS ID #MDBC2165748, Chris Cooke, Berkshire Hathaway HomeServices Homesale Realty. Bright MLS
- $299,9992 bd2 ba1.4k sqft1 Southerly Ct APT 502, Baltimore, MD 21286For SaleMLS ID #MDBC2169558, Kim Sweat, American Premier Realty, LLC. Bright MLS
- $228,9002 bd2 ba1k sqft2322 Falls Gable Ln #J, Baltimore, MD 21209For SaleMLS ID #MDBC2171350, Igor Maltsev, EXP Realty, LLC. Bright MLS
- $235,0002 bd2 ba2k sqftFalls Gable, Baltimore, MD 21209For SaleMLS ID #MDBC2171016, Nathan Young, Cummings & Co. Realtors. Bright MLS
- $--3 bd3 ba1.3k sqft4 Sundown Ct, Baltimore, MD 21206AuctionXome
