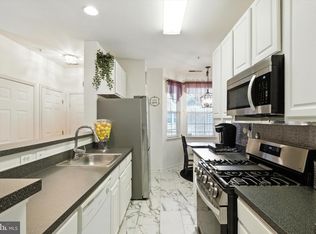
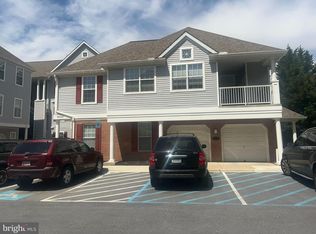
OFFER DEADLINE SUNDAY 4/12 @ 7PM Beautifully updated ground-level attached garage condo in the Hollington neighborhood of Owings Mills! This spacious home offers 2 bedrooms plus a versatile third bonus room, currently designed as an impressive built in walk-in closet/dressing room off the primary suite. Step inside to find laminate flooring throughout and a thoughtfully updated kitchen featuring granite countertops, abundant cabinet space, gas cooking, and newer appliances—perfect for both everyday living and entertaining. The living room is warm and inviting, highlighted by a cozy gas fireplace, creating the perfect space to relax. The primary bathroom has been beautifully renovated, showcasing an extra-large stand-up shower, vanity and modern finishes. Enjoy the ease of main-level living with no steps, and step right out from your unit to a private patio overlooking open green space—ideal for relaxing or easily letting pets outside. The attached one-car garage adds convenience and additional storage. Perfectly located just minutes from the Metro, Foundry Row, shopping, dining, and major commuter routes, this home offers both comfort and convenience. Tastefully decorated and truly move-in ready—don’t miss this one!
Sold for $255,000
$255,000
5000 Hollington Dr Unit 102, Owings Mills, MD 21117
2beds
1,400sqft
Condominium
Built in 1998
-- sqft lot
$255,900 Zestimate®
$182/sqft
$2,157 Estimated rent
Home value
$255,900
$235,000 - $276,000
$2,157/mo
Zestimate® history
Owner options
List your home for rent
$2,157/mo
Rent Zestimate®
Find your next renter with Zillow Rental Manager. Plus, with online applications, you can quickly screen prospective tenants – for free.
$2,157/mo
Rent Zestimate®
Refinance and save
$1,614/mo
Est. payment
Refinancing to a lower rate could help reduce your monthly payments and save thousands over the life of the loan.
$1,614/mo
Est. payment
Explore your selling options
Work with a Zillow partner agent
Leverage their expertise and Zillow's premium Showcase listings to get your home seen by more buyers.
Get startedList with your own agent
Get your home in front of millions of buyers by listing it on Zillow.
Learn how to do itSell it yourself
Take full control of how buyers see your home on Zillow by listing For Sale by Owner (FSBO).
List your homeWhat's special
Cozy gas fireplaceThoughtfully updated kitchenAttached one-car garageExtra-large stand-up showerVanity and modern finishesSpacious homeLaminate flooring throughout
Zillow last checked:
Listing updated:
Listed by:
Stacey Abbott 410-952-6193,
Corner House Realty
Bought with:
Nicole Tendler, 669169
EXP Realty, LLC
Source: Bright MLS,MLS#: MDBC2158236
Facts & features
Interior
Bedrooms & bathrooms
- Bedrooms: 2
- Bathrooms: 2
- Full bathrooms: 2
- Main level bathrooms: 2
- Main level bedrooms: 2
Rooms
- Room types: Living Room, Primary Bedroom, Bedroom 2, Kitchen, Den
Primary bedroom
- Level: Main
- Area: 180 Square Feet
- Dimensions: 12 X 15
Bedroom 2
- Level: Main
- Area: 110 Square Feet
- Dimensions: 10 X 11
Den
- Level: Main
- Area: 100 Square Feet
- Dimensions: 10 X 10
Kitchen
- Level: Main
- Area: 70 Square Feet
- Dimensions: 7 X 10
Living room
- Level: Main
- Area: 182 Square Feet
- Dimensions: 13 X 14
Heating
- Forced Air, Natural Gas
Cooling
- Ceiling Fan(s), Central Air, Electric
Appliances
- Included: Microwave, Dishwasher, Disposal, Dryer, Exhaust Fan, Ice Maker, Oven/Range - Gas, Refrigerator, Stainless Steel Appliance(s), Washer, Water Heater, Gas Water Heater
- Laundry: In Unit
Features
- Combination Dining/Living, Kitchen - Table Space, Primary Bath(s), Other
- Flooring: Laminate
- Basement: Interior Entry,Connecting Stairway
- Number of fireplaces: 1
- Fireplace features: Corner, Gas/Propane
Interior area
- Total structure area: 1,400
- Total interior livable area: 1,400 sqft
- Finished area above ground: 1,400
- Finished area below ground: 0
Property
Parking
- Total spaces: 1
- Parking features: Garage Faces Front, Inside Entrance, Attached, Parking Lot
- Attached garage spaces: 1
Accessibility
- Accessibility features: None
Features
- Levels: One
- Stories: 1
- Patio & porch: Patio
- Pool features: Community
- Has view: Yes
- View description: Courtyard
Lot
- Features: Corner Lot/Unit
Details
- Additional structures: Above Grade, Below Grade
- Parcel number: 04042300002337
- Zoning: RESIDENTIAL
- Special conditions: Standard
Construction
Type & style
- Home type: Condo
- Architectural style: Contemporary
- Property subtype: Condominium
- Attached to another structure: Yes
Materials
- Combination
Condition
- New construction: No
- Year built: 1998
Utilities & green energy
- Sewer: Public Sewer
- Water: Public
Community & HOA
Community
- Condo and coop fee: $391 monthly
- Subdivision: Hollington
HOA
- Has HOA: No
- Amenities included: Basketball Court, Bike Trail, Community Center, Pool, Tennis Court(s), Tot Lots/Playground
- Services included: Maintenance Structure, Insurance, Management, Pool(s), Recreation Facility, Snow Removal, Trash, Water
Location
- Region: Owings Mills
Financial & listing details
- Price per square foot: $182/sqft
- Tax assessed value: $204,133
- Annual tax amount: $2,342
- Date on market: 4/9/2026
- Listing agreement: Exclusive Right To Sell
- Listing terms: Cash,Conventional,FHA,VA Loan
- Ownership: Condominium
Price history
| Date | Event | Price |
|---|---|---|
| 5/27/2026 | Sold | $255,000+4.1%$182/sqft |
Source:  Bright MLS #MDBC2158236 Report a problem Bright MLS #MDBC2158236 Report a problem | ||
| 4/28/2026 | Listing removed | $245,000$175/sqft |
Source: Bright MLS #MDBC2158236 Report a problem | ||
| 4/20/2026 | Listing removed | $245,000$175/sqft |
Source: Bright MLS #MDBC2158236 Report a problem | ||
| 4/13/2026 | Pending sale | $245,000$175/sqft |
Source: Bright MLS #MDBC2158236 Report a problem | ||
| 4/9/2026 | Listed for sale | $245,000+58.6%$175/sqft |
Source: Bright MLS #MDBC2158236 Report a problem | ||
| 3/26/2002 | Sold | $154,500+17.2%$110/sqft |
Source: Public Record Report a problem | ||
| 2/12/1998 | Sold | $131,781$94/sqft |
Source: Public Record Report a problem | ||
Public tax history
| Year | Property taxes | Tax assessment |
|---|---|---|
| 2025 | $3,553 +60.7% | $193,267 +6% |
| 2024 | $2,211 +4.8% | $182,400 +4.8% |
| 2023 | $2,110 +5% | $174,067 -4.6% |
| 2022 | $2,009 +5.3% | $182,400 +15.9% |
| 2021 | $1,908 +2.2% | $157,400 +2.2% |
| 2020 | $1,866 +2.3% | $154,000 -2.2% |
| 2019 | $1,825 +2.3% | $157,400 +6.9% |
| 2018 | $1,784 +2.9% | $147,200 +2.9% |
| 2017 | $1,734 -35.1% | $143,100 +2.9% |
| 2016 | $2,674 | $139,000 +3% |
| 2015 | $2,674 | $134,900 |
| 2014 | $2,674 | $134,900 |
| 2013 | -- | $134,900 -22.9% |
| 2012 | -- | $175,000 |
| 2011 | -- | $175,000 |
| 2010 | -- | $175,000 -22.9% |
| 2009 | -- | $227,000 +12.4% |
| 2008 | -- | $202,000 +10.2% |
| 2007 | -- | $183,333 +20.6% |
| 2006 | -- | $152,000 +6.5% |
| 2005 | -- | $142,666 +7% |
| 2004 | -- | $133,333 +7.5% |
| 2003 | -- | $124,000 +1.8% |
| 2002 | -- | $121,800 +1.8% |
| 2001 | -- | $119,600 |
Find assessor info on the county website
Neighborhood: 21117
Nearby homes
- $217,0002 bd2 ba1.2k sqft5000 Hollington Dr UNIT 103, Owings Mills, MD 21117Sold

- $229,9002 bd2 ba1.2k sqft5000 Hollington Dr UNIT 301, Owings Mills, MD 21117For Sale

- $265,0002 bd2 ba1.4k sqft5000 Hollington Dr UNIT 302, Owings Mills, MD 21117Sold
- $255,0002 bd2 ba-- sqft5000 Hollington Dr, Owings Mills, MD 21117Sold
- $232,6002 bd2 ba1.2k sqft5000 Hollington Dr UNIT 104, Owings Mills, MD 21117Off Market
- $265,700-- bd-- ba1.4k sqft5000 Hollington Dr UNIT 105, Owings Mills, MD 21117Off Market
- $237,1002 bd2 ba1.2k sqft5000 Hollington Dr UNIT 201, Owings Mills, MD 21117Off Market
- $251,100-- bd-- ba1.4k sqft5000 Hollington Dr UNIT 202, Owings Mills, MD 21117Off Market
Nearby schools
GreatSchools rating
- 6/10New Town Elementary SchoolGrades: PK-5Distance: 0.6 mi
- 5/10Deer Park Middle Magnet SchoolGrades: 6-8Distance: 1.7 mi
- 4/10New Town High SchoolGrades: 9-12Distance: 0.6 mi
Schools provided by the listing agent
- Elementary: New Town
- Middle: Deer Park Middle Magnet School
- High: New Town
- District: Baltimore County Public Schools
Source: Bright MLS. This data may not be complete. We recommend contacting the local school district to confirm school assignments for this home.
Get a cash offer in 3 minutes
Find out how much your home could sell for in as little as 3 minutes with a no-obligation cash offer.
Estimated market value
$255,900
Get a cash offer in 3 minutes
Find out how much your home could sell for in as little as 3 minutes with a no-obligation cash offer.
Estimated market value
$255,900
- Maryland
- Baltimore County
- Owings Mills
- 21117
- 5000 Hollington Dr Unit 102
Nearby cities
Nearby zip codes
Other Owings Mills Topics
