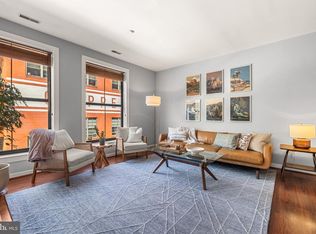
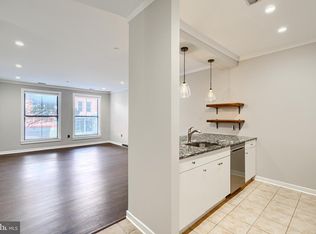
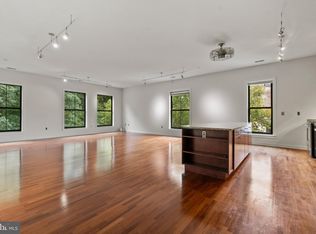
TOP-FLOOR LIVING + WATER & NATURE VIEWS + DEEDED PARKING + RESORT-STYLE AMENITIES Top-floor living, a private deck overlooking the Millrace Stream, deeded parking, and one of Baltimore’s most coveted community pools—this 2-bedroom, 2-full-bath condo brings together the best of city living and nature at Clipper Mill. Bright and move-in ready, the open-concept interior features new LVP flooring, new sliding doors, newer appliances, and fresh neutral paint. The easy, open layout is equally suited to everyday living and entertaining. ***Photos with furniture are virtually staged*** Step through the new sliders onto your private rear deck overlooking the Millrace Stream and lush shared grounds—a peaceful spot for morning coffee, dinner outdoors, or unwinding surrounded by nature. Outside your door, Clipper Mill feels like an urban retreat. Spend summer days at the spectacular community pool or relax along the Millrace Stream in the expansive shared grounds with grills, tables, and hammocks. Residents also enjoy a community room and additional nature-view deck just off the building lobby. And you’re close to everything: walk to neighborhood dining, head into Hampden, explore nearby trails, Druid Hill Park and the Zen Garden, or reach Downtown with ease. Convenient transit and commuter routes make getting around simple. Top floor. Private deck. Water and nature views. Deeded parking. Fresh updates. An incredible pool. City living surrounded by green—this is Clipper Mill living at its best.
For sale
$310,000
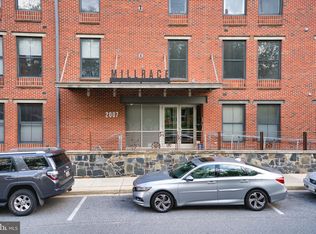
2007 Clipper Park Rd Unit 418, Baltimore, MD 21211
2beds
1,067sqft
Condominium
Built in 2006
-- sqft lot
$303,400 Zestimate®
$291/sqft
$670/mo HOA
What's special
Bright and move-in readySpectacular community poolCoveted community poolFresh neutral paintOpen-concept interiorNewer appliancesNew lvp flooring
- 46 days
- 443
- 29
Likely to sell faster than
Zillow last checked:
Listing updated:
Listed by:
Lindsay Buck 443-632-6012,
Samson Properties 4433178125,
Listing Team: The One Group Of Samson Properties, Co-Listing Team: The One Group Of Samson Properties,Co-Listing Agent: Lisa Alatis-Hapney 443-506-7796,
Samson Properties
Source: Bright MLS,MLS#: MDBA2227768
Facts & features
Interior
Bedrooms & bathrooms
- Bedrooms: 2
- Bathrooms: 2
- Full bathrooms: 2
- Main level bathrooms: 2
- Main level bedrooms: 2
Rooms
- Room types: Living Room, Primary Bedroom, Bedroom 2, Kitchen
Primary bedroom
- Features: Flooring - Luxury Vinyl Plank, Bathroom - Walk-In Shower, Walk-In Closet(s)
- Level: Main
Bedroom 2
- Features: Flooring - Luxury Vinyl Plank
- Level: Main
Kitchen
- Features: Flooring - Luxury Vinyl Plank, Kitchen - Electric Cooking
- Level: Main
Living room
- Features: Flooring - Luxury Vinyl Plank
- Level: Main
Heating
- Heat Pump, Electric
Cooling
- Central Air, Electric
Appliances
- Included: Microwave, Disposal, Dryer, Washer, Dishwasher, Cooktop, Electric Water Heater
- Laundry: Washer In Unit, Dryer In Unit, In Unit
Features
- Combination Dining/Living, Combination Kitchen/Dining, Dining Area, Entry Level Bedroom, Open Floorplan, Kitchen - Galley, Primary Bath(s), Walk-In Closet(s)
- Flooring: Luxury Vinyl
- Doors: Sliding Glass
- Has basement: No
- Has fireplace: No
Interior area
- Total structure area: 1,067
- Total interior livable area: 1,067 sqft
- Finished area above ground: 1,067
- Finished area below ground: 0
Video & virtual tour
Property
Parking
- Total spaces: 1
- Parking features: Garage Faces Side, Inside Entrance, Garage Door Opener, Covered, Underground, Assigned, Lighted, Parking Space Conveys, Secured, On Street, Garage
- Garage spaces: 1
- Has uncovered spaces: Yes
- Details: Assigned Parking, Assigned Space #: 31
Accessibility
- Accessibility features: Accessible Elevator Installed
Features
- Levels: One
- Stories: 1
- Exterior features: Extensive Hardscape, Lighting, Sidewalks, Street Lights
- Pool features: Community
- Has view: Yes
- View description: Water, Trees/Woods, Garden
- Has water view: Yes
- Water view: Water
- Body of water: Millrace Stream
Details
- Additional structures: Above Grade, Below Grade
- Parcel number: 0313043390B179
- Zoning: TOD-2
- Special conditions: Standard
Construction
Type & style
- Home type: Condo
- Architectural style: Contemporary
- Property subtype: Condominium
- Attached to another structure: Yes
Materials
- Brick, Metal Siding
Condition
- New construction: No
- Year built: 2006
Utilities & green energy
- Sewer: Public Sewer
- Water: Public
Community & HOA
Community
- Features: Pool
- Condo and coop fee: $670 monthly
- Subdivision: Clipper Mill
HOA
- Has HOA: No
- Amenities included: Common Grounds, Elevator(s), Spa/Hot Tub, Pool, Meeting Room
- Services included: Common Area Maintenance, Pool(s), Maintenance Structure, Lawn Care Front, Lawn Care Rear, Lawn Care Side, Maintenance Grounds, Snow Removal, Trash, Insurance, Management, Reserve Funds, Sewer, Water
- HOA name: Millrace Condominiums
Location
- Region: Baltimore
- Municipality: Baltimore City
Financial & listing details
- Price per square foot: $291/sqft
- Tax assessed value: $248,600
- Annual tax amount: $5,716
- Date on market: 8/14/2026
- Listing agreement: Exclusive Right To Sell
- Inclusions: Shelving In Family Room And Dining Area As Well As Cabinet In Family Room.
- Exclusions: Shelves In Garage.
- Ownership: Condominium
Estimated market value
$303,400
$288,000 - $319,000
$2,431/mo
Price history
| Date | Event | Price |
|---|---|---|
| 8/14/2026 | Listed for sale | $310,000+5.1%$291/sqft |
Source:  Bright MLS #MDBA2227768 Report a problem Bright MLS #MDBA2227768 Report a problem | ||
| 6/30/2008 | Sold | $295,000$276/sqft |
Source: Public Record Report a problem | ||
| 11/9/2007 | Sold | $295,000$276/sqft |
Source: Agent Provided Report a problem | ||
Public tax history
| Year | Property taxes | Tax assessment |
|---|---|---|
| 2025 | $5,716 +3.3% | $242,200 +3.3% |
| 2024 | $5,531 +3.5% | $234,367 +3.5% |
| 2023 | $5,346 +3.6% | $226,533 +3.6% |
| 2022 | $5,161 +5.1% | $218,700 +5.1% |
| 2021 | $4,910 +5.4% | $208,033 +5.4% |
| 2020 | $4,658 +5.7% | $197,367 +5.7% |
| 2019 | $4,406 +6% | $186,700 +6% |
| 2018 | $4,157 +6.4% | $176,133 +6.4% |
| 2017 | $3,907 +32% | $165,567 +6.8% |
| 2016 | $2,961 | $155,000 +6.9% |
| 2015 | $2,961 | $145,000 +7.4% |
| 2014 | $2,961 | $135,000 +8% |
| 2013 | -- | $125,000 |
| 2012 | -- | $125,000 |
| 2011 | -- | $125,000 -56.1% |
| 2010 | -- | $285,000 +18.8% |
| 2009 | -- | $240,000 +20% |
| 2008 | -- | $200,000 +33.3% |
| 2007 | -- | $150,000 |
| 2006 | -- | -- |
Find assessor info on the county website
Monthly payment
Est. payment
Payment breakdown
Explore the cost of this home by adjusting the details. Changes won't be saved.Climate risks
Neighborhood: Woodberry
Nearby schools
Schools provided by the listing agent
- District: Baltimore City Public Schools
Source: Bright MLS. This data may not be complete. We recommend contacting the local school district to confirm school assignments for this home.
- $292,0002 bd2 ba1.1k sqft2007 Clipper Park Rd UNIT 211, Baltimore, MD 21211For Sale
- $275,0002 bd2 ba1.1k sqft2007 Clipper Park Rd UNIT 112, Baltimore, MD 21211Sold
- $316,9002 bd2 ba1.1k sqft2007 Clipper Park Rd UNIT 325, Baltimore, MD 21211Sold
- $403,0002 bd2 ba1.6k sqft2007 Clipper Park Rd UNIT 323, Baltimore, MD 21211Sold
Similar homes
- $292,0002 bd2 ba1.1k sqftMillrace At Clipper Mill, Baltimore, MD 21211For Sale
 MLS ID #MDBA2229040, Andrea Griffin, Compass. Bright MLS
 - $249,9001 bd1 ba966 sqft2007 Clipper Park Rd Unit 314, Baltimore, MD 21211For Sale
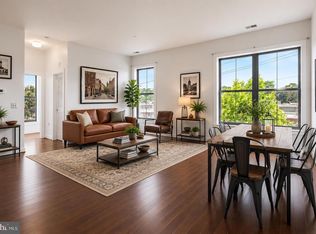 MLS ID #MDBA2222012, Ibby Fazzini, Berkshire Hathaway HomeServices Homesale Realty. Bright MLS
 - $340,0002 bd2 ba1.2k sqft3801 Canterbury Rd Unit 403, Baltimore, MD 21218For Sale
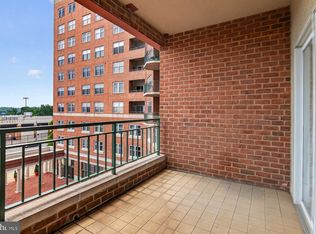 MLS ID #MDBA2219738, Jeannie Nguyen, Century 21 Redwood Realty. Bright MLS
 - $310,0002 bd3 ba1.3k sqft1726 Aliceanna St APT 305, Baltimore, MD 21231For Sale
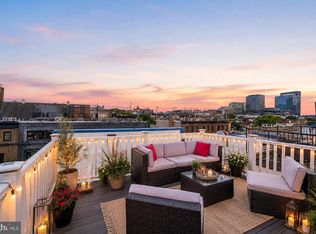 MLS ID #MDBA2229148, Ashton Drummond, Cummings & Co. Realtors. Bright MLS
 - $295,0003 bd2 ba1.5k sqft4000 N Charles St Unit 702, Baltimore, MD 21218For SaleMLS ID #MDBA2157932, Bill Magruder, Long & Foster Real Estate, Inc.. Bright MLS
- $299,9332 bd2 ba1.2k sqft2 Glenamoy Rd Unit 101, Lutherville Timonium, MD 21093For SaleMLS ID #MDBC2177166, Klaus Breitsameter, RE/MAX Realty Group. Bright MLS
- $340,0002 bd2 ba1.5k sqftTwelve 09 North Charles, Baltimore, MD 21201For SaleMLS ID #MDBA2216102, Christina Giffin, Monument Sotheby's International Realty. Bright MLS
- $205,0002 bd2 ba1.1k sqftThe Ricki, Baltimore, MD 21202For SaleMLS ID #MDBA2232720, Chantre' Ferguson, Century 21 Harris Hawkins & Co.. Bright MLS
- $299,9992 bd2 ba1k sqftLighthouse Landing, Baltimore, MD 21224For SaleMLS ID #MDBA2219250, Kenneth Hobbs, ExecuHome Realty. Bright MLS
- $319,9002 bd2 ba1.3k sqft960 Fell St Unit 202, Baltimore, MD 21231For SaleMLS ID #MDBA2218618, Shaun Elhai, Cummings & Co. Realtors. Bright MLS
- $269,9005 bd4 ba1.3k sqft972 N Franklintown Rd, Baltimore, MD 21216For SaleMLS ID #MDBA2225630, Marcus Hairston, Keller Williams Gateway LLC. Bright MLS
- $274,9002 bd2 ba1.4k sqft1209 N Charles St Unit 306, Baltimore, MD 21201For SaleMLS ID #MDBA2209766, Nigel Assam, Cummings & Co. Realtors. Bright MLS
- $275,0001 bd2 ba1.5k sqft3201 Saint Paul St Unit 424, Baltimore, MD 21218For SaleMLS ID #MDBA2212408, Jeremy Batoff, Compass. Bright MLS
- $243,7502 bd3 ba1.5k sqftFallswood Ii, Baltimore, MD 21210For SaleMLS ID #MDBA2196016, Sandy Nueslein, O'Conor, Mooney & Fitzgerald. Bright MLS
- $250,0002 bd2 ba1.1k sqftLighhouse Landing, Baltimore, MD 21224For SaleMLS ID #MDBA2231306, Cara Fabian, Cummings & Co. Realtors. Bright MLS
- $155,0002 bd2 ba1.1k sqft1 University Parkway,university One, Baltimore, MD 21218For SaleMLS ID #MDBA2228548, Tanya Lewis, Cummings & Co. Realtors. Bright MLS
- $209,0002 bd2 ba1.1k sqft4000 N Charles St Unit 1603, Baltimore, MD 21218For SaleMLS ID #MDBA2222172, Jeffrey Nelson, Monument Sotheby's International Realty. Bright MLS
- $224,9002 bd3 ba1.4k sqft919 Dartmouthglen Way, Baltimore, MD 21212For SaleMLS ID #MDBA2232868, Bill Magruder, Long & Foster Real Estate, Inc.. Bright MLS
- $259,0002 bd2 ba1.3k sqftMt. Vernon Mews, Baltimore, MD 21202For SaleMLS ID #MDBA2228572, James M. Baldwin, Compass. Bright MLS
