Discover the Charm of this Beautifully well maintained 3 Bedroom & 3.5 Bath home in the desired neighborhood of Chapel Hill situated on a quiet court** Enjoy your morning coffee overlooking serene, wooded area from your deck or patio. The traditional floor plan boasts generous size rooms featuring 2 Wood burning Fireplaces, Brand New Carpet and Freshly Painted throughout (6/2026), Stainless Steel Appliances, Dining Room w/ Built-ins, recessed lighting and Crown & Chair Moldings. Major updates include HVAC (2019) w/Pipco Warranty * Architectural Shingle Roof replaced (2016) * Hot Water Heater (2023) * Walk out Lower Level is equipped with Large family room, updated full bath and huge storage room that could be a 4th bedroom if needed. Not to forget there is laundry hook up ready to go on main level if desired. Enhance your lifestyle by having an association to take care of the lawn, common areas, & snow removal as well as conveniently having 2 assigned parking spots right out your front door. Don't miss the opportunity to make this Wonderview Home Yours!!!
For sale
$455,000
25 Wonderview Ct, Lutherville Timonium, MD 21093
3beds
1,920sqft
:
Get pre-qualified$3,155/mo
Townhouse
Built in 1983
1,919 Square Feet Lot
$448,600 Zestimate®
$237/sqft
$265/mo HOA
What's special
Generous size roomsRecessed lightingStainless steel appliancesCrown and chair moldingsArchitectural shingle roofQuiet courtTraditional floor plan
- 14 days |
- 574 |
- 30 |
Zillow last checked:
Listing updated:
Listed by:
Amelia Adams 443-992-3971,
Long & Foster Real Estate, Inc. 410-453-0500
Source: Bright MLS,MLS#: MDBC2168826
Facts & features
Interior
Bedrooms & bathrooms
- Bedrooms: 3
- Bathrooms: 4
- Full bathrooms: 3
- 1/2 bathrooms: 1
- Main level bathrooms: 1
Rooms
- Room types: Living Room, Dining Room, Primary Bedroom, Bedroom 2, Bedroom 3, Kitchen, Family Room, Foyer, Laundry, Storage Room, Bathroom 2, Bathroom 3, Primary Bathroom, Half Bath
Primary bedroom
- Level: Upper
Bedroom 2
- Level: Upper
Bedroom 3
- Level: Upper
Primary bathroom
- Level: Upper
Bathroom 2
- Level: Upper
Bathroom 3
- Level: Lower
Dining room
- Features: Chair Rail, Built-in Features
- Level: Main
Family room
- Features: Fireplace - Wood Burning
- Level: Lower
Foyer
- Level: Main
Half bath
- Level: Main
Kitchen
- Level: Main
Laundry
- Level: Lower
Living room
- Features: Fireplace - Wood Burning
- Level: Main
Storage room
- Level: Lower
Heating
- Heat Pump, Electric
Cooling
- Ceiling Fan(s), Central Air, Electric
Appliances
- Included: Oven/Range - Electric, Refrigerator, Dishwasher, Disposal, Dryer, Ice Maker, Washer, Electric Water Heater
- Laundry: In Basement, Hookup, Main Level, Laundry Room
Features
- Floor Plan - Traditional, Kitchen - Table Space, Recessed Lighting, Built-in Features, Crown Molding, Ceiling Fan(s)
- Flooring: Carpet, Wood, Ceramic Tile
- Doors: Sliding Glass, Six Panel
- Windows: Screens, Replacement
- Basement: Full,Heated,Improved,Walk-Out Access,Finished,Sump Pump
- Number of fireplaces: 2
- Fireplace features: Wood Burning, Mantel(s)
Interior area
- Total structure area: 2,880
- Total interior livable area: 1,920 sqft
- Finished area above ground: 1,920
- Finished area below ground: 0
Property
Parking
- Parking features: Assigned, On Street
- Has uncovered spaces: Yes
- Details: Assigned Parking
Accessibility
- Accessibility features: None
Features
- Levels: Three
- Stories: 3
- Patio & porch: Deck, Patio
- Exterior features: Sidewalks, Lighting
- Pool features: None
- Fencing: Partial
- Has view: Yes
- View description: Trees/Woods
Lot
- Size: 1,919 Square Feet
Details
- Additional structures: Above Grade, Below Grade
- Parcel number: 04081800012393
- Zoning: N/A
- Special conditions: Standard
Construction
Type & style
- Home type: Townhouse
- Architectural style: Traditional
- Property subtype: Townhouse
Materials
- Brick
- Foundation: Block
- Roof: Architectural Shingle
Condition
- Excellent
- New construction: No
- Year built: 1983
Utilities & green energy
- Sewer: Public Sewer
- Water: Public
- Utilities for property: Underground Utilities, Cable
Community & HOA
Community
- Subdivision: Chapel Hill
HOA
- Has HOA: Yes
- Amenities included: Tot Lots/Playground, Reserved/Assigned Parking
- Services included: Common Area Maintenance, Lawn Care Front, Maintenance Grounds, Management, Reserve Funds, Snow Removal, Trash, Road Maintenance, Water
- HOA fee: $265 monthly
- HOA name: RESIDENTIAL REALTY GROUP 400 E. JOPPA RD. #100
Location
- Region: Lutherville Timonium
Financial & listing details
- Price per square foot: $237/sqft
- Tax assessed value: $351,200
- Annual tax amount: $4,112
- Date on market: 7/12/2026
- Listing agreement: Exclusive Right To Sell
- Listing terms: Cash,Conventional,FHA,VA Loan
- Ownership: Fee Simple
Estimated market value
$448,600
$426,000 - $471,000
$2,842/mo
Price history
| Date | Event | Price |
|---|---|---|
| 7/12/2026 | Listed for sale | $455,000+186.2%$237/sqft |
Source:  Bright MLS #MDBC2168826 Report a problem Bright MLS #MDBC2168826 Report a problem | ||
| 8/28/1996 | Sold | $159,000$83/sqft |
Source: Public Record Report a problem | ||
Public tax history
| Year | Property taxes | Tax assessment |
|---|---|---|
| 2025 | $4,369 +9.2% | $339,300 +2.8% |
| 2024 | $4,000 +2.9% | $330,033 +2.9% |
| 2023 | $3,888 +3% | $320,767 +3% |
| 2022 | $3,775 +2.5% | $311,500 +2.5% |
| 2021 | $3,682 +2.6% | $303,800 +2.6% |
| 2020 | $3,589 +2.7% | $296,100 +2.7% |
| 2019 | $3,495 +2% | $288,400 +2% |
| 2018 | $3,428 +2% | $282,800 +2% |
| 2017 | $3,360 +0.6% | $277,200 +2.1% |
| 2016 | $3,339 | $271,600 +1.7% |
| 2015 | $3,339 | $267,133 +1.7% |
| 2014 | $3,339 | $262,667 +1.7% |
| 2013 | -- | $258,200 |
| 2012 | -- | $258,200 |
| 2011 | -- | $258,200 -18.1% |
| 2010 | -- | $315,160 +6.3% |
| 2009 | -- | $296,606 +6.7% |
| 2008 | -- | $278,053 +7.1% |
| 2007 | -- | $259,500 +13.4% |
| 2006 | -- | $228,806 +15.5% |
| 2005 | -- | $198,113 +18.3% |
| 2004 | -- | $167,420 +2.8% |
| 2003 | -- | $162,830 +2.9% |
| 2002 | -- | $158,240 +3% |
| 2001 | -- | $153,650 |
Find assessor info on the county website
Monthly payment
Est. payment
Payment breakdown
Explore the cost of this home by adjusting the details. Changes won't be saved.Climate risks
Neighborhood: 21093
Nearby schools
GreatSchools rating
- 6/10Pot Spring Elementary SchoolGrades: PK-5Distance: 0.5 mi
- 7/10Ridgely Middle SchoolGrades: 6-8Distance: 1.1 mi
- 8/10Dulaney High SchoolGrades: 9-12Distance: 1 mi
Schools provided by the listing agent
- District: Baltimore County Public Schools
Source: Bright MLS. This data may not be complete. We recommend contacting the local school district to confirm school assignments for this home.
- $444,9003 bd3 ba2.6k sqft23 Wonderview Ct, Lutherville Timonium, MD 21093Off Market
- $445,200-- bd3 ba1.9k sqft27 Wonderview Ct, Lutherville Timonium, MD 21093Off Market
- $439,9004 bd4 ba2.6k sqft21 Wonderview Ct, Lutherville Timonium, MD 21093Off Market
- $423,7003 bd2 ba1.9k sqft29 Wonderview Ct, Lutherville Timonium, MD 21093Off Market
- $467,9003 bd3 ba2.6k sqft19 Wonderview Ct, Lutherville Timonium, MD 21093Off Market
- $440,7003 bd3 ba2.6k sqft31 Wonderview Ct, Lutherville Timonium, MD 21093Off Market
- $464,4004 bd4 ba2.6k sqft17 Wonderview Ct, Lutherville Timonium, MD 21093Off Market
- $443,400-- bd3 ba1.9k sqft15 Wonderview Ct, Lutherville Timonium, MD 21093Off Market
A local agent can set up tours, give advice and negotiate with sellers.
Similar homes
- $459,0003 bd4 ba2.6k sqft2309 Wonderview Rd, Lutherville Timonium, MD 21093For Sale

 MLS ID #MDBC2170326, Mr. Deepak Nathani, EXP Realty, LLC. Bright MLS
 - $485,0003 bd4 ba2.6k sqft2241 Wonderview Rd, Lutherville Timonium, MD 21093For Sale
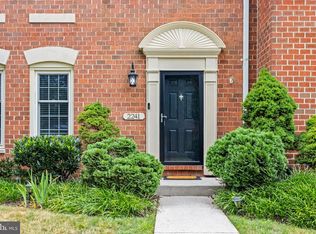 MLS ID #MDBC2170350, Diana Pham, EXP Realty, LLC. Bright MLS
 - $460,0003 bd4 ba2.4k sqft318 Kimrick Pl, Lutherville Timonium, MD 21093For Sale
 MLS ID #MDBC2167724, Kate Barnhart, Keller Williams Gateway LLC. Bright MLS
 - $475,0003 bd4 ba2k sqft430 Five Farms Ln, Lutherville Timonium, MD 21093For Sale
 MLS ID #MDBC2167902, Peter Wu, Libra Realty, LLC. Bright MLS
 - $495,0004 bd3 ba1.8k sqft46 Abbey Bridge Ct, Lutherville Timonium, MD 21093For SaleMLS ID #MDBC2168332, R.J. Breeden, Berkshire Hathaway HomeServices Homesale Realty. Bright MLS
- $525,0004 bd4 ba2.1k sqft752 Leister Dr, Lutherville Timonium, MD 21093For SaleMLS ID #MDBC2166936, Kim Lally, EXP Realty, LLC. Bright MLS
- $600,0004 bd4 ba2.6k sqft49 Tenby Ct, Lutherville Timonium, MD 21093For SaleMLS ID #MDBC2168930, Jory Frankle, Northrop Realty. Bright MLS
- $535,0004 bd3 ba2k sqft815 Branford Cir, Lutherville Timonium, MD 21093For SaleMLS ID #MDBC2167402, Karen Harms, Cummings & Co. Realtors. Bright MLS
- $599,0004 bd4 ba2.8k sqft529 Chatterton Rd, Lutherville Timonium, MD 21093For SaleMLS ID #MDBC2168394, Kara Clasing, Cummings & Co. Realtors. Bright MLS
- $609,9004 bd3 ba2.3k sqft264 E Padonia Rd, Lutherville Timonium, MD 21093For SaleMLS ID #MDBC2168512, Phil Morningstar, Cummings & Co. Realtors. Bright MLS
- $475,0003 bd4 ba1.9k sqft25 Cross Falls Cir, Sparks Glencoe, MD 21152For SaleMLS ID #MDBC2168048, Laura M. Ball, Cummings & Co. Realtors. Bright MLS
- $415,0004 bd4 ba2k sqft34 Cherrywood Ct, Cockeysville, MD 21030For SaleMLS ID #MDBC2168196, Meghan Wilson, Cummings & Co. Realtors. Bright MLS
- $469,9993 bd4 ba2k sqft7 Krisswood Ct, Nottingham, MD 21236For SaleMLS ID #MDBC2170382, Malcolm Freeman, Keller Williams Gateway LLC. Bright MLS
- $555,0002 bd2 ba1.7k sqftRoundwood Ridge, Lutherville Timonium, MD 21093For SaleMLS ID #MDBC2170448, Kara Clasing, Cummings & Co. Realtors. Bright MLS
- $429,9003 bd4 ba2.6k sqft3116 Old Post Dr, Baltimore, MD 21208For SaleMLS ID #MDBC2168406, Shevy Ashman, Pickwick Realty. Bright MLS
- $445,0003 bd3 ba2.2k sqft7512 Far Hills Dr, Baltimore, MD 21286For SaleMLS ID #MDBC2161466, Charlotte Savoy, The KW Collective. Bright MLS
- $415,0003 bd4 ba2k sqft3618 Keswick Rd, Baltimore, MD 21211For SaleMLS ID #MDBA2221556, Michael Soper, Next Step Realty. Bright MLS
- $375,0003 bd2 ba1.5k sqft6471 Blenheim Rd, Baltimore, MD 21212For SaleMLS ID #MDBC2168926, Mary Fitzgerald, Cummings & Co. Realtors. Bright MLS
- $449,9974 bd3 ba2.3k sqft927 S Hanover St, Baltimore, MD 21230For SaleMLS ID #MDBA2219934, Lauren Shapiro, Long & Foster Real Estate, Inc.. Bright MLS
- $375,0003 bd2 ba1.2k sqft3639 Chestnut Ave, Baltimore, MD 21211For SaleMLS ID #MDBA2221702, Christina Elliott, The KW Collective. Bright MLS
