Introducing this four bedroom, two and a half bathroom townhome in the desirable Valley Crossing neighborhood with three levels, plus a loft. Step inside where the main level features abundant natural light and modern luxury vinyl plank flooring. The eat-in kitchen includes a bright bay window, space for an island or breakfast table, convenient pantry, and recently-replaced refrigerator and electric range. The open-concept dining and living rooms offer space for everyday living and entertaining, with accent chair railing in the dining room. Sliding glass doors in the living room lead out to the deck that overlooks the woods for a peaceful setting. A half bathroom finishes the main level. Upstairs, two bedrooms feature luxury vinyl plank flooring and share a hall bathroom. The impressive primary bedroom suite boasts a soaring two-story vaulted ceiling, private bathroom with a walk-in shower, and a versatile loft with skylights that is perfect for an office or lounge space. Downstairs, the finished lower level includes the fourth bedroom and a recreation room with a cozy wood-burning fireplace and sliding glass doors outside. A utility room has laundry and indoor storage space. Outside, enjoy spending time relaxing on either the main level or ground level decks, with a convenient storage shed and a large lawn that backs to woods. This convenient location is minutes from everything you need with nearby Cockeysville and Lutherville-Timonium shopping, dining and entertainment options. Some images have been virtually staged.
Sold for $360,000
Zestimate®
$360,000
26 Valley Crossing Cir, Cockeysville, MD 21030
4beds
1,900sqft
Townhouse
Built in 1984
1,837 Square Feet Lot
$360,000 Zestimate®
$189/sqft
$2,929 Estimated rent
Home value
$360,000
$335,000 - $389,000
$2,929/mo
Zestimate® history
Owner options
List your home for rent
$2,929/mo
Rent Zestimate®
Find your next renter with Zillow Rental Manager. Plus, with online applications, you can quickly screen prospective tenants – for free.
$2,929/mo
Rent Zestimate®
Refinance and save
$2,387/mo
Est. payment
Refinancing to a lower rate could help reduce your monthly payments and save thousands over the life of the loan.
$2,387/mo
Est. payment
Explore your selling options
Work with a Zillow partner agent
Leverage their expertise and Zillow's premium Showcase listings to get your home seen by more buyers.
Get startedList with your own agent
Get your home in front of millions of buyers by listing it on Zillow.
Learn how to do itSell it yourself
Take full control of how buyers see your home on Zillow by listing For Sale by Owner (FSBO).
List your homeWhat's special
Finished lower levelVersatile loft with skylightsSoaring two-story vaulted ceilingAbundant natural lightConvenient storage shedBright bay windowConvenient pantry
Zillow last checked:
Listing updated:
Listed by:
Eric Black 410-905-2997,
Northrop Realty
Bought with:
Roberto Tello-Flores, BR40000218
District Pro Realty
Source: Bright MLS,MLS#: MDBC2166274
Facts & features
Interior
Bedrooms & bathrooms
- Bedrooms: 4
- Bathrooms: 3
- Full bathrooms: 2
- 1/2 bathrooms: 1
- Main level bathrooms: 1
Rooms
- Room types: Living Room, Dining Room, Primary Bedroom, Bedroom 2, Bedroom 3, Bedroom 4, Kitchen, Loft, Recreation Room, Utility Room, Bathroom 2, Primary Bathroom, Half Bath
Primary bedroom
- Features: Attached Bathroom, Cathedral/Vaulted Ceiling, Ceiling Fan(s), Flooring - Carpet
- Level: Upper
- Area: 342 Square Feet
- Dimensions: 18 X 19
Bedroom 2
- Features: Flooring - Luxury Vinyl Plank
- Level: Upper
- Area: 126 Square Feet
- Dimensions: 14 X 9
Bedroom 3
- Features: Flooring - Luxury Vinyl Plank
- Level: Upper
- Area: 110 Square Feet
- Dimensions: 11 X 10
Bedroom 4
- Features: Flooring - Luxury Vinyl Plank
- Level: Lower
- Area: 156 Square Feet
- Dimensions: 13 X 12
Primary bathroom
- Features: Bathroom - Walk-In Shower, Flooring - Ceramic Tile
- Level: Upper
- Area: 45 Square Feet
- Dimensions: 9 X 5
Bathroom 2
- Features: Bathroom - Tub Shower, Flooring - Ceramic Tile
- Level: Upper
- Area: 35 Square Feet
- Dimensions: 5 X 7
Dining room
- Features: Chair Rail, Flooring - Luxury Vinyl Plank, Lighting - Ceiling
- Level: Main
- Area: 176 Square Feet
- Dimensions: 11 X 16
Half bath
- Features: Chair Rail, Flooring - Vinyl
- Level: Main
- Area: 18 Square Feet
- Dimensions: 6 X 3
Kitchen
- Features: Breakfast Nook, Dining Area, Flooring - Luxury Vinyl Plank, Kitchen Island, Eat-in Kitchen, Kitchen - Electric Cooking, Lighting - Ceiling, Track Lighting, Pantry
- Level: Main
- Area: 168 Square Feet
- Dimensions: 14 X 12
Living room
- Features: Flooring - Luxury Vinyl Plank
- Level: Main
- Area: 319 Square Feet
- Dimensions: 11 X 29
Loft
- Features: Cathedral/Vaulted Ceiling, Flooring - Carpet, Skylight(s)
- Level: Upper
- Area: 285 Square Feet
- Dimensions: 15 X 19
Recreation room
- Features: Fireplace - Wood Burning, Flooring - Carpet
- Level: Lower
- Area: 247 Square Feet
- Dimensions: 13 X 19
Utility room
- Features: Basement - Unfinished
- Level: Lower
- Area: 108 Square Feet
- Dimensions: 9 X 12
Heating
- Forced Air, Natural Gas
Cooling
- Central Air, Electric
Appliances
- Included: Dishwasher, Disposal, Dryer, Exhaust Fan, Microwave, Oven/Range - Electric, Refrigerator, Washer, Water Heater, Gas Water Heater
- Laundry: In Basement, Lower Level
Features
- Attic, Bathroom - Tub Shower, Bathroom - Walk-In Shower, Breakfast Area, Ceiling Fan(s), Dining Area, Eat-in Kitchen, Kitchen Island, Kitchen - Table Space, Pantry, Primary Bath(s), 2 Story Ceilings, 9'+ Ceilings, Dry Wall, High Ceilings, Vaulted Ceiling(s)
- Flooring: Carpet, Ceramic Tile, Luxury Vinyl
- Doors: Sliding Glass
- Windows: Bay/Bow, Double Pane Windows, Insulated Windows, Skylight(s)
- Basement: Connecting Stairway,Full,Finished,Heated,Improved,Interior Entry,Exterior Entry,Rear Entrance,Walk-Out Access,Windows
- Number of fireplaces: 1
- Fireplace features: Wood Burning
Interior area
- Total structure area: 2,280
- Total interior livable area: 1,900 sqft
- Finished area above ground: 1,520
- Finished area below ground: 380
Property
Parking
- Total spaces: 2
- Parking features: Assigned, Parking Lot
- Details: Assigned Parking, Assigned Space #: 26
Accessibility
- Accessibility features: None
Features
- Levels: Three and One Half
- Stories: 3.5
- Patio & porch: Deck
- Exterior features: Rain Gutters, Sidewalks
- Pool features: None
Lot
- Size: 1,837 Square Feet
- Features: Backs to Trees, Rear Yard
Details
- Additional structures: Above Grade, Below Grade
- Parcel number: 04081900009545
- Zoning: DR 3.5
- Special conditions: Standard
Construction
Type & style
- Home type: Townhouse
- Architectural style: Colonial
- Property subtype: Townhouse
Materials
- Brick
- Foundation: Permanent
- Roof: Shingle
Condition
- New construction: No
- Year built: 1984
Utilities & green energy
- Sewer: Public Sewer
- Water: Public
Community & HOA
Community
- Subdivision: None Available
HOA
- Has HOA: Yes
- HOA fee: $150 quarterly
Location
- Region: Cockeysville
Financial & listing details
- Price per square foot: $189/sqft
- Tax assessed value: $319,733
- Annual tax amount: $3,797
- Date on market: 6/18/2026
- Listing agreement: Exclusive Right To Sell
- Ownership: Fee Simple
Price history
| Date | Event | Price |
|---|---|---|
| 7/17/2026 | Sold | $360,000+0%$189/sqft |
Source:  Bright MLS #MDBC2166274 Report a problem Bright MLS #MDBC2166274 Report a problem | ||
| 6/22/2026 | Pending sale | $359,900$189/sqft |
Source: Bright MLS #MDBC2166274 Report a problem | ||
| 6/18/2026 | Listed for sale | $359,900$189/sqft |
Source: Bright MLS #MDBC2166274 Report a problem | ||
Public tax history
| Year | Property taxes | Tax assessment |
|---|---|---|
| 2025 | $4,523 +24% | $313,300 +4.1% |
| 2024 | $3,648 +4.3% | $301,000 +4.3% |
| 2023 | $3,499 +4.4% | $288,700 +4.5% |
| 2022 | $3,350 +1.6% | $276,400 +1.6% |
| 2021 | $3,299 +1.6% | $272,167 +1.6% |
| 2020 | $3,247 +1.6% | $267,933 +1.6% |
| 2019 | $3,196 | $263,700 |
| 2018 | $3,196 | $263,700 |
| 2017 | $3,196 +21.1% | $263,700 -1.1% |
| 2016 | $2,640 | $266,500 +2.5% |
| 2015 | $2,640 | $259,900 +2.6% |
| 2014 | $2,640 | $253,300 +2.7% |
| 2013 | -- | $246,700 |
| 2012 | -- | $246,700 |
| 2011 | -- | $246,700 -16.9% |
| 2010 | -- | $296,880 +9.8% |
| 2009 | -- | $270,502 +10.8% |
| 2008 | -- | $244,126 +12.1% |
| 2007 | -- | $217,750 +12.2% |
| 2006 | -- | $194,050 +13.9% |
| 2005 | -- | $170,350 +16.2% |
| 2004 | -- | $146,650 +1.1% |
| 2003 | -- | $144,986 +1.2% |
| 2002 | -- | $143,323 +1.2% |
| 2001 | -- | $141,660 |
Find assessor info on the county website
Neighborhood: 21030
Nearby homes
- $397,9004 bd4 ba1.5k sqft24 Valley Crossing Cir, Cockeysville, MD 21030Off Market
- $350,0003 bd4 ba1.9k sqft28 Valley Crossing Cir, Cockeysville, MD 21030For Sale
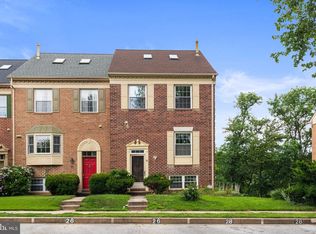
- $373,500-- bd2 ba1.5k sqft22 Valley Crossing Cir, Cockeysville, MD 21030Off Market
- $386,9004 bd3 ba1.5k sqft20 Valley Crossing Cir, Cockeysville, MD 21030Off Market
- $422,8004 bd4 ba1.5k sqft27 Valley Crossing Cir, Cockeysville, MD 21030Off Market
- $391,5004 bd3 ba1.9k sqft18 Valley Crossing Cir, Cockeysville, MD 21030Off Market
- $426,0003 bd4 ba2k sqft16 Valley Crossing Cir, Cockeysville, MD 21030Off Market
- $410,6004 bd4 ba1.5k sqft25 Valley Crossing Cir, Cockeysville, MD 21030Off Market
Nearby schools
GreatSchools rating
- 5/10Warren Elementary SchoolGrades: PK-5Distance: 0.6 mi
- 6/10Cockeysville Middle SchoolGrades: 6-8Distance: 1.2 mi
- 8/10Dulaney High SchoolGrades: 9-12Distance: 0.3 mi
Schools provided by the listing agent
- District: Baltimore County Public Schools
Source: Bright MLS. This data may not be complete. We recommend contacting the local school district to confirm school assignments for this home.
Get a cash offer in 3 minutes
Find out how much your home could sell for in as little as 3 minutes with a no-obligation cash offer.
Estimated market value
$360,000
Get a cash offer in 3 minutes
Find out how much your home could sell for in as little as 3 minutes with a no-obligation cash offer.
Estimated market value
$360,000
- Maryland
- Baltimore County
- Cockeysville
- 21030
- 26 Valley Crossing Cir
Nearby cities
Nearby zip codes
Other Cockeysville Topics
