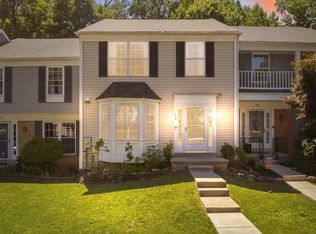
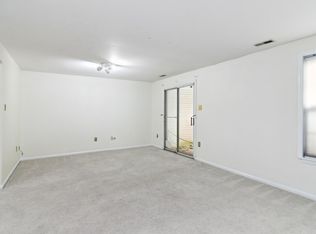
OFFER ACFEPTED - OPEN HOUSE CANCELED This beautifully maintained townhome stands out as the best home on the block in sought-after Wellington Valley! Thoughtfully maintained and updated from top to bottom, every detail has been cared for, creating a home that feels polished, welcoming, and truly move-in ready. The list of improvements is extensive and impressive. Exterior updates include new siding, trim, shutters, gutters, and downspouts, giving the home wonderful curb appeal and long-term durability. Inside, the main and upper levels feature gleaming wood floors paired with fresh carpeting, adding warmth and comfort throughout. The kitchen shines with updated cabinetry and quartz countertops creating a stylish and functional space for everyday living. Additional updates include new interior and exterior doors, bedroom closet doors, and modern light fixtures and ceiling fans. Outside, the chimney, retaining wall, and fencing have all been improved for peace of mind. The deck and stairs were rebuilt and expanded, creating the perfect setting for outdoor entertaining. Backing up to trees creates a serene and quiet setting for enjoying the outdoors. Perfectly located in the heart of Wellington Valley, this home offers the ideal combination of comfort, convenience, and community. It’s the perfect place to settle in, relax, and call your own.
Sold for $499,900
$499,900
10 Lambeth Bridge Ct, Lutherville Timonium, MD 21093
5beds
1,914sqft
Townhouse
Built in 1985
1,979 Square Feet Lot
$506,900 Zestimate®
$261/sqft
$3,331 Estimated rent
Home value
$506,900
$466,000 - $553,000
$3,331/mo
Zestimate® history
Owner options
List your home for rent
$3,331/mo
Rent Zestimate®
Find your next renter with Zillow Rental Manager. Plus, with online applications, you can quickly screen prospective tenants – for free.
$3,331/mo
Rent Zestimate®
Refinance and save
$3,271/mo
Est. payment
Refinancing to a lower rate could help reduce your monthly payments and save thousands over the life of the loan.
$3,271/mo
Est. payment
Explore your selling options
Work with a Zillow partner agent
Leverage their expertise and Zillow's premium Showcase listings to get your home seen by more buyers.
Get startedList with your own agent
Get your home in front of millions of buyers by listing it on Zillow.
Learn how to do itSell it yourself
Take full control of how buyers see your home on Zillow by listing For Sale by Owner (FSBO).
List your homeWhat's special
Serene and quiet settingBacking up to treesGleaming wood floorsQuartz countertopsUpdated cabinetryFresh carpeting
Zillow last checked:
Listing updated:
Listed by:
Diana Pham 443-722-8899,
EXP Realty, LLC,
Listing Team: The Beliveau Group, Co-Listing Team: The Beliveau Group,Co-Listing Agent: Tina C Beliveau 410-948-0099,
EXP Realty, LLC
Bought with:
Jayson Hirschman, 660312
Compass
Source: Bright MLS,MLS#: MDBC2145548
Facts & features
Interior
Bedrooms & bathrooms
- Bedrooms: 5
- Bathrooms: 4
- Full bathrooms: 2
- 1/2 bathrooms: 2
- Main level bathrooms: 1
Rooms
- Room types: Living Room, Primary Bedroom, Bedroom 2, Bedroom 3, Bedroom 4, Bedroom 5, Kitchen, Foyer, Utility Room, Bathroom 2, Primary Bathroom, Half Bath
Primary bedroom
- Level: Upper
- Area: 234 Square Feet
- Dimensions: 18 x 13
Bedroom 2
- Level: Upper
- Area: 130 Square Feet
- Dimensions: 13 x 10
Bedroom 3
- Level: Upper
- Area: 120 Square Feet
- Dimensions: 12 x 10
Bedroom 4
- Level: Lower
- Area: 130 Square Feet
- Dimensions: 13 x 10
Bedroom 5
- Level: Lower
- Area: 117 Square Feet
- Dimensions: 13 x 9
Primary bathroom
- Level: Upper
- Area: 40 Square Feet
- Dimensions: 8 x 5
Bathroom 2
- Level: Upper
- Area: 40 Square Feet
- Dimensions: 8 x 5
Foyer
- Level: Main
- Area: 72 Square Feet
- Dimensions: 12 x 6
Half bath
- Level: Main
- Area: 18 Square Feet
- Dimensions: 6 x 3
Half bath
- Level: Lower
- Area: 36 Square Feet
- Dimensions: 6 x 6
Kitchen
- Level: Main
- Area: 132 Square Feet
- Dimensions: 12 x 11
Living room
- Level: Main
- Area: 420 Square Feet
- Dimensions: 21 x 20
Utility room
- Level: Lower
- Area: 210 Square Feet
- Dimensions: 21 x 10
Heating
- Central, Electric
Cooling
- Central Air, Ceiling Fan(s), Programmable Thermostat, Electric
Appliances
- Included: Dishwasher, Disposal, Dryer, Exhaust Fan, Ice Maker, Oven/Range - Electric, Range Hood, Refrigerator, Washer, Water Heater, Electric Water Heater
- Laundry: In Basement
Features
- Ceiling Fan(s), Combination Dining/Living, Dining Area, Primary Bath(s), Bathroom - Stall Shower, Bathroom - Tub Shower, Upgraded Countertops, Dry Wall
- Flooring: Ceramic Tile, Hardwood, Carpet, Vinyl, Wood
- Doors: Insulated, Sliding Glass, Storm Door(s)
- Windows: Casement, Double Hung, Double Pane Windows, Insulated Windows, Screens, Vinyl Clad
- Basement: Walk-Out Access,Partial,Partially Finished,Concrete,Rear Entrance,Sump Pump,Windows
- Number of fireplaces: 1
- Fireplace features: Electric, Insert, Screen
Interior area
- Total structure area: 2,288
- Total interior livable area: 1,914 sqft
- Finished area above ground: 1,540
- Finished area below ground: 374
Property
Parking
- Parking features: Unassigned, Parking Lot
Accessibility
- Accessibility features: None
Features
- Levels: Two
- Stories: 2
- Patio & porch: Deck, Porch
- Exterior features: Lighting, Sidewalks, Street Lights
- Pool features: None
- Fencing: Partial,Privacy,Back Yard,Wood
- Has view: Yes
- View description: Trees/Woods, Garden, Street
Lot
- Size: 1,979 Square Feet
- Features: Backs to Trees, Front Yard, Landscaped, No Thru Street, Rear Yard, Suburban
Details
- Additional structures: Above Grade, Below Grade
- Parcel number: 04081900010172
- Zoning: RESIDENTIAL
- Special conditions: Standard
Construction
Type & style
- Home type: Townhouse
- Architectural style: Traditional
- Property subtype: Townhouse
Materials
- Vinyl Siding
- Foundation: Concrete Perimeter
- Roof: Shingle
Condition
- Excellent
- New construction: No
- Year built: 1985
Utilities & green energy
- Electric: 120/240V, 200+ Amp Service, Circuit Breakers
- Sewer: Public Sewer
- Water: Public
Community & HOA
Community
- Security: Smoke Detector(s)
- Subdivision: Wellington Valley
HOA
- Has HOA: Yes
- HOA fee: $165 quarterly
Location
- Region: Lutherville Timonium
Financial & listing details
- Price per square foot: $261/sqft
- Tax assessed value: $322,500
- Annual tax amount: $4,374
- Date on market: 11/12/2025
- Listing agreement: Exclusive Right To Sell
- Ownership: Fee Simple
Price history
| Date | Event | Price |
|---|---|---|
| 12/16/2025 | Sold | $499,900+1%$261/sqft |
Source:  Bright MLS #MDBC2145548 Report a problem Bright MLS #MDBC2145548 Report a problem | ||
| 11/15/2025 | Pending sale | $495,000$259/sqft |
Source: Bright MLS #MDBC2145548 Report a problem | ||
| 11/12/2025 | Listed for sale | $495,000+65%$259/sqft |
Source: Bright MLS #MDBC2145548 Report a problem | ||
| 10/19/2018 | Sold | $300,000-6%$157/sqft |
Source: Public Record Report a problem | ||
| 7/1/2017 | Listing removed | $319,000$167/sqft |
Source: Cummings & Co. Realtors #BC9978713 Report a problem | ||
| 6/16/2017 | Listed for sale | $319,000+6.4%$167/sqft |
Source: Cummings & Co. Realtors #BC9978713 Report a problem | ||
| 4/21/2017 | Listing removed | $2,100$1/sqft |
Source: Owner Report a problem | ||
| 1/26/2017 | Listed for rent | $2,100$1/sqft |
Source: Owner Report a problem | ||
| 6/21/2006 | Sold | $299,900$157/sqft |
Source: Public Record Report a problem | ||
Public tax history
| Year | Property taxes | Tax assessment |
|---|---|---|
| 2025 | $4,687 +22.5% | $322,500 +2.2% |
| 2024 | $3,825 +2.2% | $315,600 +2.2% |
| 2023 | $3,741 +2.3% | $308,700 +2.3% |
| 2022 | $3,658 +3.4% | $301,800 +3.4% |
| 2021 | $3,539 +3.5% | $291,967 +3.5% |
| 2020 | $3,419 +3.6% | $282,133 +3.6% |
| 2019 | $3,300 +1.8% | $272,300 +1.8% |
| 2018 | $3,242 +1.8% | $267,500 +1.8% |
| 2017 | $3,184 -9.7% | $262,700 +1.9% |
| 2016 | $3,527 | $257,900 |
| 2015 | $3,527 | $257,900 |
| 2014 | $3,527 | $257,900 -2.4% |
| 2013 | -- | $264,300 |
| 2012 | -- | $264,300 |
| 2011 | -- | $264,300 -7.1% |
| 2010 | -- | $284,590 +4.5% |
| 2009 | -- | $272,430 +4.7% |
| 2008 | -- | $260,270 +4.9% |
| 2007 | -- | $248,110 +14.1% |
| 2006 | -- | $217,380 +16.5% |
| 2005 | -- | $186,650 +19.7% |
| 2004 | -- | $155,920 +5.3% |
| 2003 | -- | $148,080 +5.6% |
| 2002 | -- | $140,240 +5.9% |
| 2001 | -- | $132,400 |
Find assessor info on the county website
Neighborhood: 21093
Nearby homes
- $433,400-- bd3 ba1.6k sqft12 Lambeth Bridge Ct, Lutherville Timonium, MD 21093Off Market
- $445,0003 bd4 ba2.1k sqft14 Lambeth Bridge Ct, Lutherville Timonium, MD 21093For Sale
- $424,1003 bd3 ba1.5k sqft6 Lambeth Bridge Ct, Lutherville Timonium, MD 21093Off Market
- $393,600-- bd2 ba1.6k sqft4 Lambeth Bridge Ct, Lutherville Timonium, MD 21093Off Market
- $433,8003 bd4 ba2.4k sqft16 Lambeth Bridge Ct, Lutherville Timonium, MD 21093Off Market
- $417,600-- bd3 ba1.5k sqft2 Lambeth Bridge Ct, Lutherville Timonium, MD 21093Off Market
- $450,0003 bd4 ba2k sqft20 Lambeth Bridge Ct, Lutherville Timonium, MD 21093Sold
- $388,000-- bd2 ba1.6k sqft22 Lambeth Bridge Ct, Lutherville Timonium, MD 21093Off Market
Nearby schools
GreatSchools rating
- 9/10Pinewood Elementary SchoolGrades: PK-5Distance: 0.9 mi
- 7/10Ridgely Middle SchoolGrades: 6-8Distance: 1.6 mi
- 8/10Dulaney High SchoolGrades: 9-12Distance: 2.7 mi
Schools provided by the listing agent
- Elementary: Pinewood
- Middle: Ridgely
- High: Dulaney
- District: Baltimore County Public Schools
Source: Bright MLS. This data may not be complete. We recommend contacting the local school district to confirm school assignments for this home.
Get a cash offer in 3 minutes
Find out how much your home could sell for in as little as 3 minutes with a no-obligation cash offer.
Estimated market value
$506,900
Get a cash offer in 3 minutes
Find out how much your home could sell for in as little as 3 minutes with a no-obligation cash offer.
Estimated market value
$506,900
- Maryland
- Baltimore County
- Lutherville Timonium
- 21093
- 10 Lambeth Bridge Ct
Nearby cities
Nearby zip codes
Other Lutherville Timonium Topics
- Apartments for Rent in 21093
- Houses for Sale in 21093
- Houses for Rent in 21093
- 21093 Real Estate
- Lutherville Timonium Condos
- Houses for Sale in Lutherville Timonium
- Newest Listings in Lutherville Timonium
- Lutherville Timonium Home Values
- Lutherville Timonium Real Estate Agents
- Lutherville Timonium Refinance
- Lutherville Timonium Mortgage Rates
