OFFER DEADLINE: Sunday, November 3rd at 6pm. Welcome to this end-of-row charmer in Lutherville! From the moment you step onto the front porch (perfect for morning coffee and a rocking chair!), you’ll feel right at home. Inside, the open layout flows beautifully over hardwood floors, making it easy to entertain in the spacious dining area or prep in the kitchen, with granite countertops, stainless steel appliances, and tons of cabinet space for all your culinary tools. Upstairs, you’ll find three bedrooms, including a primary suite with a walk-in closet and a beautifully updated en suite. The lower level offers a second living space with a half bath—ideal for movie nights or a work area. Plus, there’s a laundry/storage room with built-in shelving and a walkout to a serene patio. And don’t miss the deck out back, where you can relax in privacy, surrounded by peaceful tree views. This one’s ready for you to move right in and make memories!
Sold for $450,000
$450,000
20 Lambeth Bridge Ct, Lutherville Timonium, MD 21093
3beds
2,028sqft
Townhouse
Built in 1985
3,599 Square Feet Lot
$461,100 Zestimate®
$222/sqft
$3,054 Estimated rent
Home value
$461,100
$424,000 - $498,000
$3,054/mo
Zestimate® history
Owner options
List your home for rent
$3,054/mo
Rent Zestimate®
Find your next renter with Zillow Rental Manager. Plus, with online applications, you can quickly screen prospective tenants – for free.
$3,054/mo
Rent Zestimate®
Refinance and save
$2,956/mo
Est. payment
Refinancing to a lower rate could help reduce your monthly payments and save thousands over the life of the loan.
$2,956/mo
Est. payment
Explore your selling options
Work with a Zillow partner agent
Leverage their expertise and Zillow's premium Showcase listings to get your home seen by more buyers.
Get startedList with your own agent
Get your home in front of millions of buyers by listing it on Zillow.
Learn how to do itSell it yourself
Take full control of how buyers see your home on Zillow by listing For Sale by Owner (FSBO).
List your homeWhat's special
Peaceful tree viewsSerene patioHardwood floorsOpen layoutStainless steel appliancesTons of cabinet spaceSpacious dining area
Zillow last checked:
Listing updated:
Listed by:
Diana Pham 443-722-8899,
EXP Realty, LLC,
Listing Team: The Beliveau Group, Co-Listing Team: The Beliveau Group,Co-Listing Agent: Tina C Beliveau 410-948-0099,
EXP Realty, LLC
Bought with:
Claudia O'Hara, 596172
Monument Sotheby's International Realty
Source: Bright MLS,MLS#: MDBC2111324
Facts & features
Interior
Bedrooms & bathrooms
- Bedrooms: 3
- Bathrooms: 4
- Full bathrooms: 2
- 1/2 bathrooms: 2
- Main level bathrooms: 1
Rooms
- Room types: Living Room, Dining Room, Primary Bedroom, Bedroom 2, Bedroom 3, Kitchen, Basement, Utility Room, Bathroom 2, Primary Bathroom, Half Bath
Basement
- Area: 792
Heating
- Central, Electric
Cooling
- Ceiling Fan(s), Central Air, Electric
Appliances
- Included: Microwave, Dishwasher, Disposal, Dryer, Oven/Range - Electric, Refrigerator, Stainless Steel Appliance(s), Washer, Water Heater, Electric Water Heater
- Laundry: In Basement
Features
- Attic, Ceiling Fan(s), Combination Kitchen/Dining, Crown Molding, Dining Area, Floor Plan - Traditional, Primary Bath(s), Recessed Lighting, Bathroom - Stall Shower, Bathroom - Tub Shower, Upgraded Countertops, Wainscotting, Walk-In Closet(s), Dry Wall
- Flooring: Carpet, Concrete, Hardwood, Tile/Brick, Wood
- Doors: French Doors, Six Panel, Sliding Glass, Storm Door(s)
- Windows: Double Hung, Double Pane Windows, Screens, Vinyl Clad
- Basement: Partial,Finished,Rear Entrance,Sump Pump,Walk-Out Access
- Number of fireplaces: 1
- Fireplace features: Corner
Interior area
- Total structure area: 2,420
- Total interior livable area: 2,028 sqft
- Finished area above ground: 1,628
- Finished area below ground: 400
Property
Parking
- Parking features: Unassigned, Parking Lot
Accessibility
- Accessibility features: None
Features
- Levels: Two
- Stories: 2
- Patio & porch: Deck, Porch
- Exterior features: Lighting, Flood Lights, Sidewalks, Street Lights
- Pool features: None
- Has view: Yes
- View description: Garden, Street, Trees/Woods
Lot
- Size: 3,599 Square Feet
- Features: Backs to Trees, Front Yard, Landscaped, Wooded, Rear Yard, SideYard(s)
Details
- Additional structures: Above Grade, Below Grade
- Parcel number: 04081900010176
- Zoning: RESIDENTIAL
- Special conditions: Standard
Construction
Type & style
- Home type: Townhouse
- Architectural style: Traditional
- Property subtype: Townhouse
Materials
- Vinyl Siding
- Foundation: Slab
- Roof: Architectural Shingle
Condition
- New construction: No
- Year built: 1985
Utilities & green energy
- Sewer: Public Sewer
- Water: Public
Community & HOA
Community
- Security: Security System, Smoke Detector(s)
- Subdivision: Padonia Complex
HOA
- Has HOA: Yes
- HOA fee: $160 quarterly
Location
- Region: Lutherville Timonium
Financial & listing details
- Price per square foot: $222/sqft
- Tax assessed value: $315,933
- Annual tax amount: $3,765
- Date on market: 11/1/2024
- Listing agreement: Exclusive Right To Sell
- Ownership: Fee Simple
Price history
| Date | Event | Price |
|---|---|---|
| 12/11/2024 | Sold | $450,000+5.9%$222/sqft |
Source:  Bright MLS #MDBC2111324 Report a problem Bright MLS #MDBC2111324 Report a problem | ||
| 11/4/2024 | Pending sale | $425,000$210/sqft |
Source: Bright MLS #MDBC2111324 Report a problem | ||
| 11/1/2024 | Listed for sale | $425,000+37.1%$210/sqft |
Source: Bright MLS #MDBC2111324 Report a problem | ||
| 6/7/2016 | Sold | $309,9000%$153/sqft |
Source: Public Record Report a problem | ||
| 2/26/2008 | Sold | $310,000+13.8%$153/sqft |
Source: Public Record Report a problem | ||
| 8/20/2004 | Sold | $272,500+57.5%$134/sqft |
Source: Public Record Report a problem | ||
| 12/5/2000 | Sold | $173,000$85/sqft |
Source: Public Record Report a problem | ||
Public tax history
| Year | Property taxes | Tax assessment |
|---|---|---|
| 2025 | $4,860 +26.9% | $321,200 +1.7% |
| 2024 | $3,829 +1.7% | $315,933 +1.7% |
| 2023 | $3,765 +1.7% | $310,667 +1.7% |
| 2022 | $3,701 +1% | $305,400 +1% |
| 2021 | $3,663 +1.1% | $302,233 +1.1% |
| 2020 | $3,625 +1.1% | $299,067 +1.1% |
| 2019 | $3,586 +3% | $295,900 +3% |
| 2018 | $3,480 +3.1% | $287,167 +3.1% |
| 2017 | $3,375 -12.3% | $278,433 +3.2% |
| 2016 | $3,848 | $269,700 |
| 2015 | $3,848 | $269,700 |
| 2014 | $3,848 | $269,700 -5.2% |
| 2013 | -- | $284,600 |
| 2012 | -- | $284,600 |
| 2011 | -- | $284,600 -5.4% |
| 2010 | -- | $300,850 +3.7% |
| 2009 | -- | $290,156 +3.8% |
| 2008 | -- | $279,463 +4% |
| 2007 | -- | $268,770 +14.4% |
| 2006 | -- | $234,986 +16.8% |
| 2005 | -- | $201,203 +20.2% |
| 2004 | -- | $167,420 +6.6% |
| 2003 | -- | $156,982 +7.1% |
| 2002 | -- | $146,546 +7.7% |
| 2001 | -- | $136,110 |
Find assessor info on the county website
Neighborhood: 21093
Nearby homes
- $390,500-- bd2 ba1.6k sqft22 Lambeth Bridge Ct, Lutherville Timonium, MD 21093Off Market
- $433,8003 bd4 ba2.4k sqft16 Lambeth Bridge Ct, Lutherville Timonium, MD 21093Off Market
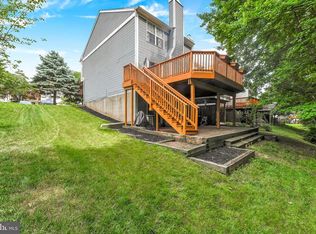
- $415,0003 bd4 ba1.9k sqft24 Lambeth Bridge Ct, Lutherville Timonium, MD 21093Sold

- $445,0003 bd4 ba2.1k sqft14 Lambeth Bridge Ct, Lutherville Timonium, MD 21093For Sale
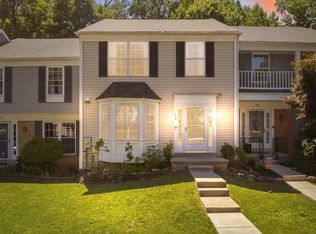
- $465,0003 bd4 ba2.2k sqft26 Lambeth Bridge Ct, Lutherville Timonium, MD 21093Sold
- $433,400-- bd3 ba1.6k sqft12 Lambeth Bridge Ct, Lutherville Timonium, MD 21093Off Market
- $404,500-- bd3 ba1.5k sqft28 Lambeth Bridge Ct, Lutherville Timonium, MD 21093Off Market
- $499,9005 bd4 ba1.9k sqft10 Lambeth Bridge Ct, Lutherville Timonium, MD 21093Sold
Nearby schools
GreatSchools rating
- 9/10Pinewood Elementary SchoolGrades: PK-5Distance: 0.9 mi
- 7/10Ridgely Middle SchoolGrades: 6-8Distance: 1.6 mi
- 8/10Dulaney High SchoolGrades: 9-12Distance: 2.7 mi
Schools provided by the listing agent
- Elementary: Pinewood
- Middle: Ridgely
- High: Dulaney
- District: Baltimore County Public Schools
Source: Bright MLS. This data may not be complete. We recommend contacting the local school district to confirm school assignments for this home.
Get a cash offer in 3 minutes
Find out how much your home could sell for in as little as 3 minutes with a no-obligation cash offer.
Estimated market value
$461,100
Get a cash offer in 3 minutes
Find out how much your home could sell for in as little as 3 minutes with a no-obligation cash offer.
Estimated market value
$461,100
- Maryland
- Baltimore County
- Lutherville Timonium
- 21093
- 20 Lambeth Bridge Ct
Nearby cities
Nearby zip codes
Other Lutherville Timonium Topics
- Apartments for Rent in 21093
- Houses for Sale in 21093
- Houses for Rent in 21093
- 21093 Real Estate
- Lutherville Timonium Condos
- Houses for Sale in Lutherville Timonium
- Newest Listings in Lutherville Timonium
- Lutherville Timonium Home Values
- Lutherville Timonium Real Estate Agents
- Lutherville Timonium Refinance
- Lutherville Timonium Mortgage Rates
