Skip main navigation
Sold for $315,000
  • $315,000

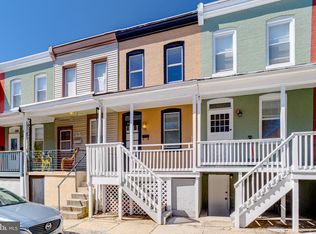
    3612 Paine St, Baltimore, MD 21211

    3beds
    1,144sqft
    Townhouse
    Built in 1880
    4,356 Square Feet Lot
    $333,800 Zestimate®
    $275/sqft
    $2,391 Estimated rent

    Home value

    $333,800

    $317,000 - $354,000

    $2,391/mo

    Zestimate® history
    Loading
    Loading...

    Owner options

    List your home for rent

    $2,391/mo

    Rent Zestimate®

    Find your next renter with Zillow Rental Manager. Plus, with online applications, you can quickly screen prospective tenants – for free.

    Learn more

    $2,391/mo

    Rent Zestimate®

    Refinance and save

    $2,076/mo

    Est. payment

    Refinancing to a lower rate could help reduce your monthly payments and save thousands over the life of the loan.

    See today's rates

    $2,076/mo

    Est. payment

    Explore your selling options

    Work with a Zillow partner agent

    Leverage their expertise and Zillow's premium Showcase listings to get your home seen by more buyers.

    Get started

    List with your own agent

    Get your home in front of millions of buyers by listing it on Zillow.

    Learn how to do it

    Sell it yourself

    Take full control of how buyers see your home on Zillow by listing For Sale by Owner (FSBO).

    List your home

    What's special

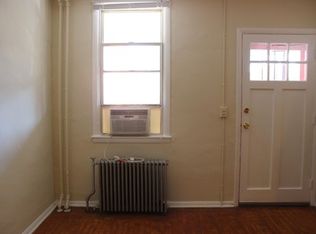
    This great home is a fantastic example of quality craftsmanship. All new systems and modern updates are synchronized to enhance the original charm of this centrally located property. Home is situated on a quiet 1 way street in the Heart of the Hampden food and shopping district. One car parking on a paved parking pad via a wide and improved alley make living close to it all easy. This house has been updated from top to bottom and some of the improvements include, new HVAC, new high quality reflective membrane roof, new 200 AMP electric service and updated electric throughout. 2023 electrical updates include plenty of new outlets and recessed lighting in virtually every room. The kitchen renovation makes the most of the space with an island that includes extra storage and thoughtful cabinet placement. The quartz counters add brightness to the space and a tons of area for your meal prep. Both bathrooms are large and spacious and feature high quality tile work and extra space you are sure to appreciate. The laundry room right off the kitchen has extra cabinet storage and hooks to act as an unofficial mudroom of the rear entry. The stackable units are new high quality machines that are included in sale. The back yard is level and is the perfect mix of grass and parking space. The second level bedrooms are open and airy with tall ceiling hight and tons of natural light. Both bedrooms have large closets and original doors and period hardware. The first level is bright and open and and allows plenty of daylight to enter. The basement benefits from the open staircase from main level. The basement would make and excellent bedroom since there are ample closets, a private outside egress, and a beautiful bathroom. Basement includes a clean large storage area as well. The house faces the open breeze way of the elementary school which has many blooming trees each spring and adds to the appeal of the location. If you are looking for a house with a high walk score there is no better location. Square footage has been gathered from tax records and maybe under reported.

    Zillow last checked:

    Listing updated:

    Listed by:

    Joy Sushinsky 443-622-7323,

    Compass,

    Co-Listing Agent: Corey Liberatore 443-326-6299,

    Berkshire Hathaway HomeServices PenFed Realty

    Bought with:

    Bob Chew, 0225277244

    Berkshire Hathaway HomeServices PenFed Realty

    Corey Liberatore

    Berkshire Hathaway HomeServices PenFed Realty

    Source: Bright MLS,MLS#: MDBA2118908MLS Logo

    Facts & features

    Interior

    Bedrooms & bathrooms
    • Bedrooms: 3
    • Bathrooms: 2
    • Full bathrooms: 2
    • Main level bathrooms: 1
    Basement
    • Area: 440
    Heating
    • Forced Air, Electric
    Cooling
    • Central Air, Ceiling Fan(s), Electric
    Appliances
    • Included: Microwave, Dishwasher, Disposal, Dryer, Exhaust Fan, Refrigerator, Cooktop, Water Heater, Washer/Dryer Stacked, Washer, Electric Water Heater
    Features
    • Ceiling Fan(s), Chair Railings, Combination Kitchen/Dining, Open Floorplan, Kitchen Island, Dry Wall, Plaster Walls
    • Flooring: Carpet, Ceramic Tile, Other
    • Basement: Full,Connecting Stairway,Front Entrance
    • Has fireplace: No
    Interior area
    • Total structure area: 1,184
    • Total interior livable area: 1,144 sqft
    • Finished area above ground: 744
    • Finished area below ground: 400

    Property

    Parking
    • Total spaces: 1
    • Parking features: Concrete, Off Street
    • Has uncovered spaces: Yes
    Accessibility
    • Accessibility features: None
    Features
    • Levels: Three
    • Stories: 3
    • Pool features: None
    Lot
    • Size: 4,356 Square Feet
    • Dimensions: 12 x 89
    Details
    • Additional structures: Above Grade, Below Grade
    • Parcel number: 0313013537 057
    • Zoning: R-7
    • Special conditions: Standard

    Construction

    Type & style
    • Home type: Townhouse
    • Architectural style: Traditional
    • Property subtype: Townhouse
    Materials
    • Brick
    • Foundation: Permanent, Block, Brick/Mortar
    • Roof: Flat
    Condition
    • Excellent
    • New construction: No
    • Year built: 1880

    Utilities & green energy

    • Sewer: Public Sewer
    • Water: Public
    • Utilities for property: Natural Gas Available

    Community & HOA

    Community
    • Subdivision: Hampden Historic District
    HOA
    • Has HOA: No
    Location
    • Region: Baltimore
    • Municipality: Baltimore City

    Financial & listing details

    • Price per square foot: $275/sqft
    • Tax assessed value: $142,100
    • Annual tax amount: $3,354
    • Date on market: 3/23/2024
    • Listing agreement: Exclusive Right To Sell
    • Listing terms: FHA,Conventional,VA Loan,Cash
    • Ownership: Fee Simple

    Price history

    DateEventPrice
    6/3/2024Sold$315,000+2.4%$275/sqft
    Source: Bright MLS #MDBA2118908 Report a problem
    5/2/2024Pending sale$307,500$269/sqft
    Source: Bright MLS #MDBA2118908 Report a problem
    4/25/2024Price change$307,500-1.6%$269/sqft
    Source: Bright MLS #MDBA2118908 Report a problem
    4/5/2024Price change$312,500-0.8%$273/sqft
    Source: Bright MLS #MDBA2118908 Report a problem
    3/23/2024Listed for sale$315,000+293.8%$275/sqft
    Source: Bright MLS #MDBA2118908 Report a problem
    2/15/2023Sold$80,000$70/sqft
    Source: Public Record Report a problem

    Public tax history

    YearProperty taxesTax assessment
    2025-- $155,700 +4.6%
    2024$3,514 +4.8%$148,900 +4.8%
    2023$3,354 +5%$142,100 +5%
    2022$3,193 +1.2%$135,300 +1.2%
    2021$3,155 +1.2%$133,667 +1.2%
    2020$3,116 +1.3%$132,033 +1.3%
    2019$3,077 +3.3%$130,400 +3.3%
    2018$2,978 +3.4%$126,200 +3.4%
    2017$2,879 -8.8%$122,000 +3.6%
    2016$3,157 $117,800
    2015$3,157 $117,800
    2014$3,157 $117,800 -11.6%
    2013-- $133,300
    2012-- $133,300
    2011-- $133,300 -12%
    2010-- $151,430 +21.4%
    2009-- $124,706 +27.3%
    2008-- $97,983 +37.5%
    2007-- $71,260 +17.4%
    2006-- $60,722 +21%
    2005-- $50,186 +26.6%
    2004-- $39,650
    2003-- $39,650
    2002-- $39,650 -2.1%
    2001-- $40,490
    Find assessor info on the county website

    Neighborhood: Hampden

    Nearby schools

    GreatSchools rating
    Schools provided by the listing agent
    • District: Baltimore City Public Schools

    Source: Bright MLS. This data may not be complete. We recommend contacting the local school district to confirm school assignments for this home.

    Get a cash offer in 3 minutes
    Find out how much your home could sell for in as little as 3 minutes with a no-obligation cash offer.
    Estimated market value
    $333,800
    Get a cash offer in 3 minutes
    Find out how much your home could sell for in as little as 3 minutes with a no-obligation cash offer.
    Estimated market value
    $333,800