Skip main navigation
Sold for $505,000
  • $505,000

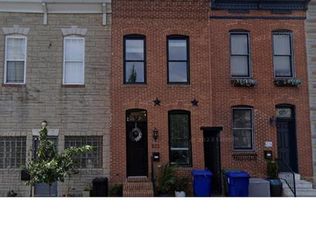
    832 S Luzerne Ave, Baltimore, MD 21224

    3beds
    1,609sqft
    Townhouse
    Built in 1920
    875 Square Feet Lot
    $506,600 Zestimate®
    $314/sqft
    $2,879 Estimated rent

    Home value

    $506,600

    $441,000 - $578,000

    $2,879/mo

    Zestimate® history
    Loading
    Loading...

    Owner options

    List your home for rent

    $2,879/mo

    Rent Zestimate®

    Find your next renter with Zillow Rental Manager. Plus, with online applications, you can quickly screen prospective tenants – for free.

    Learn more

    $2,879/mo

    Rent Zestimate®

    Refinance and save

    $3,324/mo

    Est. payment

    Refinancing to a lower rate could help reduce your monthly payments and save thousands over the life of the loan.

    See today's rates

    $3,324/mo

    Est. payment

    Explore your selling options

    Work with a Zillow partner agent

    Leverage their expertise and Zillow's premium Showcase listings to get your home seen by more buyers.

    Get started

    List with your own agent

    Get your home in front of millions of buyers by listing it on Zillow.

    Learn how to do it

    Sell it yourself

    Take full control of how buyers see your home on Zillow by listing For Sale by Owner (FSBO).

    List your home

    What's special

    Sleek modern kitchenAmple storageRooftop deckAdditional bedroomPrivate rooftop deckWhole-house audio systemDining area
    Welcome to 832 S Luzerne Avenue—an exceptional CHAP renovation completed by Building Character, with approximately six years of valuable CHAP tax credit remaining. PARKING and ROOFTOP DECK. Ideally situated in the heart of Canton, this sun-filled home offers three levels of thoughtfully designed living space. The main level features a spacious living room with exposed brick, a dining area, and a sleek, modern kitchen—perfect for both everyday living and entertaining. Upstairs, you’ll find two generously sized bedrooms and two full baths, along with convenient hallway access to a private rooftop deck—an ideal retreat for relaxing or hosting guests. The fully finished lower level adds versatility with an additional bedroom, perfect for a guest space, office, or gym, along with a third full bath and ample storage. Throughout the home, you’ll appreciate high-end finishes including custom tile work, trim, and paint, as well as a whole-house audio system for enhanced living. Additional highlights include one-car parking in the back and an unbeatable location! - Just a short walk to Safeway, the waterfront, Canton Square, and Patterson Park. This is city living at its finest—modern comfort, historic character, and prime convenience all in one. Make it yours!

    Zillow last checked:

    Listing updated:

    Listed by:

    Nick Waldner 443-579-1516,

    Keller Williams Realty Centre,

    Listing Team: Waldner Winters Team, Co-Listing Team: Waldner Winters Team,Co-Listing Agent: Ryan Bandell 410-274-9337,

    Keller Williams Realty Centre

    Bought with:

    Diana Pham, 674316

    EXP Realty, LLC

    Source: Bright MLS,MLS#: MDBA2206298MLS Logo

    Facts & features

    Interior

    Bedrooms & bathrooms
    • Bedrooms: 3
    • Bathrooms: 3
    • Full bathrooms: 3
    Bedroom 1
    • Features: Recessed Lighting, Ceiling Fan(s), Attached Bathroom
    • Level: Upper
    Bedroom 2
    • Features: Recessed Lighting, Ceiling Fan(s)
    • Level: Upper
    Bedroom 3
    • Features: Recessed Lighting
    • Level: Lower
    Dining room
    • Features: Crown Molding, Recessed Lighting
    • Level: Main
    Other
    • Features: Bathroom - Walk-In Shower, Double Sink, Recessed Lighting
    • Level: Upper
    Other
    • Features: Bathroom - Walk-In Shower, Recessed Lighting
    • Level: Upper
    Other
    • Features: Bathroom - Tub Shower
    • Level: Lower
    Kitchen
    • Features: Crown Molding, Recessed Lighting, Kitchen - Gas Cooking
    • Level: Main
    Living room
    • Features: Crown Molding, Recessed Lighting
    • Level: Main
    Heating
    • Forced Air, Natural Gas
    Cooling
    • Central Air, Ceiling Fan(s), Electric
    Appliances
    • Included: Oven/Range - Gas, Stainless Steel Appliance(s), Washer, Dryer, Dishwasher, Exhaust Fan, Disposal, Microwave, Refrigerator, Ice Maker, Electric Water Heater
    • Laundry: Main Level
    Features
    • Ceiling Fan(s), Combination Dining/Living, Crown Molding, Dining Area, Kitchen - Gourmet, Recessed Lighting, Upgraded Countertops, Bathroom - Walk-In Shower, Sound System
    • Flooring: Wood
    • Basement: Finished,Connecting Stairway,Interior Entry,Space For Rooms
    • Has fireplace: No
    Interior area
    • Total structure area: 1,609
    • Total interior livable area: 1,609 sqft
    • Finished area above ground: 1,170
    • Finished area below ground: 439

    Property

    Parking
    • Total spaces: 1
    • Parking features: Off Street, On Street
    • Has uncovered spaces: Yes
    Accessibility
    • Accessibility features: None
    Features
    • Levels: Three
    • Stories: 3
    • Patio & porch: Brick, Roof Deck
    • Pool features: None
    • Has view: Yes
    • View description: City
    Lot
    • Size: 875 sqft
    Details
    • Additional structures: Above Grade, Below Grade
    • Parcel number: 0301081865 050
    • Zoning: R-8
    • Special conditions: Standard

    Construction

    Type & style
    • Home type: Townhouse
    • Architectural style: Federal
    • Property subtype: Townhouse
    Materials
    • Brick
    • Foundation: Slab
    Condition
    • New construction: No
    • Year built: 1920

    Utilities & green energy

    • Sewer: Public Sewer
    • Water: Public

    Community & neighborhood

    Security
    • Security features: Security System
    Location
    • Region: Baltimore
    • Subdivision: Canton
    • Municipality: Baltimore City

    Other

    Other facts
    • Listing agreement: Exclusive Right To Sell
    • Ownership: Fee Simple

    Price history

    DateEventPrice
    5/1/2026Sold$505,000+6.3%$314/sqft
    Source: Bright MLS #MDBA2206298 Report a problem
    4/11/2026Pending sale$475,000$295/sqft
    Source: Bright MLS #MDBA2206298 Report a problem
    4/9/2026Listed for sale$475,000+2.2%$295/sqft
    Source: Bright MLS #MDBA2206298 Report a problem
    10/31/2022Sold$465,000$289/sqft
    Source: Public Record Report a problem
    8/1/2022Sold$465,000-2.1%$289/sqft
    Source: Bright MLS #MDBA2053750 Report a problem
    7/19/2022Pending sale$475,000+227.6%$295/sqft
    Source: Bright MLS #MDBA2053750 Report a problem
    3/22/2022Sold$145,000$90/sqft
    Source: Public Record Report a problem

    Public tax history

    YearProperty taxesTax assessment
    2025-- $432,867 +4.1%
    2024$9,816 +145.1%$415,933 +145.1%
    2023$4,005 +1.1%$169,700
    2022$3,963 +1.1%$169,700 +2.1%
    2021$3,922 +1.1%$166,167 +1.1%
    2020$3,880 +0.6%$164,400
    2019$3,856 +0.6%$164,400 +1.2%
    2018$3,833 +0.6%$162,400 +0.6%
    2017$3,809 +152.4%$161,400 +4.3%
    2016$1,509 $154,733 +4.5%
    2015$1,509 $148,067 +4.7%
    2014$1,509 $141,400
    2013-- $141,400
    2012-- $141,400 -0.5%
    2011-- $142,130
    2010-- $142,130 -4.8%
    2009-- $149,346 +4.6%
    2008-- $142,810 +22.2%
    2007-- $116,822 +25.1%
    2006-- $93,353 +44%
    2005-- $64,850 +11.2%
    2004-- $58,326 +12.6%
    2003-- $51,803 +14.4%
    2002-- $45,280
    2001-- $45,280

    Find assessor info on the county website

    Neighborhood: Canton

    Nearby schools

    GreatSchools rating
    Schools provided by the listing agent
    • District: Baltimore City Public Schools

    Source: Bright MLS. This data may not be complete. We recommend contacting the local school district to confirm school assignments for this home.

    Get a cash offer in 3 minutes
    Find out how much your home could sell for in as little as 3 minutes with a no-obligation cash offer.
    Estimated market value
    $506,600
    Get a cash offer in 3 minutes
    Find out how much your home could sell for in as little as 3 minutes with a no-obligation cash offer.
    Estimated market value
    $506,600