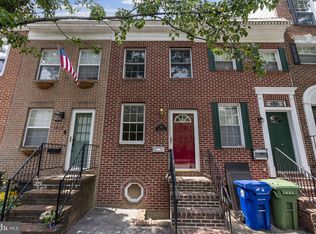
Nestled in the vibrant and sought-after community near Riverside Park, this beautifully updated rowhome seamlessly blends historic charm with modern amenities. Featuring 3 bedrooms, 2 bathrooms, and a rare 2-car parking pad. The main level welcomes you with a spacious living room, dining area, and a modern kitchen equipped with granite countertops and stainless-steel appliances. Upstairs, you’ll find two well-appointed bedrooms and a centrally located full bathroom. The fully finished lower level offers an additional bedroom and a full bath, perfect for guests or a home office. Located just steps from Riverside Park, which recently underwent a major renovation, you'll enjoy new pickleball courts, fields, and access to walking trails and recreational facilities. Within a mile, you'll find an array of restaurants, grocery stores, salons, coffee shops, and pubs, making daily errands and dining out a breeze. Commuting is also a breeze with easy access to I-95, BWI, and the MARC Camden Line. Don't miss the opportunity to call this charming house your home and immerse yourself in the rich history and character of this Riverside neighborhood.
Sold for $331,000
Zillow last checked:
Listing updated:
Bought with:
Laura Mackle, 5012358
AB & Co Realtors, Inc.
Source: Bright MLS,MLS#: MDBA2136402
Price history
| Date | Event | Price |
|---|---|---|
| 9/20/2024 | Sold | $331,000+5.1%$218/sqft |
Source:  Bright MLS #MDBA2136402 Report a problem Bright MLS #MDBA2136402 Report a problem | ||
| 8/26/2024 | Contingent | $315,000$208/sqft |
Source: Bright MLS #MDBA2136402 Report a problem | ||
| 8/22/2024 | Listed for sale | $315,000+10.5%$208/sqft |
Source: Bright MLS #MDBA2136402 Report a problem | ||
| 9/29/2018 | Sold | $285,000-5%$188/sqft |
Source: Public Record Report a problem | ||
| 8/24/2018 | Listing removed | $2,300$2/sqft |
Source: Cummings & Co. Realtors #1002084290 Report a problem | ||
| 8/16/2018 | Price change | $299,900-3.2%$198/sqft |
Source: Cummings & Co. Realtors #1000285640 Report a problem | ||
| 7/24/2018 | Listed for rent | $2,300+4.5%$2/sqft |
Source: Cummings & Co. Realtors #1002084290 Report a problem | ||
| 7/19/2018 | Price change | $309,900-6.1%$205/sqft |
Source: Cummings & Co. Realtors #1000285640 Report a problem | ||
| 5/17/2018 | Price change | $329,900-4.3%$218/sqft |
Source: Cummings & Co. Realtors #1000285640 Report a problem | ||
| 3/20/2018 | Listed for sale | $344,900+25.4%$228/sqft |
Source: Cummings & Co. Realtors #1000285640 Report a problem | ||
| 1/23/2016 | Listing removed | $2,200$1/sqft |
Source: Bay Management Group, LLC Report a problem | ||
| 12/31/2015 | Listed for rent | $2,200$1/sqft |
Source: Bay Management Group, LLC Report a problem | ||
| 1/17/2015 | Listing removed | $2,200$1/sqft |
Source: Bay Management Group, LLC Report a problem | ||
| 12/10/2014 | Price change | $2,200-2.2%$1/sqft |
Source: Bay Management Group, LLC Report a problem | ||
| 11/13/2014 | Listed for rent | $2,250$1/sqft |
Source: Bay Management Group, LLC Report a problem | ||
| 5/30/2007 | Sold | $275,000$182/sqft |
Source: Public Record Report a problem | ||

Get a cash offer in 3 minutes
Find out how much your home could sell for in as little as 3 minutes with a no-obligation cash offer.
Estimated market value
$348,200
