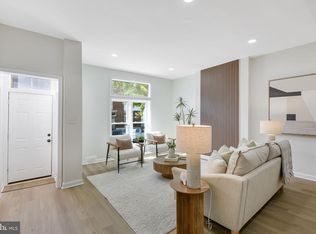
Welcome to 319 E 24th St, a fully renovated, turn-key townhouse offering modern finishes, abundant natural light, and space to thrive in Baltimore! Sun-drenched open layout featuring sleek luxury vinyl plank flooring, recessed LED lighting, and crisp white trim throughout. Bright white shaker cabinets, white quartz countertops, breakfast island with a deep undermount sink, gooseneck faucet, and brand-new stainless steel appliances (including an over-the-range microwave, electric range, dishwasher, and side-by-side refrigerator). Clean, modern half-bath tucked conveniently off the living and dining area. Generous bedroom layouts on the upper levels with fresh neutral paint, ample closet space, and large windows bringing in natural light. Beautifully tiled showers featuring floor-to-ceiling custom marble-look porcelain tile, built-in shower niches, and matte black hardware/faucets. Back exit leads to a newly built wooden deck overlooking a fully fenced-in gravel backyard with a rear access gate—perfect for outdoor relaxation, grilling, or entertaining. Central air conditioning, updated electric, and clean contemporary finishes from top to bottom. Conveniently located near local dining, shops, universities, and commuter routes. Schedule your tour today to see this fully refreshed home in person!
For sale
$298,000
319 E 24th St, Baltimore, MD 21218
4beds
1,577sqft
Townhouse
Built in 1920
1,350 Square Feet Lot
$291,600 Zestimate®
$189/sqft
$-- HOA
What's special
Fully fenced-in gravel backyardCentral air conditioningModern finishesClean modern half-bathNewly built wooden deckBuilt-in shower nichesRear access gate
- 57 days
- 134
- 32
Zillow last checked:
Listing updated:
Listed by:
cesar tellez 443-640-8709,
Samson Properties 2406308689
Source: Bright MLS,MLS#: MDBA2228886
Facts & features
Interior
Bedrooms & bathrooms
- Bedrooms: 4
- Bathrooms: 3
- Full bathrooms: 2
- 1/2 bathrooms: 1
- Main level bathrooms: 1
Basement
- Area: 0
Heating
- Central, Electric
Cooling
- Central Air, Electric
Appliances
- Included: Electric Water Heater
Features
- Basement: Unfinished
- Has fireplace: No
Interior area
- Total structure area: 1,577
- Total interior livable area: 1,577 sqft
- Finished area above ground: 1,577
- Finished area below ground: 0
Property
Parking
- Parking features: Other
Accessibility
- Accessibility features: Other
Features
- Levels: Two
- Stories: 2
- Pool features: None
Lot
- Size: 1,350 Square Feet
Details
- Additional structures: Above Grade, Below Grade
- Parcel number: 0312143823 020
- Zoning: R-8
- Special conditions: Standard
Construction
Type & style
- Home type: Townhouse
- Property subtype: Townhouse
Materials
- Brick
- Foundation: Concrete Perimeter
Condition
- New construction: No
- Year built: 1920
Utilities & green energy
- Sewer: Public Sewer
- Water: Public
Community & HOA
Community
- Subdivision: Old Goucher
HOA
- Has HOA: No
Location
- Region: Baltimore
- Municipality: Baltimore City
Financial & listing details
- Price per square foot: $189/sqft
- Tax assessed value: $60,000
- Annual tax amount: $1,416
- Date on market: 8/24/2026
- Listing agreement: Exclusive Right To Sell
- Ownership: Fee Simple
Estimated market value
$291,600
$277,000 - $306,000
$2,376/mo
Price history
| Date | Event | Price |
|---|---|---|
| 8/24/2026 | Listed for sale | $298,000+645%$189/sqft |
Source:  Bright MLS #MDBA2228886 Report a problem Bright MLS #MDBA2228886 Report a problem | ||
| 7/28/2025 | Sold | $40,000-5.5%$25/sqft |
Source: Public Record Report a problem | ||
| 4/20/2017 | Sold | $42,350+111.8%$27/sqft |
Source: Agent Provided Report a problem | ||
| 2/14/2017 | Listed for sale | $20,000-33.1%$13/sqft |
Source: Ashland Auction Group LLC #BA9862583 Report a problem | ||
| 2/20/2013 | Sold | $29,900-70.9%$19/sqft |
Source: Agent Provided Report a problem | ||
| 4/24/2012 | Sold | $102,678+243.4%$65/sqft |
Source: Agent Provided Report a problem | ||
| 4/23/2012 | Listed for sale | $29,900$19/sqft |
Source: Inner Harbor Realty, LLC Report a problem | ||
Public tax history
| Year | Property taxes | Tax assessment |
|---|---|---|
| 2025 | $1,416 | $60,000 |
| 2024 | $1,416 | $60,000 |
| 2023 | $1,416 | $60,000 |
| 2022 | $1,416 | $60,000 |
| 2021 | $1,416 | $60,000 |
| 2020 | $1,416 -20% | $60,000 -20% |
| 2019 | $1,770 | $75,000 |
| 2018 | $1,770 | $75,000 |
| 2017 | $1,770 +49.2% | $75,000 |
| 2016 | $1,187 | $75,000 +12.4% |
| 2015 | $1,187 | $66,700 +14.2% |
| 2014 | $1,187 | $58,400 +16.6% |
| 2013 | -- | $50,100 |
| 2012 | -- | $50,100 |
| 2011 | -- | $50,100 |
| 2010 | -- | $50,100 +34% |
| 2009 | -- | $37,400 +51.4% |
| 2008 | -- | $24,700 +105.8% |
| 2007 | -- | $12,000 |
| 2006 | -- | $12,000 |
| 2005 | -- | $12,000 |
| 2004 | -- | $12,000 |
| 2003 | -- | $12,000 |
| 2002 | -- | $12,000 |
| 2001 | -- | $12,000 |
Find assessor info on the county website
Monthly payment
Est. payment
Payment breakdown
Explore the cost of this home by adjusting the details. Changes won't be saved.Climate risks
Neighborhood: Barclay
Nearby schools
Schools provided by the listing agent
- District: Baltimore City Public Schools
Source: Bright MLS. This data may not be complete. We recommend contacting the local school district to confirm school assignments for this home.
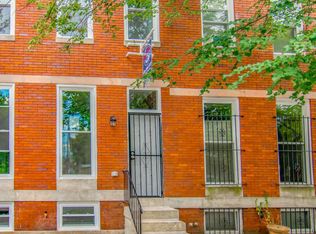
Similar homes
- $295,0005 bd2 ba1.8k sqft2500 N Calvert St, Baltimore, MD 21218For Sale
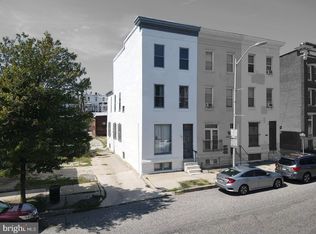
 MLS ID #MDBA2232988, Will Cannon, Ben Frederick Realty, Inc.. Bright MLS
 - $299,9004 bd3 ba1.7k sqft825 E 34th St, Baltimore, MD 21218For Sale
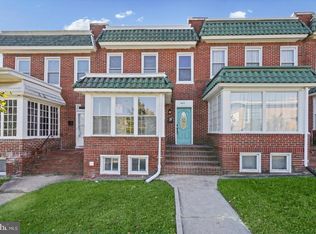 MLS ID #MDBA2234172, Tyler Frank, Crown Real Estate, LLC.. Bright MLS
 - $325,0003 bd2 ba1.4k sqft2717 Guilford Ave, Baltimore, MD 21218For Sale
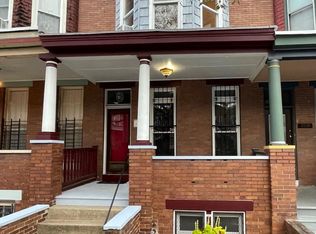 MLS ID #MDBA2234930, John Spurrier, Cummings & Co. Realtors. Bright MLS
 - $299,0003 bd2 ba1.4k sqft320 E Lorraine Ave, Baltimore, MD 21218For Sale
 MLS ID #MDBA2232648, Saurabh Prakash, Samson Properties. Bright MLS
 - $330,0003 bd3 ba1.3k sqft437 E Lorraine Ave, Baltimore, MD 21218For SaleMLS ID #MDBA2232360, David Kamagate, HomeSmart. Bright MLS
- $250,0003 bd2 ba1.2k sqft340 Ilchester Ave, Baltimore, MD 21218For SaleMLS ID #MDBA2234426, Andrew Erickson, Samson Properties. Bright MLS
- $265,0004 bd2 ba1.7k sqftNone Available, Baltimore, MD 21218For SaleMLS ID #MDBA2226876, Jamie Koehler, Cummings & Co. Realtors. Bright MLS
- $250,0004 bd2 ba1.7k sqft1122 Bonaparte Ave, Baltimore, MD 21218For SaleMLS ID #MDBA2231042, Luz Reyes Lasso, Samson Properties. Bright MLS
- $239,9003 bd3 ba1.5k sqft627 Bartlett Ave, Baltimore, MD 21218For SaleMLS ID #MDBA2229048, Simon Tenezaca Huerta, Keller Williams Gateway LLC. Bright MLS
- $210,0005 bd2 ba1.9k sqft2110 Homewood Ave, Baltimore, MD 21218For SaleMLS ID #MDBA2234510, Gregory Gray, ExecuHome Realty. Bright MLS
- $285,0003 bd3 ba1.7k sqft726 Mura St, Baltimore, MD 21202For SaleMLS ID #MDBA2228918, Kim Barton, Keller Williams Legacy. Bright MLS
- $300,0003 bd-- ba2k sqft2405 Barclay St, Baltimore, MD 21218For SaleMLS ID #MDBA2221274, Will Cannon, Ben Frederick Realty, Inc.. Bright MLS
- $225,0004 bd2 ba1.4k sqft2633 Boone St, Baltimore, MD 21218For SaleMLS ID #MDBA2222782, Florette Massillon, Fairfax Realty Premier. Bright MLS
- $150,0004 bd3 ba2.1k sqft2231 Guilford Ave, Baltimore, MD 21218AuctionMLS ID #MDBA2231936, Matt Cooper, Alex Cooper Auctioneers, Inc.. Bright MLS
- $299,9002 bd2 ba1k sqft2741 Huntingdon Ave, Baltimore, MD 21211For SaleMLS ID #MDBA2233942, Dan Hunter, Cummings & Co. Realtors. Bright MLS
- $379,0004 bd3 ba2.2k sqft2617 N Calvert St, Baltimore, MD 21218For SaleMLS ID #MDBA2226034, Chris Chambers, Samson Properties. Bright MLS
