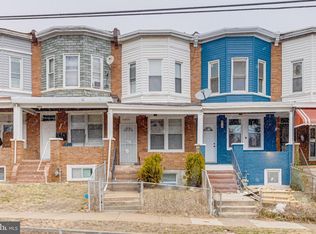
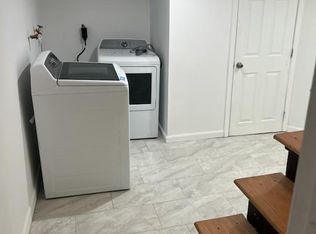
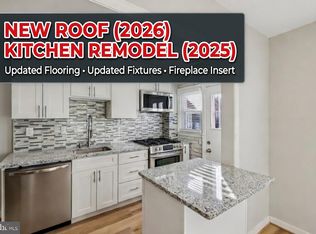
Completely renovated and move-in ready! This beautifully remodeled home offers the perfect blend of modern finishes and functional living space. The main level features a bright open-concept including a generously sized living room, an eat-in kitchen, and a half bathroom with stylish updates throughout. Upstairs you'll find two spacious bedrooms and a beautifully updated bathroom, while an additional room provides the perfect space for a home office or flex space to fit your needs, for a total of THREE rooms on the top floor. The fully finished basement expands the living space even further and includes a private bedroom with a generously sized walk-in closet, a full bathroom, and a convenient Kitchenette-ideal for guests, extended family, extra income, or additional entertaining space. Every detail has been thoughtfully updated, offering peace of mind and a fresh modern feel through the entire home. With multiple living areas, flexible room options, a finished lower level, brand new plumbing, new electrical, new mechanicals, and private parking, this home truly stands out. Don't miss the opportunity to own this turnkey property that offers comfort, style, and versatility all in one! *Some images in this listing have been virtually staged to better showcase the true potential of rooms and spaces in this home and do not convey with the sale*
For sale
Price cut: $5K (9/3)
$239,999
3802 Old Frederick Rd, Baltimore, MD 21229
3beds
1,232sqft
Townhouse
Built in 1924
1,307 Square Feet Lot
$238,700 Zestimate®
$195/sqft
$-- HOA
What's special
Finished lower levelFlexible room optionsModern finishesPrivate parkingEat-in kitchenFully finished basement
- 55 days
- 207
- 14
Zillow last checked:
Listing updated:
Listed by:
Alfonso Talavera 301-674-7133,
Long & Foster Real Estate, Inc. 301-388-2600
Source: Bright MLS,MLS#: MDBA2224890
Facts & features
Interior
Bedrooms & bathrooms
- Bedrooms: 3
- Bathrooms: 3
- Full bathrooms: 2
- 1/2 bathrooms: 1
- Main level bathrooms: 1
Basement
- Area: 616
Heating
- Forced Air, Electric
Cooling
- Central Air, Electric
Appliances
- Included: Gas Water Heater
Features
- Basement: Finished
- Has fireplace: No
Interior area
- Total structure area: 1,848
- Total interior livable area: 1,232 sqft
- Finished area above ground: 1,232
- Finished area below ground: 0
Property
Parking
- Parking features: Driveway
- Has uncovered spaces: Yes
Accessibility
- Accessibility features: Other
Features
- Levels: Three
- Stories: 3
- Pool features: None
Lot
- Size: 1,307 Square Feet
Details
- Additional structures: Above Grade, Below Grade
- Parcel number: 0320182252 002
- Zoning: R-6
- Special conditions: Standard
Construction
Type & style
- Home type: Townhouse
- Architectural style: Colonial
- Property subtype: Townhouse
Materials
- Brick
- Foundation: Brick/Mortar
Condition
- New construction: No
- Year built: 1924
- Major remodel year: 2026
Utilities & green energy
- Sewer: Public Sewer
- Water: Public
Community & HOA
Community
- Subdivision: Irvington
HOA
- Has HOA: No
Location
- Region: Baltimore
- Municipality: Baltimore City
Financial & listing details
- Price per square foot: $195/sqft
- Tax assessed value: $101,800
- Annual tax amount: $2,170
- Date on market: 7/24/2026
- Listing agreement: Exclusive Right To Sell
- Listing terms: FHA,VA Loan,Conventional
- Ownership: Fee Simple
Estimated market value
$238,700
$227,000 - $251,000
$2,071/mo
Price history
| Date | Event | Price |
|---|---|---|
| 9/3/2026 | Price change | $239,999-2%$195/sqft |
Source:  Bright MLS #MDBA2224890 Report a problem Bright MLS #MDBA2224890 Report a problem | ||
| 8/24/2026 | Price change | $244,999-2%$199/sqft |
Source: Bright MLS #MDBA2224890 Report a problem | ||
| 7/24/2026 | Listed for sale | $249,999+2%$203/sqft |
Source: Bright MLS #MDBA2224890 Report a problem | ||
| 7/21/2026 | Listing removed | $244,999$199/sqft |
Source: Bright MLS #MDBA2205964 Report a problem | ||
| 7/16/2026 | Price change | $244,999-2%$199/sqft |
Source: Bright MLS #MDBA2205964 Report a problem | ||
| 6/28/2026 | Listed for sale | $249,999$203/sqft |
Source: Bright MLS #MDBA2205964 Report a problem | ||
| 5/29/2026 | Contingent | $249,999$203/sqft |
Source: Bright MLS #MDBA2205964 Report a problem | ||
| 5/1/2026 | Listed for sale | $249,999$203/sqft |
Source: Bright MLS #MDBA2205964 Report a problem | ||
| 4/17/2026 | Contingent | $249,999$203/sqft |
Source: Bright MLS #MDBA2205964 Report a problem | ||
| 4/12/2026 | Listed for sale | $249,999$203/sqft |
Source: Bright MLS #MDBA2205964 Report a problem | ||
| 3/25/2026 | Pending sale | $249,999$203/sqft |
Source: Bright MLS #MDBA2205964 Report a problem | ||
| 3/13/2026 | Listed for sale | $249,999+525%$203/sqft |
Source: Bright MLS #MDBA2205964 Report a problem | ||
| 11/17/2025 | Sold | $40,000-47.7%$32/sqft |
Source: Public Record Report a problem | ||
| 3/9/2005 | Sold | $76,500+155.9%$62/sqft |
Source: Public Record Report a problem | ||
| 5/27/2004 | Sold | $29,900+3.1%$24/sqft |
Source: Public Record Report a problem | ||
| 5/11/1994 | Sold | $29,000+2.4%$24/sqft |
Source: Public Record Report a problem | ||
| 9/17/1993 | Sold | $28,327$23/sqft |
Source: Public Record Report a problem | ||
Public tax history
| Year | Property taxes | Tax assessment |
|---|---|---|
| 2025 | $2,170 +12% | $91,933 +12% |
| 2024 | $1,937 +13.7% | $82,067 +13.7% |
| 2023 | $1,704 +1.9% | $72,200 |
| 2022 | $1,672 +2% | $72,200 +3.9% |
| 2021 | $1,639 +2% | $69,467 +2% |
| 2020 | $1,607 | $68,100 |
| 2019 | $1,607 | $68,100 |
| 2018 | $1,607 -17.3% | $68,100 -17.3% |
| 2017 | $1,942 -13.5% | $82,300 +1.6% |
| 2016 | $2,245 | $80,967 +1.7% |
| 2015 | $2,245 | $79,633 +1.7% |
| 2014 | $2,245 | $78,300 |
| 2013 | -- | $78,300 |
| 2012 | -- | $78,300 -17.4% |
| 2011 | -- | $94,770 +10.6% |
| 2010 | -- | $85,670 +11.9% |
| 2009 | -- | $76,570 +13.5% |
| 2008 | -- | $67,470 +10.3% |
| 2007 | -- | $61,186 +11.4% |
| 2006 | -- | $54,903 +12.9% |
| 2005 | -- | $48,620 +4.1% |
| 2004 | -- | $46,722 +4.2% |
| 2003 | -- | $44,826 +4.4% |
| 2002 | -- | $42,930 +7.1% |
| 2001 | -- | $40,070 |
Find assessor info on the county website
Monthly payment
Est. payment
Payment breakdown
Explore the cost of this home by adjusting the details. Changes won't be saved.Climate risks
Neighborhood: Saint Josephs
Nearby schools
Schools provided by the listing agent
- District: Baltimore City Public Schools
Source: Bright MLS. This data may not be complete. We recommend contacting the local school district to confirm school assignments for this home.
Similar homes
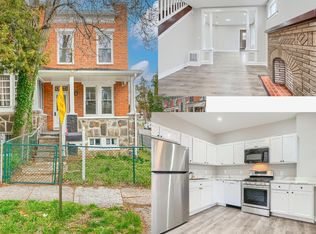
- $239,0003 bd2 ba1.3k sqft240 N Monastery Ave, Baltimore, MD 21229For Sale
 MLS ID #MDBA2224424, Mary Win, Jason Mitchell Group. Bright MLS
 - $255,0004 bd2 ba1.3k sqft302 Martingale Ave, Baltimore, MD 21229For Sale
 MLS ID #MDBA2230930, William Featherstone, Featherstone & Co.,LLC.. Bright MLS
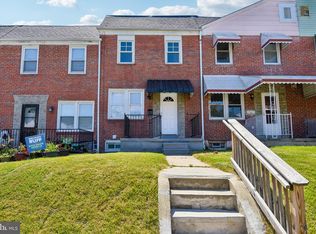
 - $209,0003 bd2 ba1.4k sqft38 Upmanor Rd, Baltimore, MD 21229For Sale
 MLS ID #MDBA2228220, Michael Kane, RE/MAX Distinctive Real Estate, Inc.. Bright MLS
 - $220,0004 bd2 ba1.2k sqft4546 Mountview Rd, Baltimore, MD 21229For Sale
 MLS ID #MDBA2210174, Bryan Carnaggio, Redfin Corp. Bright MLS
 - $180,0003 bd2 ba1.1k sqft11 N Hilton St, Baltimore, MD 21229For SaleMLS ID #MDBA2221826, NWABUEZE OKWODU, Samson Properties. Bright MLS
- $194,9004 bd3 ba1.2k sqft3530 Edmondson Ave, Baltimore, MD 21229For SaleMLS ID #MDBA2205620, Joe Craig, Cummings & Co. Realtors. Bright MLS
- $230,0004 bd2 ba1.5k sqft2825 Presstman St, Baltimore, MD 21216For SaleMLS ID #MDBA2227494, Mike Frank, EXP Realty, LLC. Bright MLS
- $229,9993 bd3 ba1.1k sqft3709 S Hanover St, Baltimore, MD 21225For SaleMLS ID #MDBA2229304, Engels De Leon, Samson Properties. Bright MLS
- $235,0002 bd2 ba1.6k sqft2936 E Fayette St, Baltimore, MD 21224For SaleMLS ID #MDBA2229672, Chris Blizzard, Monument Sotheby's International Realty. Bright MLS
- $244,0004 bd3 ba1.4k sqft4035 Annellen Rd, Baltimore, MD 21215For SaleMLS ID #MDBA2226438, Joe Craig, Cummings & Co. Realtors. Bright MLS
- $174,9003 bd3 ba1.2k sqft2641 Francis St, Baltimore, MD 21217For SaleMLS ID #MDBA2231150, Andrea Reynolds, Bennett Realty Solutions. Bright MLS
- $250,0003 bd4 ba1.3k sqft418 N Chester St, Baltimore, MD 21231For SaleMLS ID #MDBA2224606, Kimberly Orange, KLR Real Estate Inc. Bright MLS
- $195,0004 bd2 ba1.1k sqft4237 Flowerton Rd, Baltimore, MD 21229For SaleMLS ID #MDBA2196742, Juwan Richardson, Keller Williams Legacy. Bright MLS
- $224,9003 bd3 ba1.6k sqft500 N Bouldin St, Baltimore, MD 21205For SaleMLS ID #MDBA2226576, Daniel Demers, Sell Your Home Services. Bright MLS
- $125,0003 bd1 ba1k sqft40 N Abington Ave, Baltimore, MD 21229For SaleMLS ID #MDBA2211800, Mr. Timothy Robinson, KW United. Bright MLS
- $190,0004 bd2 ba1.6k sqft527 S Smallwood St, Baltimore, MD 21223For SaleMLS ID #MDBA2227890, DIANA CARRASCO, RLAH @properties. Bright MLS
- $239,9005 bd3 ba1.8k sqft2428 McCulloh St, Baltimore, MD 21217For SaleMLS ID #MDBA2204132, Austin Carroll, Keller Williams Legacy. Bright MLS
- $225,0002 bd1 ba970 sqft2340 Fleet St, Baltimore, MD 21224For SaleMLS ID #MDBA2220398, Jonathon Mills, Compass. Bright MLS
- $145,0004 bd2 ba1k sqft480 S Bentalou St, Baltimore, MD 21223For SaleMLS ID #MDBA2230690, Luz Reyes Lasso, Samson Properties. Bright MLS
