Skip main navigation
Sold for $147,000
  • $147,000

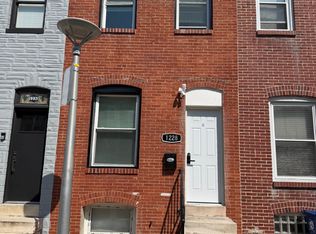
    1224 Glyndon Ave, Baltimore, MD 21223

    2beds
    1,197sqft
    Townhouse
    Built in 1900
    -- sqft lot
    $156,800 Zestimate®
    $123/sqft
    $1,622 Estimated rent

    Home value

    $156,800

    $143,000 - $172,000

    $1,622/mo

    Zestimate® history
    Loading
    Loading...

    Owner options

    List your home for rent

    $1,622/mo

    Rent Zestimate®

    Find your next renter with Zillow Rental Manager. Plus, with online applications, you can quickly screen prospective tenants – for free.

    Learn more

    $1,622/mo

    Rent Zestimate®

    Refinance and save

    $800/mo

    Est. payment

    Refinancing to a lower rate could help reduce your monthly payments and save thousands over the life of the loan.

    See today's rates

    $800/mo

    Est. payment

    Explore your selling options

    Work with a Zillow partner agent

    Leverage their expertise and Zillow's premium Showcase listings to get your home seen by more buyers.

    Get started

    List with your own agent

    Get your home in front of millions of buyers by listing it on Zillow.

    Learn how to do it

    Sell it yourself

    Take full control of how buyers see your home on Zillow by listing For Sale by Owner (FSBO).

    List your home

    What's special

    New flooringFull hallway bathroomRear fenced-in patioLarge windowNew carpetGalley kitchenCeiling fans
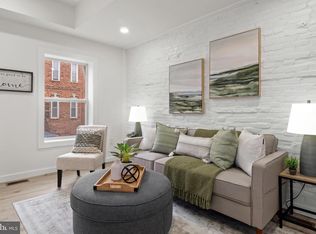
    Welcome home to your 2 bedroom 1.5 Bathroom rowhome in Historic Pigtown! The spacious living room with large window allows for tons of natural light to fill the space. You won't feel cramped in this space because the living room can easly accommodate several couches and a coffee table. Next to the living room is a dining area that leads into the galley kitchen, which has tons of cabinet and counterspace. Off of the kitchen is a rear fenced-in patio. As an added bonus, there is a conveniently located 1/2 bath on this level! Upstairs you will find two ample sized bedrooms with ceiling fans and good sized closets. The full hallway bathroom with tub/shower combination and stackable washer/dryer located on this level. The basement, with new carpet, provides another space to relax watching TV or could be used a space to workout. The unfinished portion of the basement has tons of space for storage room and the HVAC and waterheater. Updates include new flooring in the kitchen and first floor 1/2 bath, new carpet in the basement, and new flooring in the rear 2nd bedroom, upstairs hallway, and the upstairs bathroom. Home was also freshly painted. This home was previously used as a rental and could continue in that fashion or be used as someone's primary residence. This home is easy to show.

    Zillow last checked:

    Listing updated:

    Listed by:

    John Maranto 443-564-0952,

    Cummings & Co. Realtors

    Bought with:

    Catherine Shepherd, 0225247286

    HomeSmart

    Source: Bright MLS,MLS#: MDBA2112842MLS Logo

    Facts & features

    Interior

    Bedrooms & bathrooms
    • Bedrooms: 2
    • Bathrooms: 2
    • Full bathrooms: 1
    • 1/2 bathrooms: 1
    • Main level bathrooms: 1
    Basement
    • Area: 504
    Heating
    • Forced Air, Natural Gas
    Cooling
    • Central Air, Electric
    Appliances
    • Included: Microwave, Dishwasher, Disposal, Oven/Range - Gas, Refrigerator, Washer, Water Heater, Gas Water Heater
    Features
    • Combination Kitchen/Dining, Dining Area, Floor Plan - Traditional, Kitchen - Galley, Bathroom - Tub Shower, Dry Wall
    • Flooring: Carpet, Hardwood, Laminate, Wood
    • Basement: Finished,Heated,Improved,Interior Entry
    • Has fireplace: No
    Interior area
    • Total structure area: 1,512
    • Total interior livable area: 1,197 sqft
    • Finished area above ground: 1,008
    • Finished area below ground: 189

    Property

    Parking
    • Parking features: On Street
    • Has uncovered spaces: Yes
    Accessibility
    • Accessibility features: None
    Features
    • Levels: Three
    • Stories: 3
    • Patio & porch: Patio
    • Exterior features: Sidewalks
    • Pool features: None
    • Fencing: Back Yard
    Details
    • Additional structures: Above Grade, Below Grade
    • Parcel number: 0321040266B013
    • Zoning: R-8
    • Special conditions: Standard

    Construction

    Type & style
    • Home type: Townhouse
    • Architectural style: Federal
    • Property subtype: Townhouse
    Materials
    • Brick
    • Foundation: Brick/Mortar
    Condition
    • Excellent
    • New construction: No
    • Year built: 1900

    Utilities & green energy

    • Sewer: Public Sewer
    • Water: Public

    Community & HOA

    Community
    • Subdivision: Pigtown Historic District
    HOA
    • Has HOA: No
    Location
    • Region: Baltimore
    • Municipality: Baltimore City

    Financial & listing details

    • Price per square foot: $123/sqft
    • Tax assessed value: $121,800
    • Annual tax amount: $2,874
    • Date on market: 2/19/2024
    • Listing agreement: Exclusive Agency
    • Ownership: Fee Simple

    Price history

    DateEventPrice
    7/9/2024Sold$147,000$123/sqft
    Source: Public Record Report a problem
    4/25/2024Sold$147,000-1.3%$123/sqft
    Source: Bright MLS #MDBA2112842 Report a problem
    2/29/2024Pending sale$149,000$124/sqft
    Source: Bright MLS #MDBA2112842 Report a problem
    2/20/2024Listed for sale$149,000+29%$124/sqft
    Source: Bright MLS #MDBA2112842 Report a problem
    12/15/2023Listing removed--
    Source: Zillow Rentals Report a problem
    12/14/2023Listed for rent$1,600$1/sqft
    Source: Zillow Rentals Report a problem
    4/26/2021Sold$115,500$96/sqft
    Source: Public Record Report a problem
    11/18/2020Sold$115,500+0.5%$96/sqft
    Source: Cummings & Co solds #MDBA524374_21223 Report a problem
    10/5/2020Pending sale$114,900$96/sqft
    Source: Keller Williams Metropolitan #MDBA524374 Report a problem
    9/23/2020Listed for sale$114,900-41%$96/sqft
    Source: Keller Williams Metropolitan #MDBA524374 Report a problem
    5/28/2008Listing removed$194,900$163/sqft
    Source: Number1Expert #BA6583905 Report a problem
    11/19/2007Price change$194,900-2.5%$163/sqft
    Source: Number1Expert #BA6583905 Report a problem
    11/14/2007Listed for sale$199,900+899.5%$167/sqft
    Source: Number1Expert #BA6583905 Report a problem
    10/5/2004Sold$20,000+207.7%$17/sqft
    Source: Public Record Report a problem
    2/25/2003Sold$6,500$5/sqft
    Source: Public Record Report a problem

    Public tax history

    YearProperty taxesTax assessment
    2025-- $114,300
    2024$2,697 -6.2%$114,300 -6.2%
    2023$2,874 +24.5%$121,800
    2022$2,310 +32.4%$121,800 +64.7%
    2021$1,745 +47.9%$73,933 +47.9%
    2020$1,180 -56.2%$50,000 -57.4%
    2019$2,693 +2.9%$117,300 +5.8%
    2018$2,617 +3%$110,900 +3%
    2017$2,542 -39%$107,700
    2016$4,168 $107,700
    2015$4,168 $107,700 -2.6%
    2014$4,168 $110,600
    2013-- $110,600
    2012-- $110,600 -37.1%
    2011-- $175,960 +24.9%
    2010-- $140,892 +33.1%
    2009-- $105,826 +49.6%
    2008-- $70,760 +17.2%
    2007-- $60,396 +20.7%
    2006-- $50,033 +26.1%
    2005-- $39,670 +4.3%
    2004-- $38,022 +4.5%
    2003-- $36,376 +4.7%
    2002-- $34,730 +9.7%
    2001-- $31,666
    Find assessor info on the county website

    Neighborhood: Washington Village

    Nearby schools

    GreatSchools rating
    Schools provided by the listing agent
    • District: Baltimore City Public Schools

    Source: Bright MLS. This data may not be complete. We recommend contacting the local school district to confirm school assignments for this home.

    Get pre-qualified for a loan
    At Zillow Home Loans, we can pre-qualify you in as little as 5 minutes with no impact to your credit score.

    An equal housing lender. NMLS #10287.