Exceptional value meets modern style in this stunning renovated home offering four finished levels of thoughtfully designed living space! From the moment you step inside, you'll appreciate the bright, open floor plan that perfectly blends comfort and functionality. The spacious living room flows effortlessly into the dining area, creating an ideal setting for both everyday living and entertaining guests. The heart of the home is the gourmet island kitchen, beautifully appointed with granite countertops, stainless steel appliances, abundant cabinetry, and generous prep space, making it a dream for cooking and gathering. A conveniently located main-level powder room adds extra convenience for family and visitors alike. The upper two levels provide an impressive amount of living space, featuring four generously sized bedrooms, two beautifully updated full bathrooms, and the convenience of bedroom-level laundry. Whether you need additional bedrooms, a home office, or guest accommodations, this flexible layout offers endless possibilities. The fully finished lower level expands the living space even further with a large family room that's perfect for movie nights, a recreation area, home gym, or playroom. Step outside to the spacious rear yard, offering plenty of room for outdoor entertaining, gardening, pets, or creating your own private backyard retreat. Smart home features include a keyless front door entry with fingerprint recognition, digital keypad, and remote smartphone app control, 360° Outdoor Solar Security Network: Wireless cameras with solar charging, AI human detection, color night vision, 2-way audio, real-time alerts, and cloud/SD storage., and a programmable climate control with built-in humidity monitoring for improved energy efficiency. Ideally situated just minutes from Downtown Baltimore, the Inner Harbor, M&T Bank Stadium, Oriole Park at Camden Yards, dining, shopping, entertainment, and major commuter routes, this exceptional home delivers the perfect combination of space, quality, convenience, and value. A must-see renovation with room to grow—schedule your private tour today!
For sale
Price cut: $20K (7/28)
$249,900
1013 Bennett Pl, Baltimore, MD 21223
4beds
1,760sqft
Townhouse
Built in 1920
1,306 Square Feet Lot
$-- Zestimate®
$142/sqft
$-- HOA
What's special
Bedroom-level laundrySpacious rear yardAbundant cabinetryStainless steel appliancesMain-level powder roomGenerous prep spaceGranite countertops
- 97 days
- 74
- 14
Zillow last checked:
Listing updated:
Listed by:
Chris Cooke 443-802-2728,
Berkshire Hathaway HomeServices Homesale Realty (800) 383-3535,
Listing Team: The Chris Cooke Team
Source: Bright MLS,MLS#: MDBA2223402
Facts & features
Interior
Bedrooms & bathrooms
- Bedrooms: 4
- Bathrooms: 3
- Full bathrooms: 2
- 1/2 bathrooms: 1
- Main level bathrooms: 1
Rooms
- Room types: Living Room, Dining Room, Bedroom 2, Bedroom 3, Bedroom 4, Kitchen, Family Room, Bedroom 1
Bedroom 1
- Level: Upper
- Area: 132 Square Feet
- Dimensions: 11 X 12
Bedroom 2
- Level: Upper
- Area: 108 Square Feet
- Dimensions: 9 X 12
Bedroom 3
- Features: Walk-In Closet(s)
- Level: Upper
- Area: 132 Square Feet
- Dimensions: 11 X 12
Bedroom 4
- Level: Upper
- Area: 108 Square Feet
- Dimensions: 9 X 12
Dining room
- Level: Main
- Area: 108 Square Feet
- Dimensions: 9 X 12
Family room
- Level: Lower
- Area: 168 Square Feet
- Dimensions: 12 X 14
Kitchen
- Level: Main
- Area: 154 Square Feet
- Dimensions: 11 X 14
Living room
- Level: Main
- Area: 156 Square Feet
- Dimensions: 12 X 13
Heating
- Forced Air, Electric
Cooling
- Central Air, Electric
Appliances
- Included: Oven/Range - Gas, Refrigerator, Dishwasher, Microwave, Disposal, Dryer, Washer, Stainless Steel Appliance(s), Electric Water Heater
- Laundry: Upper Level
Features
- Bathroom - Tub Shower, Dining Area, Kitchen - Gourmet, Kitchen Island, Upgraded Countertops, Walk-In Closet(s)
- Flooring: Carpet, Wood
- Basement: Finished
- Has fireplace: No
Interior area
- Total structure area: 1,760
- Total interior livable area: 1,760 sqft
- Finished area above ground: 1,553
- Finished area below ground: 207
Property
Parking
- Parking features: On Street
- Has uncovered spaces: Yes
Accessibility
- Accessibility features: None
Features
- Levels: Three
- Stories: 3
- Pool features: None
Lot
- Size: 1,306 Square Feet
Details
- Additional structures: Above Grade, Below Grade
- Parcel number: 0318020128 090
- Zoning: R-8
- Special conditions: Standard
Construction
Type & style
- Home type: Townhouse
- Architectural style: Federal
- Property subtype: Townhouse
Materials
- Brick
- Foundation: Other
Condition
- New construction: No
- Year built: 1920
Utilities & green energy
- Sewer: Public Sewer
- Water: Public
Community & HOA
Community
- Subdivision: None Available
HOA
- Has HOA: No
Location
- Region: Baltimore
- Municipality: Baltimore City
Financial & listing details
- Price per square foot: $142/sqft
- Tax assessed value: $55,200
- Annual tax amount: $1,167
- Date on market: 7/14/2026
- Listing agreement: Exclusive Right To Sell
- Ownership: Ground Rent
Estimated market value
Not available
Estimated sales range
Not available
$2,467/mo
Price history
| Date | Event | Price |
|---|---|---|
| 7/28/2026 | Price change | $249,900-7.4%$142/sqft |
Source:  Bright MLS #MDBA2223402 Report a problem Bright MLS #MDBA2223402 Report a problem | ||
| 7/14/2026 | Listed for sale | $269,900+237.4%$153/sqft |
Source: Bright MLS #MDBA2223402 Report a problem | ||
| 5/12/2026 | Sold | $80,000-60%$45/sqft |
Source: Public Record Report a problem | ||
| 7/25/2005 | Sold | $200,228$114/sqft |
Source: Public Record Report a problem | ||
Public tax history
| Year | Property taxes | Tax assessment |
|---|---|---|
| 2025 | $1,167 +13.1% | $49,467 +13.1% |
| 2024 | $1,032 +15.1% | $43,733 +15.1% |
| 2023 | $897 | $38,000 |
| 2022 | $897 | $38,000 |
| 2021 | $897 -31.2% | $38,000 -31.2% |
| 2020 | $1,303 +13.1% | $55,200 |
| 2019 | $1,152 +15.1% | $55,200 +30.2% |
| 2018 | $1,001 +17.8% | $42,400 +17.8% |
| 2017 | $850 | $36,000 |
| 2016 | -- | $36,000 |
| 2015 | -- | $36,000 |
| 2014 | -- | $36,000 |
| 2013 | -- | $36,000 +344.4% |
| 2005 | -- | $8,100 |
| 2004 | -- | $8,100 |
| 2003 | -- | $8,100 |
| 2002 | -- | $8,100 |
| 2001 | -- | $8,100 |
Find assessor info on the county website
Monthly payment
Est. payment
Payment breakdown
Explore the cost of this home by adjusting the details. Changes won't be saved.Climate risks
Neighborhood: Harlem Park
Nearby schools
Schools provided by the listing agent
- District: Baltimore City Public Schools
Source: Bright MLS. This data may not be complete. We recommend contacting the local school district to confirm school assignments for this home.

Similar homes
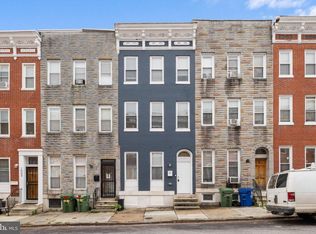
- $225,0004 bd4 ba2.5k sqft1007 Bennett Pl, Baltimore, MD 21223For Sale
 MLS ID #MDBA2230828, Kim Barton, Keller Williams Legacy. Bright MLS
 - $229,9003 bd3 ba1.1k sqft504 N Schroeder St, Baltimore, MD 21223For Sale
 MLS ID #MDBA2233690, Jennifer Cajas Alvarado, Allfirst Realty, Inc.. Bright MLS
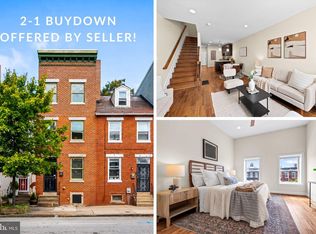
 - $249,9003 bd3 ba1.5k sqft938 W Lombard St, Baltimore, MD 21223For Sale
 MLS ID #MDBA2229570, Ashton Drummond, Cummings & Co. Realtors. Bright MLS
 - $249,9993 bd3 ba1k sqft128 N Mount St, Baltimore, MD 21223For Sale
 MLS ID #MDBA2230132, Hope Mims, NextHome Mims Realty Group. Bright MLS
 - $260,0003 bd3 ba1.7k sqft1505 W Pratt St, Baltimore, MD 21223For SaleMLS ID #MDBA2233152, Liz Ancel, Cummings & Co. Realtors. Bright MLS
- $229,0003 bd4 ba1.2k sqft923 Bennett Pl, Baltimore, MD 21223For SaleMLS ID #MDBA2211710, William M Savage, Keller Williams Legacy. Bright MLS
- $240,0004 bd3 ba1.9k sqft1116 Harlem Ave, Baltimore, MD 21217For SaleMLS ID #MDBA2229874, Silvia Calderon Arzu, Allfirst Realty, Inc.. Bright MLS
- $229,9004 bd2 ba1.6k sqft302 N Gilmor St, Baltimore, MD 21223For SaleMLS ID #MDBA2223278, Hans Perkasa, Real Broker, LLC. Bright MLS
- $189,9003 bd3 ba2.4k sqft932 W Franklin St, Baltimore, MD 21223For SaleMLS ID #MDBA2233888, Nadia Aminov, Long & Foster Real Estate, Inc.. Bright MLS
- $231,5004 bd2 ba1.3k sqft1245 W Lombard St, Baltimore, MD 21223For SaleMLS ID #MDBA2217900, Holly Winfield, Monument Sotheby's International Realty. Bright MLS
- $215,0003 bd3 ba1.3k sqft526 N Arlington Ave, Baltimore, MD 21223For SaleMLS ID #MDBA2222470, Saurabh Vasudeva, Samson Properties. Bright MLS
- $224,0002 bd2 ba1.2k sqft27 S Arlington Ave, Baltimore, MD 21223For SaleMLS ID #MDBA2228436, Ruth Anne Strauss, Hyatt & Company Real Estate, LLC. Bright MLS
- $229,9003 bd3 ba1k sqft1333 Division St, Baltimore, MD 21217For SaleMLS ID #MDBA2235026, Chris Cooke, Berkshire Hathaway HomeServices Homesale Realty. Bright MLS
- $275,0003 bd3 ba1.6k sqft107 S Fulton Ave, Baltimore, MD 21223For SaleMLS ID #MDBA2219812, Kim Barton, Keller Williams Legacy. Bright MLS
- $285,0003 bd3 ba1.8k sqft109 S Fulton Ave, Baltimore, MD 21223For SaleMLS ID #MDBA2224986, Kim Barton, Keller Williams Legacy. Bright MLS
- $279,0005 bd4 ba2.2k sqft702 N Arlington Ave, Baltimore, MD 21217For SaleMLS ID #MDBA2218418, Dimitrios Lynch, ExecuHome Realty. Bright MLS
- $329,0005 bd4 ba2.2k sqft1038 Edmondson Ave, Baltimore, MD 21223For SaleMLS ID #MDBA2225896, cesar tellez, Samson Properties. Bright MLS
- $299,9004 bd4 ba2.1k sqft1626 Hollins St, Baltimore, MD 21223For SaleMLS ID #MDBA2221306, Marta Lopushanska, Berkshire Hathaway HomeServices Homesale Realty. Bright MLS
