Welcome to 1701 N Monroe Street – Fully Renovated End-Unit! This beautifully updated 3-bedroom, 2.5-bath end-of-row townhome offers a seamless blend of modern design and classic Baltimore charm. Enter inside to an open-concept main level featuring luxury vinyl plank flooring, recessed lighting, living room, dining area, half bathroom and modern kitchen. Upstairs, you’ll find three bedrooms, a full bathroom, and the laundry room. The finished basement includes a large rec room, and an additional full bathroom. The lower level is also walk-out level to the fully fenced-in backyard. This home is perfect for both first-time buyers and investors looking for a turn-key property. Schedule your showing today!
For sale
Price cut: $30K (7/13)
$145,000
1701 N Monroe St, Baltimore, MD 21217
3beds
2,200sqft
Townhouse
Built in 1920
-- sqft lot
$-- Zestimate®
$66/sqft
$-- HOA
What's special
Modern kitchenOpen-concept main levelFully fenced-in backyardRecessed lightingLaundry roomDining areaLuxury vinyl plank flooring
- 105 days
- 374
- 57
Zillow last checked:
Listing updated:
Listed by:
Andrea Soto 443-668-7776,
EXP Realty, LLC 8888607369
Source: Bright MLS,MLS#: MDBA2219838
Facts & features
Interior
Bedrooms & bathrooms
- Bedrooms: 3
- Bathrooms: 3
- Full bathrooms: 2
- 1/2 bathrooms: 1
- Main level bathrooms: 1
Rooms
- Room types: Living Room, Dining Room, Primary Bedroom, Bedroom 2, Bedroom 3, Kitchen, Laundry, Recreation Room, Utility Room, Bathroom 1, Bathroom 2, Half Bath
Primary bedroom
- Level: Upper
Bedroom 2
- Level: Upper
Bedroom 3
- Level: Upper
Bathroom 1
- Level: Upper
Bathroom 2
- Level: Lower
Dining room
- Level: Main
Half bath
- Level: Main
Kitchen
- Level: Main
Laundry
- Level: Upper
Living room
- Level: Main
Recreation room
- Level: Lower
Utility room
- Level: Lower
Heating
- Baseboard, Electric
Cooling
- Central Air, Electric
Appliances
- Included: Microwave, Refrigerator, Stainless Steel Appliance(s), Oven/Range - Electric, Electric Water Heater
- Laundry: Upper Level, Laundry Room
Features
- Bathroom - Walk-In Shower, Recessed Lighting, Combination Dining/Living, Dining Area, Ceiling Fan(s), Open Floorplan, Kitchen Island, Bathroom - Tub Shower, Tray Ceiling(s)
- Flooring: Luxury Vinyl, Ceramic Tile
- Basement: Finished
- Has fireplace: No
Interior area
- Total structure area: 2,200
- Total interior livable area: 2,200 sqft
- Finished area above ground: 1,500
- Finished area below ground: 700
Property
Parking
- Parking features: On Street
- Has uncovered spaces: Yes
Accessibility
- Accessibility features: None
Features
- Levels: Two
- Stories: 2
- Patio & porch: Porch, Patio
- Pool features: None
- Fencing: Wood,Other,Full
Details
- Additional structures: Above Grade, Below Grade
- Parcel number: 0315150008 069
- Zoning: R-7
- Special conditions: Standard
Construction
Type & style
- Home type: Townhouse
- Architectural style: Federal
- Property subtype: Townhouse
Materials
- Brick
- Foundation: Permanent
- Roof: Flat
Condition
- Excellent
- New construction: No
- Year built: 1920
- Major remodel year: 2025
Utilities & green energy
- Sewer: Public Sewer
- Water: Public
Community & HOA
Community
- Subdivision: Sandtown-winchester
HOA
- Has HOA: No
Location
- Region: Baltimore
- Municipality: Baltimore City
Financial & listing details
- Price per square foot: $66/sqft
- Tax assessed value: $165,000
- Annual tax amount: $354
- Date on market: 6/26/2026
- Listing agreement: Exclusive Right To Sell
- Listing terms: Cash,Conventional,Private Financing Available,VA Loan,FHA
- Inclusions: See Disclosures
- Exclusions: See Disclosures
- Ownership: Ground Rent
Estimated market value
Not available
Estimated sales range
Not available
Not available
Price history
| Date | Event | Price |
|---|---|---|
| 7/13/2026 | Price change | $145,000-17.1%$66/sqft |
Source:  Bright MLS #MDBA2219838 Report a problem Bright MLS #MDBA2219838 Report a problem | ||
| 6/26/2026 | Listed for sale | $175,000+6.4%$80/sqft |
Source: Bright MLS #MDBA2219838 Report a problem | ||
| 3/6/2026 | Listing removed | $1,800$1/sqft |
Source: Zillow Rentals Report a problem | ||
| 3/1/2026 | Listed for rent | $1,800$1/sqft |
Source: Zillow Rentals Report a problem | ||
| 2/18/2026 | Listing removed | $164,500$75/sqft |
Source: Bright MLS #MDBA2184128 Report a problem | ||
| 12/5/2025 | Price change | $164,500-0.3%$75/sqft |
Source: Bright MLS #MDBA2184128 Report a problem | ||
| 9/19/2025 | Listed for sale | $165,000+450%$75/sqft |
Source: Bright MLS #MDBA2184128 Report a problem | ||
| 9/19/2024 | Sold | $30,000+81.8%$14/sqft |
Source: Public Record Report a problem | ||
| 12/7/2022 | Sold | $16,500$8/sqft |
Source: Public Record Report a problem | ||
| 3/22/2022 | Sold | $16,500$8/sqft |
Source: Bright MLS #MDBA2033650 Report a problem | ||
Public tax history
| Year | Property taxes | Tax assessment |
|---|---|---|
| 2025 | $354 | $15,000 |
| 2024 | $354 | $15,000 |
| 2023 | $354 -11.8% | $15,000 -11.8% |
| 2022 | $401 +4.1% | $17,000 +4.1% |
| 2021 | $385 +4.3% | $16,333 +4.3% |
| 2020 | $370 +4.4% | $15,667 +4.4% |
| 2019 | $354 | $15,000 |
| 2018 | $354 | $15,000 |
| 2017 | $354 +8.9% | $15,000 |
| 2016 | $325 | $15,000 |
| 2015 | $325 | $15,000 |
| 2014 | $325 | $15,000 -50% |
| 2013 | -- | $30,000 |
| 2012 | -- | $30,000 |
| 2011 | -- | $30,000 |
| 2010 | -- | $30,000 +16.9% |
| 2009 | -- | $25,666 +20.3% |
| 2008 | -- | $21,333 +25.5% |
| 2007 | -- | $17,000 +15.4% |
| 2006 | -- | $14,732 +18.2% |
| 2005 | -- | $12,466 +22.2% |
| 2004 | -- | $10,200 |
| 2003 | -- | $10,200 |
| 2002 | -- | $10,200 |
| 2001 | -- | $10,200 |
Find assessor info on the county website
Monthly payment
Est. payment
Payment breakdown
Explore the cost of this home by adjusting the details. Changes won't be saved.Climate risks
Neighborhood: Sandtown-Winchester
Nearby schools
Schools provided by the listing agent
- District: Baltimore City Public Schools
Source: Bright MLS. This data may not be complete. We recommend contacting the local school district to confirm school assignments for this home.

Similar homes
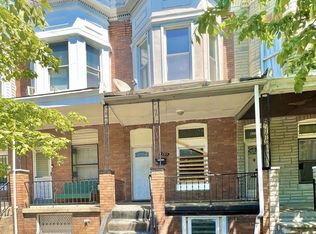
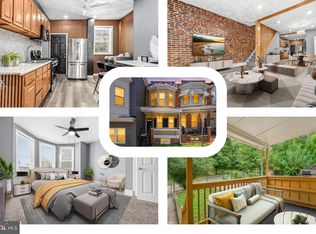
- $150,0003 bd4 ba2.8k sqft1032 N Fulton Ave, Baltimore, MD 21217For Sale
 MLS ID #MDBA2231500, Andranik Drummond-Reid, Keller Williams Capital Properties. Bright MLS
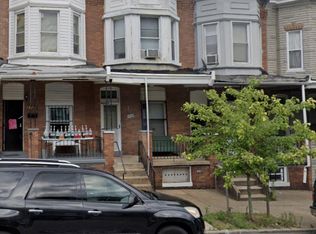
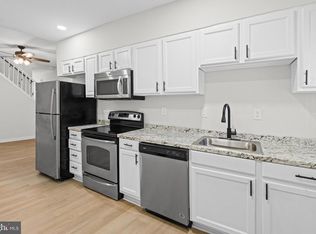
 - $150,0003 bd1 ba1.2k sqft2002 N Smallwood St, Baltimore, MD 21216For Sale
 MLS ID #MDBA2233958, Hazel Shakur, Redfin Corp. Bright MLS
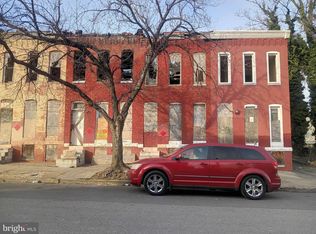
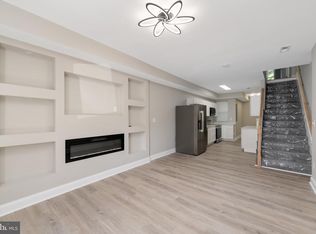
 - $150,0004 bd3 ba1.2k sqft2828 Woodbrook Ave, Baltimore, MD 21217For Sale
 MLS ID #MDBA2205824, William M Savage, Keller Williams Legacy. Bright MLS
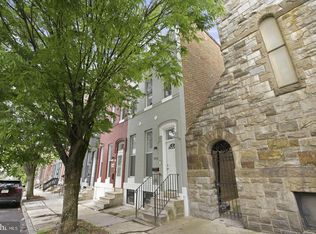
 - $165,0003 bd3 ba1.2k sqft2641 Francis St, Baltimore, MD 21217For Sale
 MLS ID #MDBA2231150, Andrea Reynolds, Bennett Realty Solutions. Bright MLS
 - $145,0003 bd2 ba1.4k sqft2737 Riggs Ave, Baltimore, MD 21216For SaleMLS ID #MDBA2229096, Paula Amaker, Keller Williams Realty Centre. Bright MLS
- $169,9003 bd2 ba1.7k sqft1221 Ashburton St, Baltimore, MD 21216For SaleMLS ID #MDBA2234186, Avrum Laufer, Realty Mark Associates-CC. Bright MLS
- $125,0003 bd2 ba1.2k sqft904 N Franklintown Rd, Baltimore, MD 21216For SaleMLS ID #MDBA2233962, Dimitrios Lynch, ExecuHome Realty. Bright MLS
- $140,0003 bd2 ba1.4k sqft2817 Winchester St, Baltimore, MD 21216For SaleMLS ID #MDBA2231382, Shauniece Henderson, Samson Properties. Bright MLS
- $179,9003 bd3 ba1.7k sqft2117 Clifton Ave, Baltimore, MD 21217For SaleMLS ID #MDBA2215780, Dottie Bistransin, Redfin Corp. Bright MLS
- $169,9503 bd2 ba1.2k sqft2511 McCulloh St, Baltimore, MD 21217For SaleMLS ID #MDBA2221462, Michael James Zabora, Keller Williams Gateway LLC. Bright MLS
- $195,0003 bd2 ba1.2k sqft1503 N Payson St, Baltimore, MD 21217For SaleMLS ID #MDBA2231100, Jen Ingool, Compass. Bright MLS
- $200,0003 bd3 ba1.9k sqft2029 N Pulaski St, Baltimore, MD 21217For SaleMLS ID #MDBA2226736, Jovan Descartes, Bennett Realty Solutions. Bright MLS
- $189,9993 bd2 ba1.3k sqft2815 Parkwood Ave, Baltimore, MD 21217For SaleMLS ID #MDBA2231224, Mike Frank, EXP Realty, LLC. Bright MLS
- $174,9004 bd2 ba1.3k sqft1909 Harlem Ave, Baltimore, MD 21217For SaleMLS ID #MDBA2219678, Reg Gurgen, Berkshire Hathaway HomeServices Homesale Realty. Bright MLS
- $149,9004 bd2 ba1.3k sqft620 Allendale St, Baltimore, MD 21229For SaleMLS ID #MDBA2226988, Andrew Johns, Keller Williams Gateway LLC. Bright MLS
- $164,9003 bd3 ba1.9k sqft322 N Monroe St, Baltimore, MD 21223For SaleMLS ID #MDBA2215964, Lawanda Williams, Keller Williams Gateway LLC. Bright MLS
- $149,0003 bd1 ba1.1k sqft222 N Hilton St, Baltimore, MD 21229For SaleMLS ID #MDBA2232298, Mr. Isaac Bahary, KW Empower. Bright MLS
- $130,0003 bd1 ba1.5k sqft3534 Overview Rd, Baltimore, MD 21215For SaleMLS ID #MDBA2217546, Shawn Wiseman, Northrop Realty. Bright MLS
- $159,9004 bd3 ba2.2k sqft4007 W Garrison Ave, Baltimore, MD 21215For SaleMLS ID #MDBA2219636, Matthew Pecker, Berkshire Hathaway HomeServices Homesale Realty. Bright MLS
- $119,9002 bd1 ba1.1k sqft1838 Laurens St, Baltimore, MD 21217For SaleMLS ID #MDBA2216864, Ms. Molly Krief, Corner House Realty. Bright MLS
