An exceptionally rare, custom-crafted home located on a corner lot in the heart of historic Olde Glen Burnie. 4 Bedrooms, 3.5 Baths with loft, four levels total. Thoughtfully reimagined with high-end finishes and timeless design, this home showcases true pride of craftsmanship at every turn. Stunning front covered porch, a striking grand entryway with built-in bench sets the tone, leading into a sun-filled open layout featuring hardwood flooring installed on a distinctive 45-degree angle, adds a unique touch, and the layout flows easily between the living room, separate dining area, and a flexible office or bonus space with French doors. The kitchen is both stunning and functional, complete with quartz countertops/high-backs, 42” soft-close cabinetry, range hood, brand new stainless steel appliances, prep station kitchen sink, and a thoughtfully added breakfast nook. Every detail has been considered—from the central laundry with brand-new washer and dryer to the dual-zoned HVAC systems and instant hot water. Private owner’s suite addition, complete with a fireplace, two closets with interior lighting, and master suite with large-format tile. Upstairs, you’ll find three spacious bedrooms, all with brand new carpet, a full bath with double vanity, and a finished loft that adds even more usable space. The finished basement features a potential in-law suite or studio with its own entrance, kitchenette with matching finishes, full bath with a custom walk-in shower, and an additional washer/dryer hookup. Fenced in backyard and an impressive detached two-car garage with electric and multiple access points. Brand-new architectural roof, new gutters, no HOA or front foot fees, this home delivers. Perfectly positioned in Glen Burnie’s true historic core, this location offers unmatched convenience—just minutes to Ritchie Highway, Crain Highway, BWI Airport, and easy access to Baltimore, Annapolis, and Washington, D.C. Homes of this size and finish are rarely available. A one-of-a-kind opportunity where custom design, modern comfort, and prime location come together seamlessly. Schedule a private showing today!!!
Sold for $549,900
$549,900
100 3rd Ave SE, Glen Burnie, MD 21061
4beds
2,825sqft
Single Family Residence
Built in 1935
7,500 Square Feet Lot
$551,000 Zestimate®
$195/sqft
$3,264 Estimated rent
Home value
$551,000
$518,000 - $584,000
$3,264/mo
Zestimate® history
Owner options
List your home for rent
$3,264/mo
Rent Zestimate®
Find your next renter with Zillow Rental Manager. Plus, with online applications, you can quickly screen prospective tenants – for free.
$3,264/mo
Rent Zestimate®
Refinance and save
$2,714/mo
Est. payment
Refinancing to a lower rate could help reduce your monthly payments and save thousands over the life of the loan.
$2,714/mo
Est. payment
Explore your selling options
Work with a Zillow partner agent
Leverage their expertise and Zillow's premium Showcase listings to get your home seen by more buyers.
Get startedList with your own agent
Get your home in front of millions of buyers by listing it on Zillow.
Learn how to do itSell it yourself
Take full control of how buyers see your home on Zillow by listing For Sale by Owner (FSBO).
List your homeWhat's special
Instant hot waterFenced in backyardNew guttersRange hoodBrand-new architectural roofDual-zoned hvac systemsThoughtfully added breakfast nook
Zillow last checked:
Listing updated:
Listed by:
Amie Hohn 443-506-8794,
Douglas Realty, LLC
Bought with:
Doug Smith, 316176
RE/MAX Realty Group
Source: Bright MLS,MLS#: MDAA2138620
Facts & features
Interior
Bedrooms & bathrooms
- Bedrooms: 4
- Bathrooms: 4
- Full bathrooms: 3
- 1/2 bathrooms: 1
- Main level bathrooms: 2
- Main level bedrooms: 1
Basement
- Description: Percent Finished: 100.0
- Area: 535
Heating
- Forced Air, Central, ENERGY STAR Qualified Equipment, Heat Pump, Programmable Thermostat, Zoned, Natural Gas, Electric
Cooling
- Ceiling Fan(s), Central Air, ENERGY STAR Qualified Equipment, Heat Pump, Zoned, Other, Electric
Appliances
- Included: Dishwasher, Disposal, Dryer, ENERGY STAR Qualified Washer, Energy Efficient Appliances, Instant Hot Water, Exhaust Fan, Oven/Range - Gas, Range Hood, Refrigerator, Cooktop, Stainless Steel Appliance(s), Tankless Water Heater, ENERGY STAR Qualified Dishwasher, ENERGY STAR Qualified Refrigerator, Ice Maker, Microwave, Gas Water Heater
- Laundry: Main Level, Washer In Unit, Dryer In Unit, In Basement, Hookup, Washer/Dryer Hookups Only
Features
- Soaking Tub, Ceiling Fan(s), Combination Kitchen/Dining, Dining Area, Entry Level Bedroom, Open Floorplan, Eat-in Kitchen, Kitchen - Table Space, Recessed Lighting, Breakfast Area, Built-in Features, Kitchenette, Primary Bath(s), Upgraded Countertops, Attic
- Flooring: Carpet, Hardwood, Tile/Brick, Wood
- Doors: French Doors
- Windows: Double Hung, Double Pane Windows
- Basement: Other,Finished,Heated,Interior Entry,Exterior Entry,Shelving,Side Entrance,Space For Rooms,Walk-Out Access,Windows
- Number of fireplaces: 1
- Fireplace features: Brick, Wood Burning
Interior area
- Total structure area: 2,825
- Total interior livable area: 2,825 sqft
- Finished area above ground: 2,290
- Finished area below ground: 535
Property
Parking
- Total spaces: 7
- Parking features: Garage Faces Side, Public, Private, Unassigned, Free, Lighted, Detached, Off Street, On Street
- Garage spaces: 2
- Has uncovered spaces: Yes
- Details: Garage Sqft: 484
Accessibility
- Accessibility features: Accessible Entrance, 2+ Access Exits, Accessible Doors, Accessible Hallway(s)
Features
- Levels: Four
- Stories: 4
- Patio & porch: Porch
- Exterior features: Lighting, Rain Gutters, Sidewalks, Street Lights
- Pool features: None
- Fencing: Back Yard
Lot
- Size: 7,500 Square Feet
- Features: Corner Lot, Front Yard, Rear Yard, SideYard(s), Landscaped, Level
Details
- Additional structures: Above Grade, Below Grade
- Parcel number: 020532603798700
- Zoning: R5
- Special conditions: Standard
Construction
Type & style
- Home type: SingleFamily
- Architectural style: Craftsman
- Property subtype: Single Family Residence
Materials
- Vinyl Siding, CPVC/PVC
- Foundation: Concrete Perimeter
- Roof: Architectural Shingle,Hip
Condition
- Excellent,Very Good
- New construction: No
- Year built: 1935
- Major remodel year: 2026
Utilities & green energy
- Electric: 150 Amps
- Sewer: Public Sewer
- Water: Public
- Utilities for property: Natural Gas Available, Phone Available
Community & HOA
Community
- Subdivision: Olde Glen Burnie
HOA
- Has HOA: No
Location
- Region: Glen Burnie
Financial & listing details
- Price per square foot: $195/sqft
- Tax assessed value: $329,733
- Annual tax amount: $3,908
- Date on market: 5/2/2026
- Listing agreement: Exclusive Right To Sell
- Listing terms: Cash,Conventional,FHA,VA Loan
- Inclusions: Refrigerator, Stove, Range, Washer & Dryer, Two Hvac Units
- Ownership: Fee Simple
Price history
| Date | Event | Price |
|---|---|---|
| 6/5/2026 | Sold | $549,900$195/sqft |
Source:  Bright MLS #MDAA2138620 Report a problem Bright MLS #MDAA2138620 Report a problem | ||
| 5/20/2026 | Pending sale | $549,900$195/sqft |
Source: Bright MLS #MDAA2138620 Report a problem | ||
| 5/9/2026 | Price change | $549,900-4.3%$195/sqft |
Source: Bright MLS #MDAA2138620 Report a problem | ||
| 5/2/2026 | Listed for sale | $574,900+101.7%$204/sqft |
Source: Bright MLS #MDAA2138620 Report a problem | ||
| 11/12/2025 | Sold | $285,000-3.4%$101/sqft |
Source: Bright MLS #MDAA2128114 Report a problem | ||
| 11/5/2025 | Pending sale | $295,000$104/sqft |
Source: Bright MLS #MDAA2128114 Report a problem | ||
| 10/13/2025 | Contingent | $295,000$104/sqft |
Source: Bright MLS #MDAA2128114 Report a problem | ||
| 10/10/2025 | Listed for sale | $295,000+96.7%$104/sqft |
Source: Bright MLS #MDAA2128114 Report a problem | ||
| 1/7/2015 | Sold | $150,000-43%$53/sqft |
Source: Public Record Report a problem | ||
| 6/6/2014 | Sold | $263,000+27.7%$93/sqft |
Source: Public Record Report a problem | ||
| 2/24/2011 | Sold | $206,000+3%$73/sqft |
Source: Public Record Report a problem | ||
| 7/16/2010 | Listing removed | $200,000$71/sqft |
Source: Weichert Realtors - New Colony #AA7354738 Report a problem | ||
| 6/5/2010 | Listed for sale | $200,000+9.6%$71/sqft |
Source: Weichert Realtors - New Colony #AA7354738 Report a problem | ||
| 4/11/2003 | Sold | $182,500+14.1%$65/sqft |
Source: Public Record Report a problem | ||
| 10/9/2001 | Sold | $160,000+1233.3%$57/sqft |
Source: Public Record Report a problem | ||
| 11/24/1997 | Sold | $12,000-91.4%$4/sqft |
Source: Public Record Report a problem | ||
| 10/16/1996 | Sold | $140,000$50/sqft |
Source: Public Record Report a problem | ||
Public tax history
| Year | Property taxes | Tax assessment |
|---|---|---|
| 2025 | $4,006 +22.1% | $319,700 +6.7% |
| 2024 | $3,280 +7.5% | $299,533 +7.2% |
| 2023 | $3,051 +12.6% | $279,367 +7.8% |
| 2022 | $2,709 +1.7% | $259,200 +1.7% |
| 2021 | $2,664 +1.6% | $254,933 +1.7% |
| 2020 | $2,622 +1.6% | $250,667 +1.7% |
| 2019 | $2,580 +4.5% | $246,400 +1.2% |
| 2018 | $2,469 +0.7% | $243,500 +1.2% |
| 2017 | $2,452 | $240,600 +1.2% |
| 2016 | -- | $237,700 +2% |
| 2015 | -- | $233,133 +2% |
| 2014 | -- | $228,567 +2% |
| 2013 | -- | $224,000 |
| 2012 | -- | $224,000 |
| 2011 | -- | $224,000 -28.9% |
| 2010 | -- | $314,850 +12.5% |
| 2009 | -- | $279,892 +14.3% |
| 2008 | -- | $244,936 +16.6% |
| 2007 | -- | $209,980 +8.1% |
| 2006 | -- | $194,242 +8.8% |
| 2005 | -- | $178,506 +9.7% |
| 2004 | -- | $162,770 +6.5% |
| 2003 | -- | $152,896 +6.9% |
| 2002 | -- | $143,023 +7.4% |
| 2001 | -- | $133,150 |
Find assessor info on the county website
Neighborhood: 21061
Nearby homes
- $396,5003 bd2 ba1.7k sqft102 3rd Ave SE, Glen Burnie, MD 21061Off Market
- $359,8003 bd2 ba1.2k sqft104 3rd Ave SE, Glen Burnie, MD 21061Off Market
- $455,3213 bd3 ba1.7k sqft106 3rd Ave SE, Glen Burnie, MD 21061For Sale
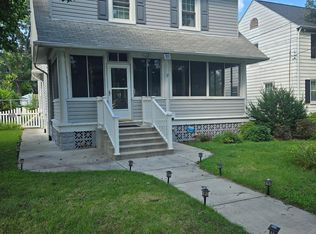
- $---- bd-- ba-- sqftPrivate R/w, Hanover, MD 21076Off Market
- $900-- bd-- ba-- sqftOpen Space, Hanover, MD 21076Off Market
- $384,4003 bd2 ba1.7k sqft108 3rd Ave SE, Glen Burnie, MD 21061Off Market
- $366,100-- bd2 ba1.6k sqft101 2nd Ave SE, Glen Burnie, MD 21061Off Market
- $372,3003 bd2 ba1.2k sqft101 3rd Ave SE, Glen Burnie, MD 21061Off Market
Nearby schools
GreatSchools rating
- 5/10Richard Henry Lee Elementary SchoolGrades: K-5Distance: 0.3 mi
- 5/10Corkran Middle SchoolGrades: 6-8Distance: 0.6 mi
- 3/10Glen Burnie High SchoolGrades: 9-12Distance: 0.5 mi
Schools provided by the listing agent
- Elementary: Richard Henry Lee
- Middle: Corkran
- High: Glen Burnie
- District: Anne Arundel County Public Schools
Source: Bright MLS. This data may not be complete. We recommend contacting the local school district to confirm school assignments for this home.
Get a cash offer in 3 minutes
Find out how much your home could sell for in as little as 3 minutes with a no-obligation cash offer.
Estimated market value
$551,000
Get a cash offer in 3 minutes
Find out how much your home could sell for in as little as 3 minutes with a no-obligation cash offer.
Estimated market value
$551,000
- Maryland
- Anne Arundel County
- Glen Burnie
- 21061
- 100 3rd Ave SE
Nearby cities
Nearby zip codes
Other Glen Burnie Topics
