**Open House - Sunday, August 16th 10-12** Charming Corner Lot Home Under 0.5 Miles from DC | Move-In Ready with Modern Updates Throughout This beautifully updated corner lot home sits just steps from the DC line, offering the space and character of DC living at a fraction of the price. The updated kitchen shines with dark granite countertops, rich cherry cabinetry, and a full suite of stainless steel appliances — refrigerator, gas range, dishwasher, and microwave flowing into a sun-drenched dining room with a statement pendant light and French Doors opening directly onto a private deck, perfect for summer entertaining. The main level features a private primary bedroom suite with a dedicated full bath showcasing classic beadboard wainscoting, travertine-style tile flooring, and a tub/shower combo — offering true one-floor living for those who want it. Gleaming new hardwood floors, recessed lighting, and oversized windows flood the living spaces with natural light throughout. Upstairs, two additional bedrooms are connected by a Jack and Jill bathroom with vaulted ceilings, a wood-framed vanity mirror, and a soaking tub an ideal setup for family members, guests, or a home office with a private bath. The full unfinished basement houses a front-load washer and dryer and offers significant storage or finishing potential. Outside, enjoy the covered front porch with decorative columns, a fully fenced backyard with brick paver patio, and a rear deck accessed through French Doors. A rare find this close to DC — the property includes a private two-car driveway tucked inside the fence line, accessible through a gated entry, giving you secure off-street parking steps from your back door. Public transit accessible and move-in ready.
Pending
Price cut: $5K (8/4)
$350,000
5033 Emo St, Capitol Heights, MD 20743
3beds
962sqft
Single Family Residence
Built in 1939
6,000 Square Feet Lot
$349,600 Zestimate®
$364/sqft
$-- HOA
What's special
Corner lot homeRich cherry cabinetryRecessed lightingGleaming new hardwood floorsDark granite countertopsTravertine-style tile flooringClassic beadboard wainscoting
- 115 days
- 26
- 7
Zillow last checked:
Listing updated:
Listed by:
Jim Schaecher 301-928-4246,
Keller Williams Flagship 410-729-7700,
Listing Team: Jim Schaecher Group Of Keller Williams Flagship, Co-Listing Agent: Donnis Landaverde 443-763-6961,
Keller Williams Flagship
Source: Bright MLS,MLS#: MDPG2207716
Facts & features
Interior
Bedrooms & bathrooms
- Bedrooms: 3
- Bathrooms: 2
- Full bathrooms: 2
- Main level bathrooms: 1
- Main level bedrooms: 1
Basement
- Area: 0
Heating
- Forced Air, Natural Gas
Cooling
- Central Air, Electric
Appliances
- Included: Microwave, Dishwasher, Dryer, Oven/Range - Gas, Refrigerator, Stainless Steel Appliance(s), Washer, Electric Water Heater
- Laundry: In Basement, Has Laundry, Dryer In Unit, Washer In Unit
Features
- Bathroom - Tub Shower, Ceiling Fan(s), Kitchen - Gourmet, Recessed Lighting, Upgraded Countertops
- Flooring: Carpet, Tile/Brick, Hardwood, Wood
- Basement: Connecting Stairway,Full,Unfinished
- Has fireplace: No
Interior area
- Total structure area: 962
- Total interior livable area: 962 sqft
- Finished area above ground: 962
- Finished area below ground: 0
Property
Parking
- Total spaces: 2
- Parking features: Enclosed, Secured, Driveway, On Street
- Uncovered spaces: 2
Accessibility
- Accessibility features: Accessible Entrance
Features
- Levels: Three
- Stories: 3
- Patio & porch: Deck, Porch
- Pool features: None
- Fencing: Board,Privacy,Back Yard
Lot
- Size: 6,000 Square Feet
Details
- Additional structures: Above Grade, Below Grade
- Parcel number: 17182047611
- Zoning: R
- Special conditions: Standard
Construction
Type & style
- Home type: SingleFamily
- Architectural style: Cape Cod
- Property subtype: Single Family Residence
Materials
- Combination
- Foundation: Block
Condition
- Excellent
- New construction: No
- Year built: 1939
- Major remodel year: 2018
Utilities & green energy
- Sewer: Public Sewer
- Water: Public
Community & HOA
Community
- Subdivision: Capitol Heights
HOA
- Has HOA: No
Location
- Region: Capitol Heights
Financial & listing details
- Price per square foot: $364/sqft
- Tax assessed value: $328,000
- Annual tax amount: $4,433
- Date on market: 6/22/2026
- Listing agreement: Exclusive Right To Sell
- Listing terms: FHA,Cash,Conventional,VA Loan
- Ownership: Fee Simple
Estimated market value
$349,600
$332,000 - $367,000
$2,756/mo
Price history
| Date | Event | Price |
|---|---|---|
| 8/28/2026 | Pending sale | $350,000$364/sqft |
Source:  Bright MLS #MDPG2207716 Report a problem Bright MLS #MDPG2207716 Report a problem | ||
| 8/4/2026 | Price change | $350,000-1.4%$364/sqft |
Source: Bright MLS #MDPG2207716 Report a problem | ||
| 6/22/2026 | Listed for sale | $355,000+43.1%$369/sqft |
Source: Bright MLS #MDPG2207716 Report a problem | ||
| 12/23/2019 | Sold | $248,000$258/sqft |
Source: Public Record Report a problem | ||
| 10/9/2019 | Price change | $248,000-2.9%$258/sqft |
Source: Platinum Partners Realty #MDPG546156 Report a problem | ||
| 8/21/2019 | Price change | $255,500-1.7%$266/sqft |
Source: RE/MAX Excellence Realty #MDPG531448 Report a problem | ||
| 8/14/2019 | Price change | $259,9000%$270/sqft |
Source: RE/MAX Excellence Realty #MDPG531448 Report a problem | ||
| 8/5/2019 | Price change | $260,000-3.3%$270/sqft |
Source: RE/MAX Excellence Realty #MDPG531448 Report a problem | ||
| 7/2/2019 | Price change | $269,000-2.2%$280/sqft |
Source: RE/MAX Excellence Realty #MDPG531448 Report a problem | ||
| 6/6/2019 | Listed for sale | $275,000+19.6%$286/sqft |
Source: RE/MAX Excellence Realty #MDPG531448 Report a problem | ||
| 7/6/2018 | Sold | $229,900$239/sqft |
Source: Public Record Report a problem | ||
| 6/3/2018 | Pending sale | $229,900$239/sqft |
Source: NetRealtyNow.com, LLC #1000303418 Report a problem | ||
| 5/30/2018 | Listed for sale | $229,900$239/sqft |
Source: NetRealtyNow.com, LLC #1000303418 Report a problem | ||
| 4/21/2018 | Listing removed | $229,900$239/sqft |
Source: Netrealtynow.Com, Llc #1000303418 Report a problem | ||
| 3/30/2018 | Price change | $229,900-4.2%$239/sqft |
Source: Netrealtynow.Com, Llc #1000303418 Report a problem | ||
| 3/24/2018 | Listed for sale | $239,900+20%$249/sqft |
Source: Netrealtynow.Com, Llc #1000303418 Report a problem | ||
| 10/16/2016 | Listing removed | $199,900$208/sqft |
Source: NetRealtyNow.com LLC #PG9779206 Report a problem | ||
| 10/3/2016 | Price change | $199,900-7.9%$208/sqft |
Source: NetRealtyNow.com LLC #PG9779206 Report a problem | ||
| 9/15/2016 | Price change | $217,000-5.6%$226/sqft |
Source: NetRealtyNow.com LLC #PG9779206 Report a problem | ||
| 8/19/2016 | Price change | $229,900-1.3%$239/sqft |
Source: NetRealtyNow.com LLC #PG9779206 Report a problem | ||
| 8/5/2016 | Price change | $232,900-2.1%$242/sqft |
Source: NetRealtyNow.com LLC #PG9779206 Report a problem | ||
| 7/1/2016 | Price change | $237,900-0.5%$247/sqft |
Source: NetRealtyNow.com LLC #PG9779206 Report a problem | ||
| 6/11/2016 | Price change | $239,000-4%$248/sqft |
Source: NetRealtyNow.com LLC #PG9779206 Report a problem | ||
| 5/26/2016 | Listed for sale | $249,000+181.8%$259/sqft |
Source: NetRealtyNow.com LLC #PG9779206 Report a problem | ||
| 6/10/2010 | Sold | $88,370-49.5%$92/sqft |
Source: Public Record Report a problem | ||
| 12/20/2004 | Sold | $175,000+90.2%$182/sqft |
Source: Public Record Report a problem | ||
| 3/5/1999 | Sold | $92,000+67.3%$96/sqft |
Source: Public Record Report a problem | ||
| 11/13/1998 | Sold | $55,000-36.3%$57/sqft |
Source: Public Record Report a problem | ||
| 5/29/1998 | Sold | $86,300+7.9%$90/sqft |
Source: Public Record Report a problem | ||
| 1/11/1995 | Sold | $80,000$83/sqft |
Source: Public Record Report a problem | ||
Public tax history
| Year | Property taxes | Tax assessment |
|---|---|---|
| 2026 | $4,833 | $328,000 +9.9% |
| 2025 | $4,833 +61.7% | $298,367 +11% |
| 2024 | $2,988 +12.4% | $268,733 +12.4% |
| 2023 | $2,659 | $239,100 |
| 2022 | $2,659 +31.2% | $239,100 +31.2% |
| 2021 | $2,026 +18.5% | $182,233 +18.5% |
| 2020 | $1,710 -17.5% | $153,800 +10.3% |
| 2019 | $2,072 | $139,467 |
| 2018 | $2,072 +5.4% | $139,467 +5.4% |
| 2017 | $1,966 -38.1% | $132,300 +5.1% |
| 2016 | $3,178 | $125,900 +5.4% |
| 2015 | $3,178 | $119,500 +5.7% |
| 2014 | $3,178 | $113,100 |
| 2013 | -- | $113,100 |
| 2012 | -- | $113,100 -42.8% |
| 2011 | -- | $197,850 +5.3% |
| 2010 | -- | $187,976 +5.5% |
| 2009 | -- | $178,103 +5.9% |
| 2008 | -- | $168,230 +13.2% |
| 2007 | -- | $148,576 +15.2% |
| 2006 | -- | $128,923 +18% |
| 2005 | -- | $109,270 +5.4% |
| 2004 | -- | $103,706 |
| 2003 | -- | $103,706 +12% |
| 2002 | -- | $92,580 +3% |
| 2001 | -- | $89,850 |
Find assessor info on the county website
Monthly payment
Est. payment
Payment breakdown
Explore the cost of this home by adjusting the details. Changes won't be saved.Climate risks
Neighborhood: 20743
Nearby schools
Schools provided by the listing agent
- District: Prince George's County Public Schools
Source: Bright MLS. This data may not be complete. We recommend contacting the local school district to confirm school assignments for this home.

Similar homes
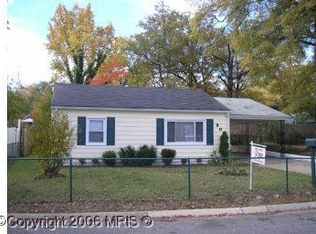
- $309,0003 bd2 ba952 sqft5031 Emo St, Capitol Heights, MD 20743For Sale
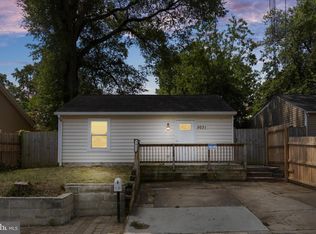
 MLS ID #MDPG2219440, Andrea Andrejic, Pearson Smith Realty, LLC. Bright MLS
 - $325,0003 bd1 ba1k sqft4012 Will St, Capitol Heights, MD 20743For Sale
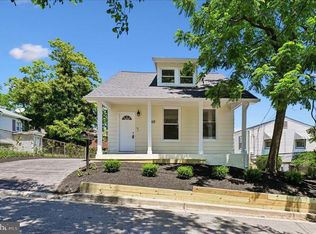 MLS ID #MDPG2220682, Christine Oberhelman, RE/MAX Allegiance. Bright MLS
 - $320,0003 bd2 ba1.2k sqft5508 Keyworth Ct, Capitol Heights, MD 20743For Sale
 MLS ID #MDPG2211784, Angie Lucas, EXP Realty, LLC. Bright MLS
 - $340,0003 bd2 ba1.3k sqft7202 G St, Capitol Heights, MD 20743For Sale
 MLS ID #MDPG2220740, Vawn Brown, Samson Properties. Bright MLS
 - $340,0003 bd2 ba1.1k sqft5807 Kentucky Ave, District Heights, MD 20747For SaleMLS ID #MDPG2218142, Maria Strong, CENTURY 21 New Millennium. Bright MLS
- $367,0004 bd3 ba1.1k sqft308 Zelma Ave, Capitol Heights, MD 20743For SaleMLS ID #MDPG2198700, Elizabeth Ramirez, Smart Realty, LLC. Bright MLS
- $330,0003 bd2 ba1k sqft405 Birchleaf Ave, Capitol Heights, MD 20743For SaleMLS ID #MDPG2218516, Carlos Fuentes, Samson Properties. Bright MLS
- $380,0003 bd3 ba1k sqft718 Ridge Rd SE, Washington, DC 20019For SaleMLS ID #DCDC2272546, Kevin Bullock, Corcoran McEnearney. Bright MLS
- $399,9003 bd2 ba700 sqft5025 Addison Rd, Capitol Heights, MD 20743For SaleMLS ID #MDPG2212818, Ralphael Joyner, TTR Sotheby's International Realty. Bright MLS
- $375,0002 bd2 ba1.1k sqft5520 Bass Pl SE, Washington, DC 20019For SaleMLS ID #DCDC2282544, James McCulloch, Pearson Smith Realty, LLC. Bright MLS
- $299,0004 bd2 ba936 sqft805 Eastern Ave, Capitol Heights, MD 20743For SaleMLS ID #MDPG2217982, Andres Polly, Samson Properties. Bright MLS
- $299,0003 bd2 ba1.2k sqft809 Eastern Ave, Capitol Heights, MD 20743For SaleMLS ID #MDPG2217724, Andres Polly, Samson Properties. Bright MLS
- $399,9005 bd3 ba871 sqft1209 Chapel Oaks Dr, Capitol Heights, MD 20743For SaleMLS ID #MDPG2214066, Eduardo Martinez Daboud, Homeview Real Estate. Bright MLS
- $399,0004 bd3 ba1.2k sqft1002 58th Ave, Capitol Heights, MD 20743For SaleMLS ID #MDPG2219248, Brandon Warner, Compass. Bright MLS
- $375,0003 bd2 ba931 sqft4815 Trenton Rd, Hyattsville, MD 20784For SaleMLS ID #MDPG2221008, Craig Marsh, Marsh Realty. Bright MLS
- $420,0004 bd2 ba1.2k sqft6704 Boxwood Dr, Suitland, MD 20746For SaleMLS ID #MDPG2221558, John Akhavan, Realty ONE Group Capital. Bright MLS
- $379,0003 bd3 ba1.3k sqft3513 27th Ave, Temple Hills, MD 20748For SaleMLS ID #MDPG2208886, Shelly Rochelle Butler-Jones, EXP Realty, LLC. Bright MLS
- $310,0004 bd2 ba1.1k sqft3207 Randall Rd, Suitland, MD 20746For SaleMLS ID #MDPG2207298, Claudia Cornejo, Samson Properties. Bright MLS
- $388,0002 bd2 ba1.3k sqft4348 D St SE, Washington, DC 20019For SaleMLS ID #DCDC2285746, Dawn Ferguson, Samson Properties. Bright MLS
- $375,0003 bd2 ba1.3k sqft6204 Auth Rd, Suitland, MD 20746For SaleMLS ID #MDPG2213988, John Burgess, Samson Properties. Bright MLS
