Skip main navigation
Sold for $407,450
  • $407,450

    5811 Dade St, Capitol Heights, MD 20743

    4beds
    1,226sqft
    Single Family Residence
    Built in 1916
    6,000 Square Feet Lot
    $406,500 Zestimate®
    $332/sqft
    $2,904 Estimated rent

    Home value

    $406,500

    $362,000 - $455,000

    $2,904/mo

    Zestimate® history
    Loading
    Loading...

    Owner options

    List your home for rent

    $2,904/mo

    Rent Zestimate®

    Find your next renter with Zillow Rental Manager. Plus, with online applications, you can quickly screen prospective tenants – for free.

    Learn more

    $2,904/mo

    Rent Zestimate®

    Refinance and save

    $2,558/mo

    Est. payment

    Refinancing to a lower rate could help reduce your monthly payments and save thousands over the life of the loan.

    See today's rates

    $2,558/mo

    Est. payment

    Explore your selling options

    Work with a Zillow partner agent

    Leverage their expertise and Zillow's premium Showcase listings to get your home seen by more buyers.

    Get started

    List with your own agent

    Get your home in front of millions of buyers by listing it on Zillow.

    Learn how to do it

    Sell it yourself

    Take full control of how buyers see your home on Zillow by listing For Sale by Owner (FSBO).

    List your home

    What's special

    Professional range hoodImpeccable finishesTasteful renovationsRecessed lightingTop-of-the-line stainless steel appliancesSoft-closing cabinetsLarge spa-like bathroom
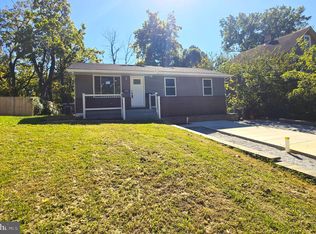
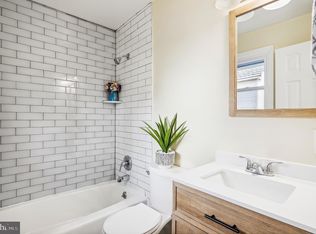
    Experience the best of city living and suburban comfort in this exquisitely renovated home, ideally situated on 3 generous lots. Location is paramount, and this property delivers with unparalleled access to 2 Metro stations, public transport, bustling shopping centers, major highways, and the vibrant pulse of Washington D.C., all just moments away. Invest in a rapidly appreciating area, further enhanced by the ongoing Park Place at Addison Road Metro development – a testament to the thriving community surrounding this remarkable address. Step inside to discover a home where tasteful renovations have transformed every space, completed with meticulous quality and proper permitting. A truly gourmet chef's kitchen awaits, featuring top-of-the-line stainless steel appliances, a professional range hood, and soft-closing cabinets – perfect for culinary enthusiasts. Recessed lighting casts a warm glow throughout, highlighting the impeccable finishes and details found in every room. Thoughtful design includes two main-floor bedrooms and a full bath, while the upstairs offers two additional spacious bedrooms and a large, spa-like bathroom. Crucially, all major components – windows, HVAC, and electrical – have been updated for modern efficiency and comfort. And the ample parking, a true gem in this bustling locale, adds to the incredible value and convenience this home offers.

    Zillow last checked:

    Listing updated:

    Listed by:

    Xiomara Abarca 571-426-0664,

    United Real Estate

    Bought with:

    Chelsea Traylor, 609478

    Redfin Corp

    Source: Bright MLS,MLS#: MDPG2163286MLS Logo

    Facts & features

    Interior

    Bedrooms & bathrooms
    • Bedrooms: 4
    • Bathrooms: 2
    • Full bathrooms: 2
    • Main level bathrooms: 1
    • Main level bedrooms: 2
    Basement
    • Area: 108
    Heating
    • Central, Electric
    Cooling
    • Central Air, Electric
    Appliances
    • Included: Dishwasher, Exhaust Fan, Refrigerator, Disposal, Dryer, Microwave, Range Hood, Stainless Steel Appliance(s), Cooktop, Washer, Water Heater, Electric Water Heater
    • Laundry: Main Level
    Features
    • Basement: Other,Exterior Entry,Unfinished
    • Has fireplace: No
    Interior area
    • Total structure area: 1,334
    • Total interior livable area: 1,226 sqft
    • Finished area above ground: 1,226
    • Finished area below ground: 0

    Property

    Parking
    • Parking features: Driveway
    • Has uncovered spaces: Yes
    Accessibility
    • Accessibility features: None
    Features
    • Levels: Two
    • Stories: 2
    • Patio & porch: Patio, Porch
    • Pool features: None
    Lot
    • Size: 6,000 sqft
    • Features: Cleared
    Details
    • Additional structures: Above Grade, Below Grade
    • Parcel number: 17182043396
    • Zoning: RSF65
    • Special conditions: Standard

    Construction

    Type & style
    • Home type: SingleFamily
    • Architectural style: Colonial
    • Property subtype: Single Family Residence
    Materials
    • Frame, Vinyl Siding
    • Foundation: Crawl Space
    Condition
    • Excellent
    • New construction: No
    • Year built: 1916

    Utilities & green energy

    • Sewer: Public Sewer
    • Water: Public

    Community & neighborhood

    Location
    • Region: Capitol Heights
    • Subdivision: Tolson Heights

    Other

    Other facts
    • Listing agreement: Exclusive Right To Sell
    • Listing terms: Cash,Conventional,FHA,VA Loan
    • Ownership: Fee Simple

    Price history

    DateEventPrice
    10/14/2025Sold$407,450-1.8%$332/sqft
    Source: Bright MLS #MDPG2163286 Report a problem
    9/16/2025Contingent$414,900$338/sqft
    Source: Bright MLS #MDPG2163286 Report a problem
    8/24/2025Listed for sale$414,900+75.2%$338/sqft
    Source: Bright MLS #MDPG2163286 Report a problem
    12/20/2024Sold$236,869+76.8%$193/sqft
    Source: Public Record Report a problem
    9/29/2003Sold$134,000+7.2%$109/sqft
    Source: Public Record Report a problem
    3/19/2001Sold$125,000+135.8%$102/sqft
    Source: Public Record Report a problem
    4/21/2000Sold$53,000+6%$43/sqft
    Source: Public Record Report a problem
    10/1/1999Sold$50,000$41/sqft
    Source: Public Record Report a problem

    Public tax history

    YearProperty taxesTax assessment
    2025$3,456 +71.4%$205,700 +13.5%
    2024$2,016 +15.6%$181,300 +15.6%
    2023$1,745 $156,900
    2022$1,745 +7.4%$156,900 +7.4%
    2021$1,624 +3.9%$146,033 +3.9%
    2020$1,563 -24%$140,600 +1.6%
    2019$2,057 $138,400
    2018$2,057 +0.8%$138,400 +0.8%
    2017$2,040 -20.3%$137,300 +9.6%
    2016$2,561 $125,233 +10.7%
    2015$2,561 $113,167 +11.9%
    2014$2,561 $101,100
    2013-- $101,100
    2012-- $101,100 -49.6%
    2011-- $200,730 +6.4%
    2010-- $188,716 +6.8%
    2009-- $176,703 +7.3%
    2008-- $164,690 +15.9%
    2007-- $142,102 +18.9%
    2006-- $119,516 +23.3%
    2005-- $96,930 +5.1%
    2004-- $92,270
    2003-- $92,270 +11.2%
    2002-- $82,950 +0.7%
    2001-- $82,402

    Find assessor info on the county website

    Neighborhood: Maryland Park

    Nearby schools

    GreatSchools rating
    Schools provided by the listing agent
    • District: Prince George's County Public Schools

    Source: Bright MLS. This data may not be complete. We recommend contacting the local school district to confirm school assignments for this home.

    Get pre-qualified for a loan
    At Zillow Home Loans, we can pre-qualify you in as little as 5 minutes with no impact to your credit score.

    An equal housing lender. NMLS #10287.